607 Salt Spray Rd, Ocean City, MD 21842
- $1,300,000
- 3
- BD
- 4
- BA
- 3,024
- SqFt




- List Price
- $1,300,000
- Days on Market
- 1
- Status
- ACTIVE
- MLS#
- MDWO2040688
- Bedrooms
- 3
- Bathrooms
- 4
- Full Baths
- 3
- Half Baths
- 1
- Living Area
- 3,024
- Lot Size (Acres)
- 0.25
- Style
- Coastal
- Year Built
- 1981
- County
- Worcester
- School District
- Worcester County Public Schools
Property Description
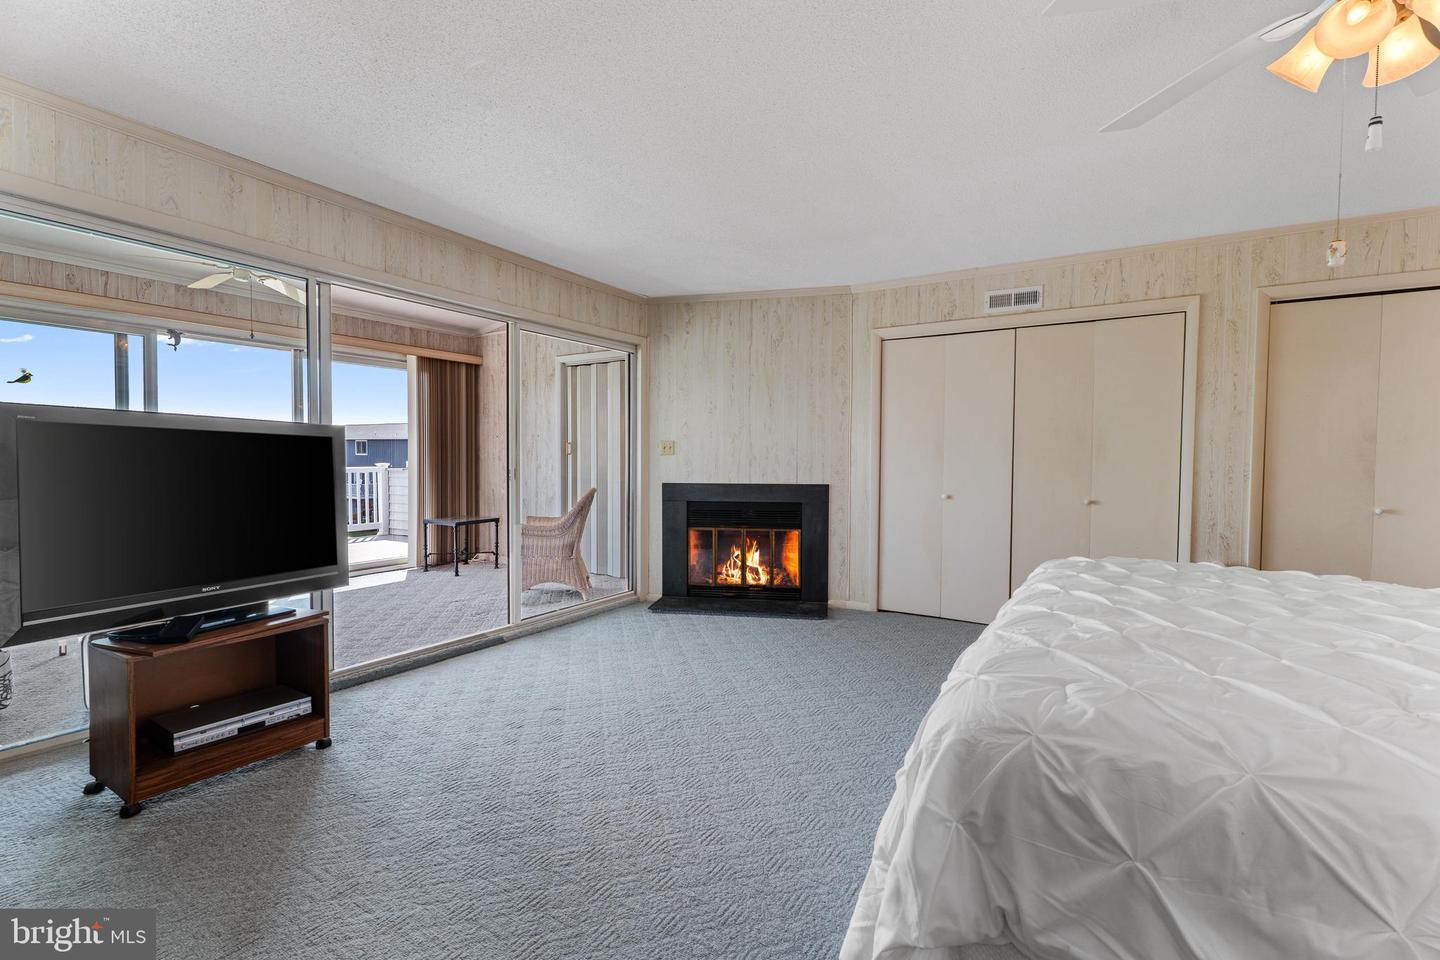
You wont find anything quite like this in Ocean City. This incredible three story townhome in the highly sought after Bayside Keys community offers an extraordinary combination of space, views, luxury and convenience and NO CONDO FEES! From the moment you enter you will appreciate the private elevator providing effortless access to all three levels. The first level features a three car tandem garage with kitchen cabinets and countertop and refrigerator eliminating the need for the second floor kitchen if you are grilling or entertaining out back. The second floor living area features a wood burning fireplace and opens to an additional glass enclosed sunroom with access to the back by way of outdoor stairs. The updated kitchen features upgraded cabinetry with soft close drawers and custom storage including a pull out shelf designd specifically for your mixer. The home offers three spacious bedrooms and three bathrooms including an extraordinary primary suite with its own fireplace, multiple closets, a dedicated area currently used as an office and sliding glass doors that lead to another glass enclosed sitting area. Rarely does a townhome of this size, versatility and panaramic bay views become available. This is truly a one of a kind Ocean City opportunity Call today for a private showing
/u.realgeeks.media/grantf/logo-2020.png)
Additional Information
- Area
- Bayside Waterfront (84)
- Subdivision
- Bayside Keys
- Taxes
- $7888
- Interior Features
- Bathroom - Walk-In Shower, Carpet, Ceiling Fan(s), Combination Dining/Living, Elevator, Floor Plan - Open, Kitchen - Galley, Pantry, Primary Bath(s), Primary Bedroom - Bay Front, Recessed Lighting, Upgraded Countertops, Walk-in Closet(s), Window Treatments
- School District
- Worcester County Public Schools
- Fireplaces
- 2
- Fireplace Description
- Fireplace - Glass Doors, Wood
- Flooring
- Carpet, Hardwood, Tile/Brick
- Garage
- Yes
- Garage Spaces
- 3
- View
- Bay
- Heating
- Heat Pump(s)
- Heating Fuel
- Propane - Owned
- Cooling
- Other
- Roof
- Architectural Shingle
- Utilities
- Cable TV, Propane
- Water
- Public
- Sewer
- Public Sewer
- Furnished
- Yes
Mortgage Calculator
Listing courtesy of Coldwell Banker Realty. Contact: 4438562211