108 Nottingham Ln, Ocean Pines, MD 21811
- $559,900
- 3
- BD
- 2
- BA
- 1,800
- SqFt


- List Price
- $559,900
- Days on Market
- 41
- Status
- ACTIVE
- MLS#
- MDWO2039838
- Bedrooms
- 3
- Bathrooms
- 2
- Full Baths
- 2
- Living Area
- 1,800
- Lot Size (Acres)
- 0.18
- Style
- Coastal
- Year Built
- 2027
- County
- Worcester
- School District
- Worcester County Public Schools
Property Description
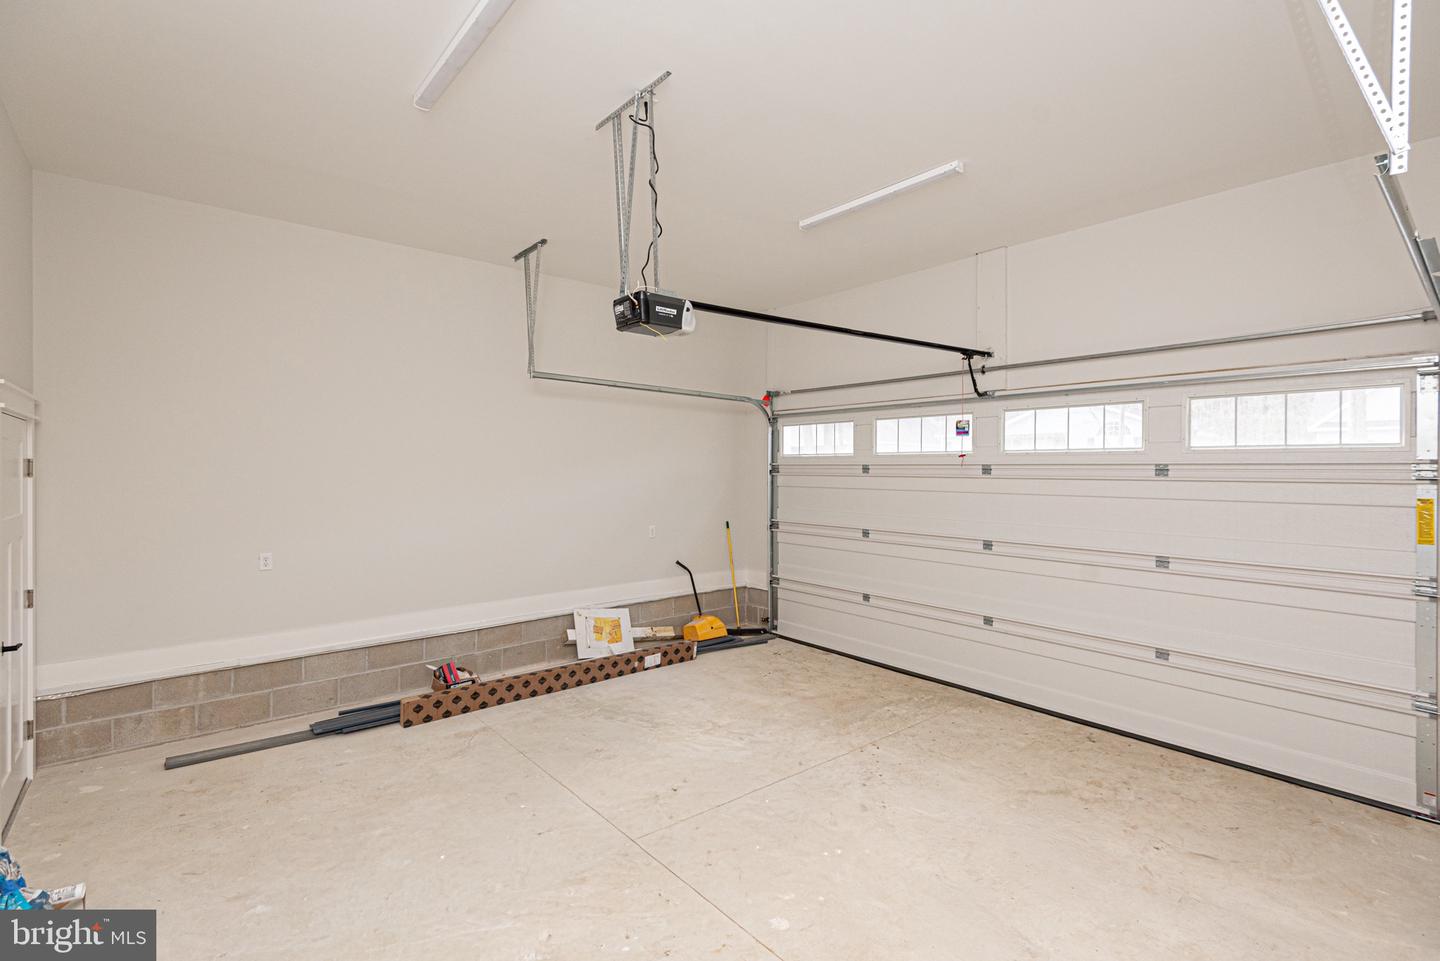
This new construction property is a customized version of the popular Wahoo model, with groundbreaking scheduled to start in approximately 30 days. Buyers who secure this home early have a rare window of opportunity to select the custom interior finishes and make this home uniquely theirs. Core Property Overview, Floor Plan: Customized Wahoo/3 Model , Bedrooms: 3 spacious bedrooms , Bathrooms: 2 full bathrooms, Garage: Attached 2-car garage , Premium Interior & Gourmet Kitchen Custom Upscale Kitchen: Outfitted with high-end stainless steel appliances. Gas Cooking: Features a premium gas range for culinary precision. Gas Fireplace: Serves as a cozy, ambient centerpiece in the main living area. Primary Suite: Features an expansive, large primary bath with detailed custom showers. Outdoor Living Spaces Screened Porch: Built for bug-free relaxation and comfortable outdoor lounging. Outside Deck: Perfect for grilling, entertaining, and enjoying the backyard views. High-Efficiency & Structural Systems Hybrid HVAC: Dual-fuel heating and cooling system maximizes energy efficiency and cost savings. On-Demand Hot Water: A tankless water heater system delivers endless hot water instantly while lowering utility costs. Encapsulated Crawl Space: Offers premium moisture control, protects the subfloor, improves indoor air quality, and adds superior insulation.
/u.realgeeks.media/grantf/logo-2020.png)
Additional Information
- Area
- Worcester East of Rt-113
- Subdivision
- Ocean Pines
- HOA Fee
- $918
- HOA Frequency
- Annually
- Interior Features
- Bar, Bathroom - Walk-In Shower, Ceiling Fan(s), Combination Kitchen/Dining, Efficiency, Floor Plan - Open, Kitchen - Efficiency, Kitchen - Island, Pantry, Recessed Lighting, Sprinkler System, Upgraded Countertops, Walk-in Closet(s), Wet/Dry Bar
- School District
- Worcester County Public Schools
- Elementary School
- Showell
- Middle School
- Berlin Intermediate School
- High School
- Stephen Decatur
- Fireplaces
- 1
- Fireplace Description
- Gas/Propane, Mantel(s)
- Flooring
- Laminate Plank
- Garage
- Yes
- Garage Spaces
- 2
- Exterior Features
- Gutter System, Flood Lights
- Heating
- Heat Pump - Gas BackUp
- Heating Fuel
- Natural Gas, Electric
- Cooling
- Central A/C
- Roof
- Architectural Shingle
- Water
- Public
- Sewer
- Public Sewer
Mortgage Calculator
Listing courtesy of Coldwell Banker Realty. Contact: 4438562211