106 75th St Unit #3, Ocean City, MD 21842
- $829,900
- 4
- BD
- 3
- BA
- 2,589
- SqFt






- List Price
- $829,900
- Days on Market
- 55
- Status
- ACTIVE
- MLS#
- MDWO2039734
- Bedrooms
- 4
- Bathrooms
- 3
- Full Baths
- 3
- Living Area
- 2,589
- Style
- Coastal, Contemporary
- Year Built
- 2026
- County
- Worcester
- School District
- Worcester County Public Schools
Property Description
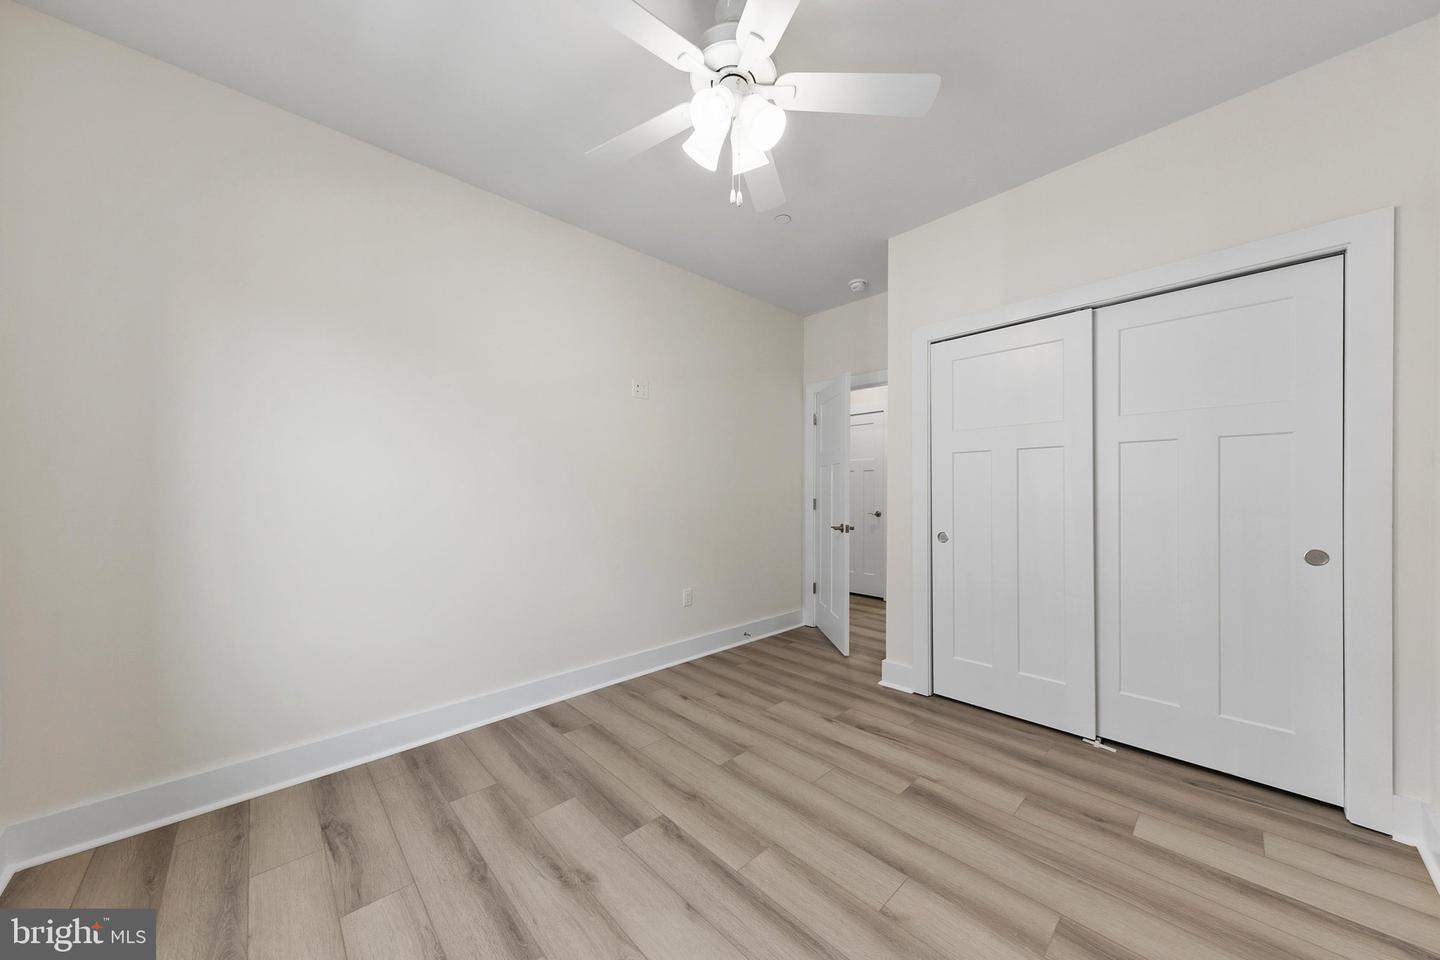
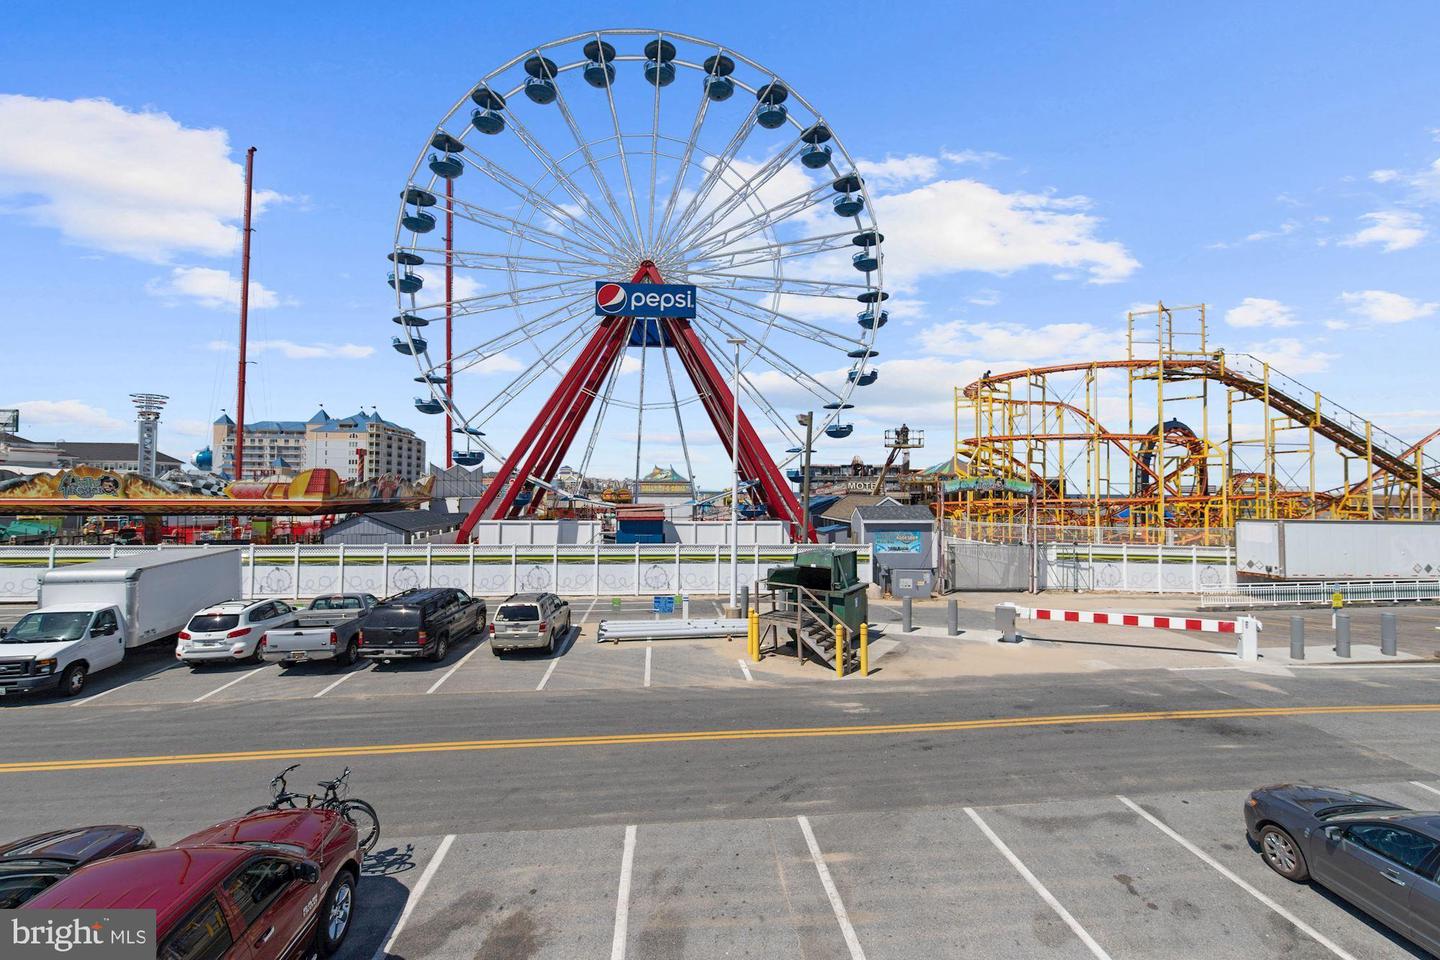
Priced well below market value for immediate sale! This brand-new 4-bedroom, 3-full-bath luxury townhome offers approximately 2,580 square feet of beautifully designed living space in the heart of midtown Ocean City. Designed for effortless beach living, the open-concept floor plan features upscale finishes, a gourmet kitchen, spacious living and dining areas, multiple outdoor living spaces, and parking for three vehicles. Whether you're looking for a primary residence, a second home, or an investment property, Unit 3 offers exceptional value with strong short-term rental income potential thanks to its desirable location and vacation-rental-friendly design. Enjoy direct access to a shallow, protected section of the bay, where you can launch kayaks and paddleboards just steps from your front door. Plus, you're only a short walk to Ocean City's beach, restaurants, shopping, and entertainment. This incentive pricing makes Unit 3 one of the best values at Bayside 75 and one of the best-priced new construction townhomes in Ocean City. Move-in ready with immediate occupancy available—don't miss this opportunity to own a luxury coastal property at an exceptional price.
/u.realgeeks.media/grantf/logo-2020.png)
Additional Information
- Area
- Bayside Interior (83)
- Subdivision
- None Available
- Taxes
- $10800
- Condo Fee
- $515
- Interior Features
- Bathroom - Walk-In Shower, Bathroom - Tub Shower, Combination Kitchen/Dining, Dining Area, Floor Plan - Open, Kitchen - Gourmet, Primary Bath(s), Recessed Lighting, Upgraded Countertops, Walk-in Closet(s)
- Amenities
- Water/Lake Privileges
- School District
- Worcester County Public Schools
- Flooring
- Luxury Vinyl Plank
- Exterior Features
- Street Lights
- Community Amenities
- Water/Lake Privileges
- Heating
- Central
- Heating Fuel
- Electric
- Cooling
- Central A/C
- Roof
- Architectural Shingle, Pitched
- Water
- Public
- Sewer
- Public Sewer
- Room Level
- Primary Bedroom: Upper 1, Bedroom 2: Upper 1, Bedroom 3: Upper 1, Living Room: Main, Kitchen: Main, Dining Room: Main
Mortgage Calculator
Listing courtesy of Northrop Realty. Contact: (302) 539-2900