3 Mates Ct, Ocean Pines, MD 21811
- $425,000
- 4
- BD
- 3
- BA
- 1,900
- SqFt




- List Price
- $425,000
- Days on Market
- 13
- Status
- COMING SOON
- MLS#
- MDWO2039672
- Bedrooms
- 4
- Bathrooms
- 3
- Full Baths
- 3
- Living Area
- 1,900
- Lot Size (Acres)
- 0.24
- Style
- Cape Cod
- Year Built
- 1985
- County
- Worcester
- School District
- Worcester County Public Schools
Property Description
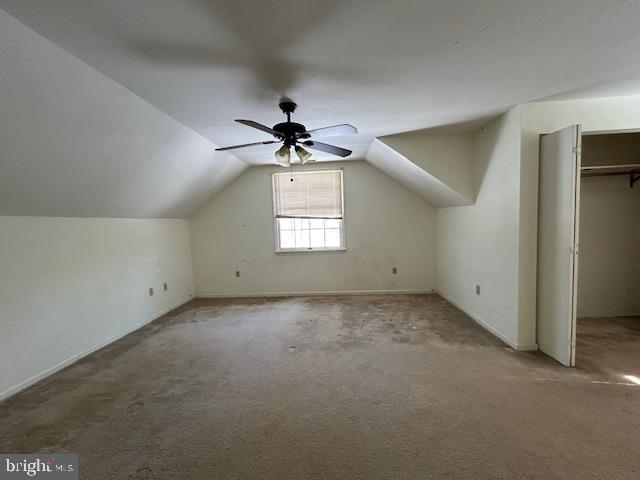
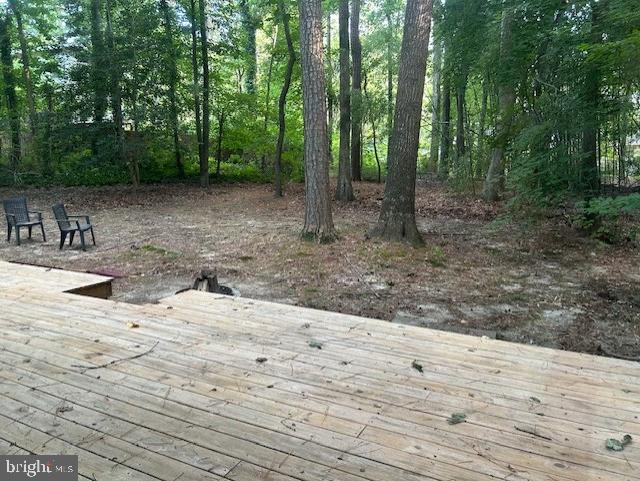
Seller is finishing up major renovations including new kitchen cabinets, flooring and all appliances. Classic Cape Cod with 2 Primary bedrooms- one up and one downstairs. New doors everywhere with brushed nickel hardware. New carpet in all the bedrooms, upper hallway and stairs. Most windows have been replaced. Large 2 car garage has a 4 x 8 bump out with a tool bench for handyman projects. Large rear deck for outdoor enjoyment. Contractor is working hard to finish everything as soon as possible. Call listing agent for more information.
/u.realgeeks.media/grantf/logo-2020.png)
Additional Information
- Area
- Worcester Ocean Pines
- Subdivision
- Ocean Pines - Somerset
- Taxes
- $3305
- HOA Fee
- $915
- HOA Frequency
- Annually
- Interior Features
- Ceiling Fan(s), Walk-in Closet(s)
- Amenities
- Beach Club, Boat Ramp, Club House, Pier/Dock, Golf Course, Marina/Marina Club, Pool - Outdoor, Tennis Courts, Tot Lots/Playground, Security, Community Center, Dog Park, Golf Club, Golf Course Membership Available, Jog/Walk Path, Lake, Pickleball Courts, Picnic Area, Pool Mem Avail, Swimming Pool, Water/Lake Privileges
- School District
- Worcester County Public Schools
- Elementary School
- Showell
- Middle School
- Berlin
- High School
- Stephen Decatur
- Fireplaces
- 1
- Fireplace Description
- Mantel(s), Gas/Propane
- Flooring
- Carpet, Luxury Vinyl Plank
- Garage
- Yes
- Garage Spaces
- 2
- Community Amenities
- Beach Club, Boat Ramp, Club House, Pier/Dock, Golf Course, Marina/Marina Club, Pool - Outdoor, Tennis Courts, Tot Lots/Playground, Security, Community Center, Dog Park, Golf Club, Golf Course Membership Available, Jog/Walk Path, Lake, Pickleball Courts, Picnic Area, Pool Mem Avail, Swimming Pool, Water/Lake Privileges
- Heating
- Heat Pump(s)
- Heating Fuel
- Electric
- Cooling
- Central A/C
- Roof
- Asphalt
- Utilities
- Cable TV Available, Electric Available, Natural Gas Available, Phone Available, Water Available, Sewer Available
- Water
- Public
- Sewer
- Public Sewer
- Room Level
- Kitchen: Main, Living Room: Main, Bedroom 1: Main, Bedroom 2: Upper 1, Bedroom 4: Upper 1, Dining Room: Main, Bedroom 3: Upper 1
Mortgage Calculator
Listing courtesy of Berkshire Hathaway HomeServices PenFed Realty - OP. Contact: 4102083500