2807 Plover Dr Unit #4, Ocean City, MD 21842
- $489,900
- 2
- BD
- 3
- BA
- 1,152
- SqFt




- List Price
- $489,900
- Price Change
- ▼ $10,000 1784402769
- Days on Market
- 44
- Status
- ACTIVE
- MLS#
- MDWO2039092
- Bedrooms
- 2
- Bathrooms
- 3
- Full Baths
- 2
- Half Baths
- 1
- Living Area
- 1,152
- Style
- Colonial
- Year Built
- 1982
- County
- Worcester
- School District
- Worcester County Public Schools
Property Description
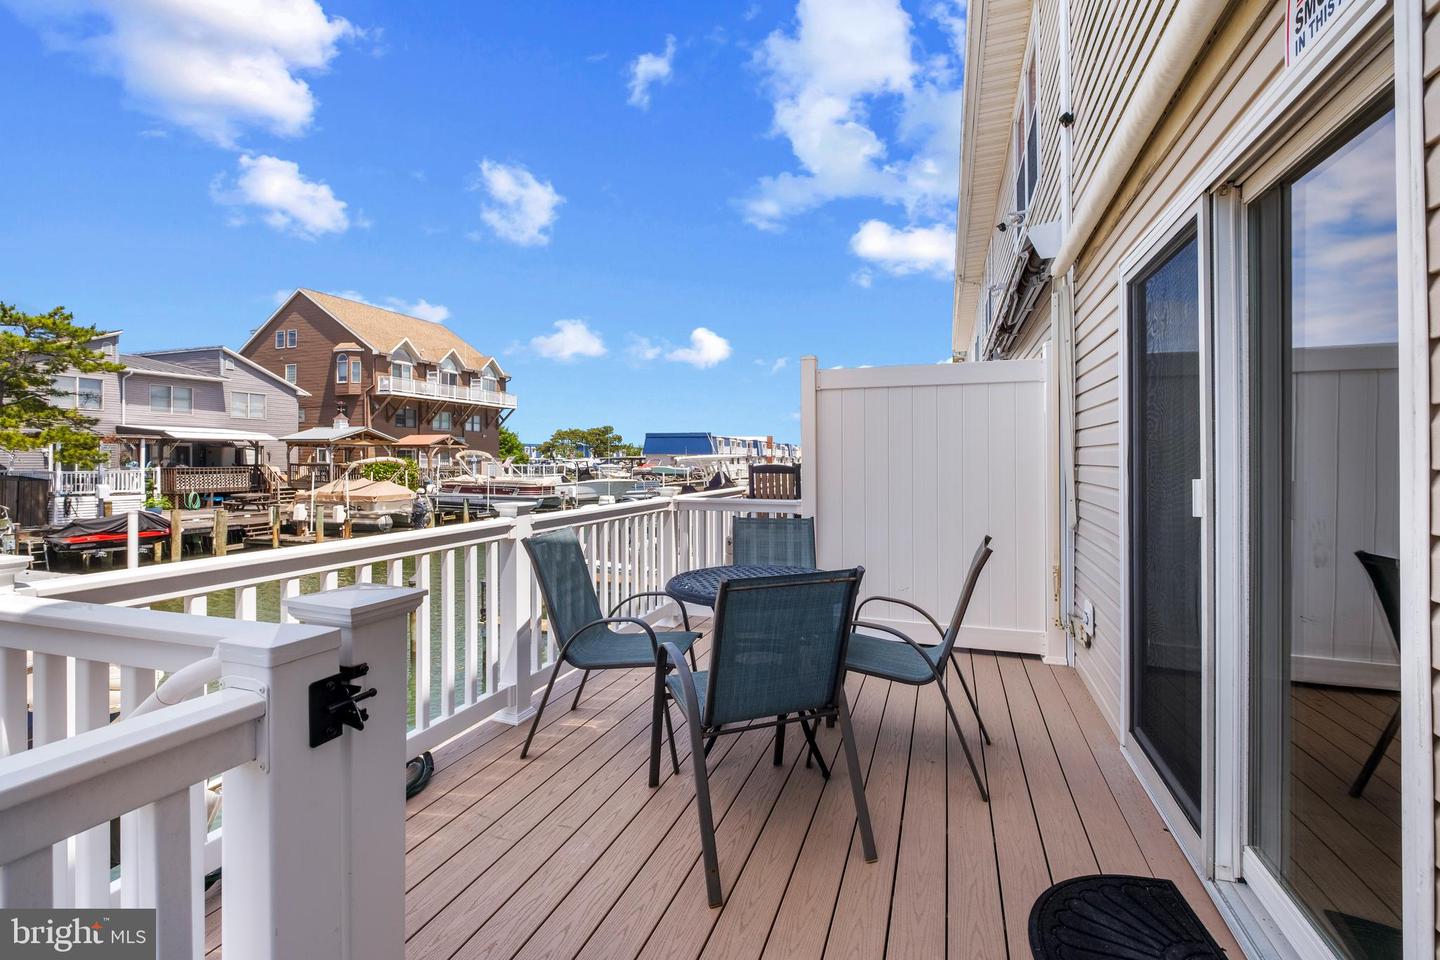
his waterfront townhome offers two levels of comfortable living. Well cared for with recent updates include Freshly Painted with new vinyl floor on main floor, bulk heading, roof siding and porch. Open kitchen and living room, large private new deck with steps down to pier and boardwalk area. Private boat slip with a lift and quiet community. Large bedrooms with plenty of room for guest, and extended family. Walk to the boardwalk, beach, shops, amusements & restaurants. This townhome could rent very well, Small well run association, 2 assigned parking spaces, easy bay access by boat, hazard insurance, and internet-Wi-Fi covered in low condo fee. All Furniture and BOAT included in the sale.
/u.realgeeks.media/grantf/logo-2020.png)
Additional Information
- Area
- Bayside Waterfront (84)
- Subdivision
- None Available
- Building Name
- Decoy
- Taxes
- $3632
- Condo Fee
- $315
- Stories
- 2
- Interior Features
- Attic, Bathroom - Tub Shower, Bathroom - Walk-In Shower, Carpet, Built-Ins, Floor Plan - Open, Walk-in Closet(s), Window Treatments
- Amenities
- None
- School District
- Worcester County Public Schools
- Fireplaces
- 1
- Fireplace Description
- Non-Functioning
- Flooring
- Luxury Vinyl Plank, Carpet, Ceramic Tile
- Exterior Features
- Exterior Lighting, Boat Storage
- Community Amenities
- None
- View
- Water, Canal
- Heating
- Heat Pump(s)
- Heating Fuel
- Electric
- Cooling
- Ceiling Fan(s), Zoned, Central A/C
- Roof
- Shingle
- Utilities
- Electric Available, Water Available
- Water
- Public
- Sewer
- Public Sewer
- Furnished
- Yes
Mortgage Calculator
Listing courtesy of Fairfax Realty of Tysons. Contact: