12971 Inlet Isle Ln, Ocean City, MD 21842
- $2,350,000
- 5
- BD
- 5
- BA
- 5,184
- SqFt






- List Price
- $2,350,000
- Days on Market
- 45
- Status
- ACTIVE UNDER CONTRACT
- MLS#
- MDWO2039084
- Bedrooms
- 5
- Bathrooms
- 5
- Full Baths
- 5
- Living Area
- 5,184
- Lot Size (Acres)
- 0.23
- Style
- Coastal
- Year Built
- 2025
- County
- Worcester
- School District
- Worcester County Public Schools
Property Description
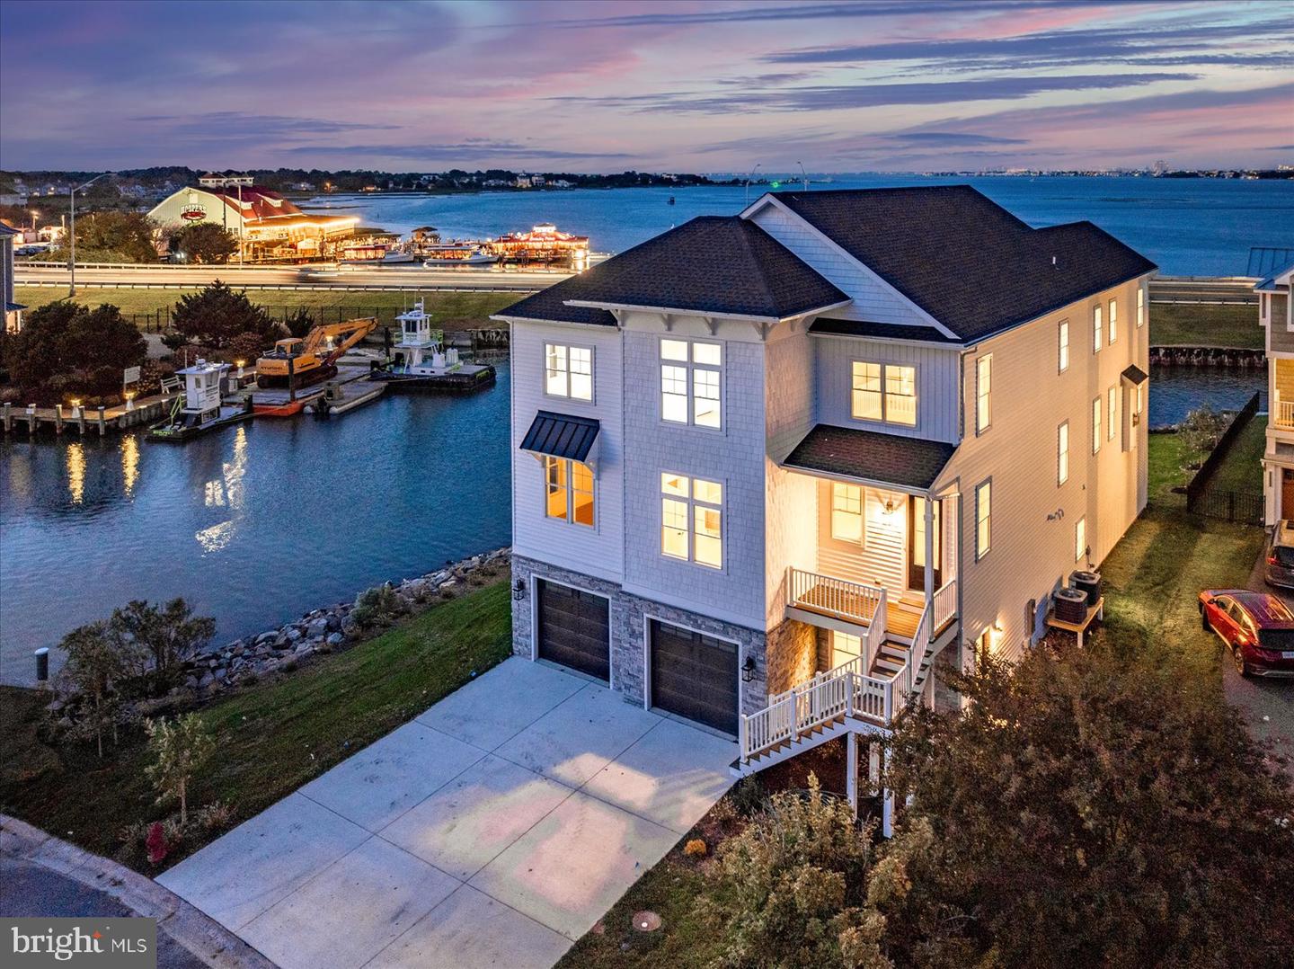
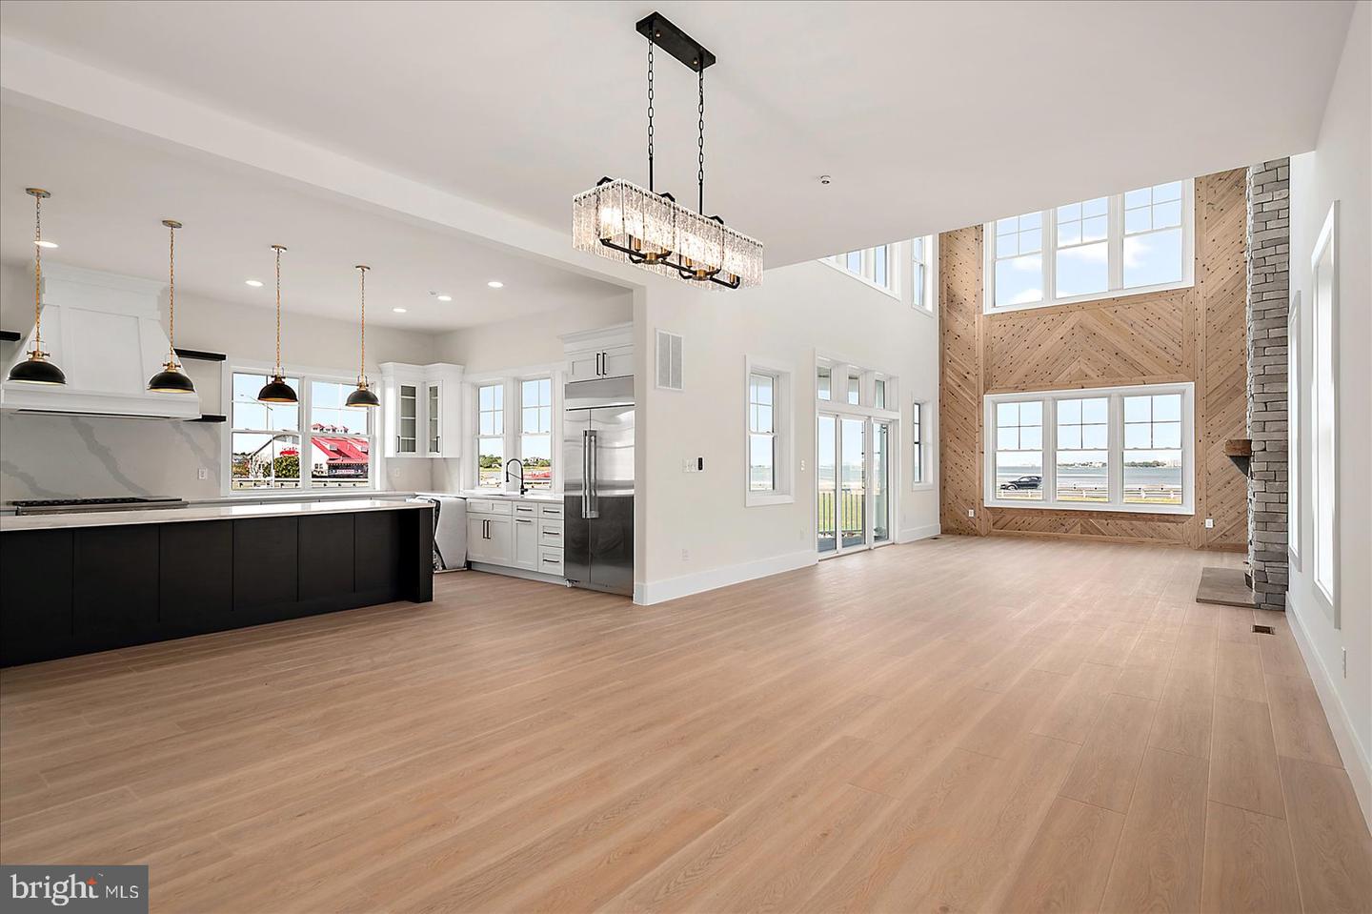
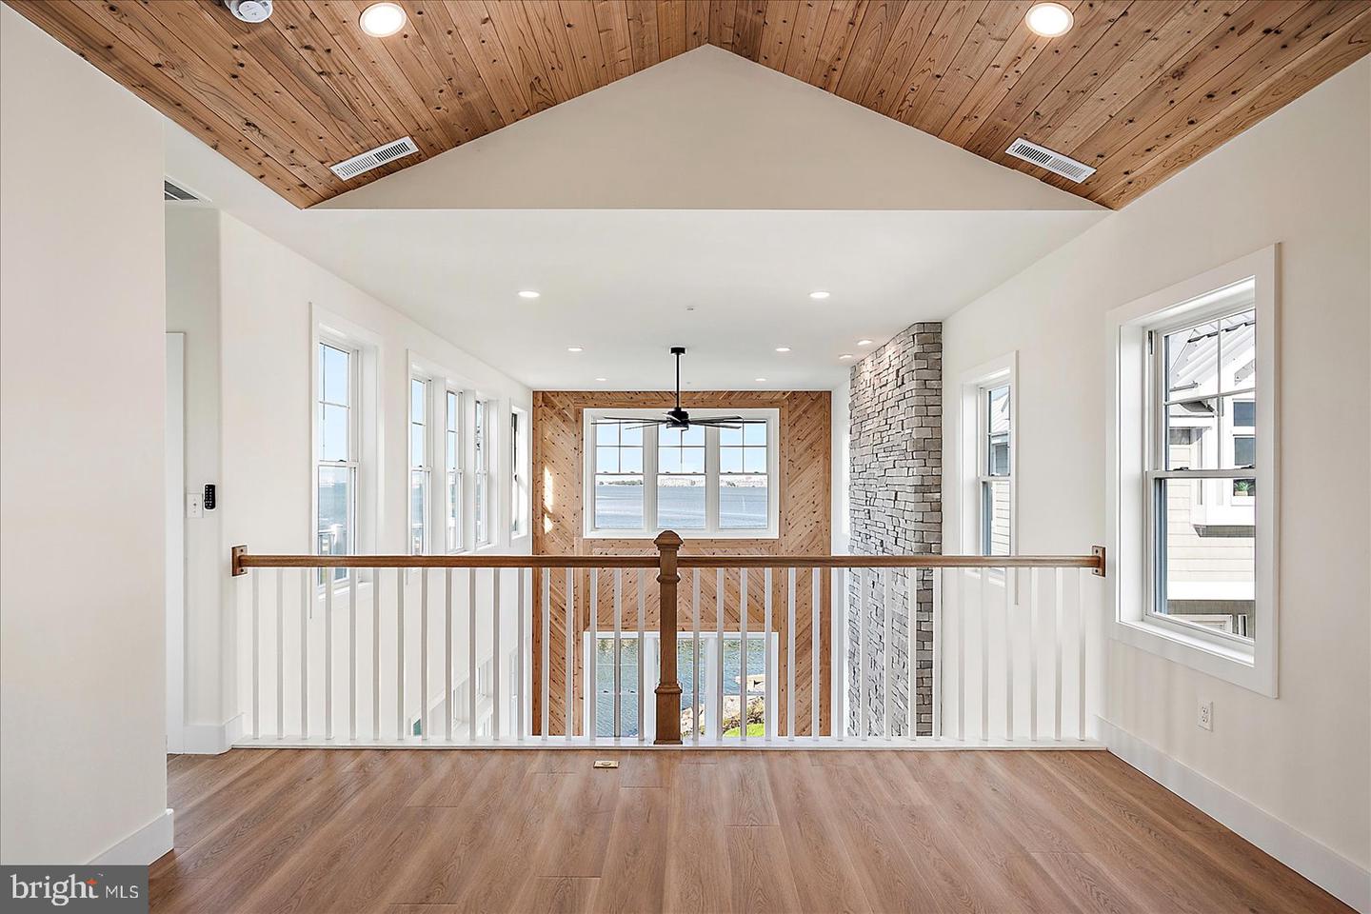
Stunning custom 5BR/5BA estate is located in the prestigious Estates at Inlet Isle Lane in West Ocean City. This custom home showcases exceptional craftsmanship, a unique architectural style, and an unbeatable waterfront location. With panoramic views of the marina, bay, canal and ocean, this property offers the perfect setting to enjoy endless sunrises and sunsets. Boating enthusiasts will appreciate the deep-water slip that accommodates up to a 42-foot boat, providing easy access to the ocean through the inlet. The home’s exterior is sleek and modern, featuring clean white lines, stone finishes, and striking black accents that complement its coastal setting. Upon entering the first floor, you’ll find a spacious recreation room and a full bathroom—ideal for entertaining guests or relaxing after a day on the water. An elevator or staircase leads to the second level, where a gourmet kitchen awaits. This chef’s kitchen includes high-end appliances, quartz countertops, a custom coffee bar, and ample cabinetry, all set against a backdrop of wall-to-wall windows offering breathtaking water views. The adjacent family room features soaring ceilings, a dramatic floor-to-ceiling stone fireplace, and cedar wood accents that draw your eye to the expansive windows overlooking the bay. This open and airy space is perfect for entertaining family and friends. Also on this level is a luxurious primary suite complete with a large walk-in closet with custom shelving, a spacious custom shower, and a beautiful soaking tub. A second bedroom and bathroom are also located on this floor. The third level offers even more space to relax and unwind with a second family room/lounge area featuring another coffee bar and panoramic water views. This floor includes a second primary suite with its own spa-like bathroom, plus two additional bedrooms that overlook the marina. Multiple decks on every level allow you to enjoy the fresh air and cool summer breezes from sunrise to sunset. The oversized garage provides plenty of space for large SUVs and all your beach gear, with potential to finish part of the space if needed. Located close to world-class marinas, golf courses, Assateague Island, the Ocean City Boardwalk, and some of the area’s best restaurants, this home offers the perfect blend of luxury, comfort, and coastal living. It’s a place where you and your loved ones can create memories that will last a lifetime.
/u.realgeeks.media/grantf/logo-2020.png)
Additional Information
- Area
- West Ocean City (85)
- Subdivision
- Estates At Inlet Isle
- Taxes
- $5157
- HOA Fee
- $3,000
- HOA Frequency
- Annually
- Interior Features
- Bathroom - Soaking Tub, Bathroom - Stall Shower, Bathroom - Tub Shower, Bathroom - Walk-In Shower, Breakfast Area, Built-Ins, Butlers Pantry, Ceiling Fan(s), Dining Area, Elevator, Exposed Beams, Family Room Off Kitchen, Floor Plan - Open, Kitchen - Efficiency, Kitchen - Gourmet, Kitchen - Island, Pantry, Primary Bedroom - Bay Front, Recessed Lighting, Sprinkler System, Upgraded Countertops, Walk-in Closet(s), Wine Storage
- School District
- Worcester County Public Schools
- High School
- Stephen Decatur
- Fireplaces
- 1
- Fireplace Description
- Gas/Propane
- Garage
- Yes
- Garage Spaces
- 4
- Exterior Features
- Boat Storage, Exterior Lighting, Lawn Sprinkler, Street Lights
- View
- Bay, Canal, Ocean, Panoramic, Water
- Heating
- Energy Star Heating System, Zoned, Forced Air
- Heating Fuel
- Natural Gas
- Cooling
- Energy Star Cooling System
- Roof
- Architectural Shingle, Metal
- Water
- Public
- Sewer
- Public Sewer
- Room Level
- Kitchen: Main, Dining Room: Main, Primary Bathroom: Main, Primary Bathroom: Main, 2nd Stry Fam Rm: Main, Dining Room: Main, Primary Bedroom: Upper 1, Primary Bathroom: Upper 1, Bedroom 3: Upper 1, Bedroom 3: Upper 1, Bathroom 2: Upper 1, Laundry: Upper 1, 2nd Stry Fam Ovrlk: Upper 1, Full Bath: Lower 1, Game Room: Lower 1, Bathroom 3: Upper 1
Mortgage Calculator
Listing courtesy of Coldwell Banker Realty. Contact: 4438562211