10121 Fast Colors Ln, Berlin, MD 21811
- $924,890
- 4
- BD
- 4
- BA
- 3,319
- SqFt










- List Price
- $924,890
- Price Change
- ▼ $10 1784398731
- Days on Market
- 35
- Status
- ACTIVE
- MLS#
- MDWO2039058
- Bedrooms
- 4
- Bathrooms
- 4
- Full Baths
- 3
- Half Baths
- 1
- Living Area
- 3,319
- Lot Size (Acres)
- 0.23
- Style
- Coastal
- Year Built
- 2017
- County
- Worcester
- School District
- Worcester County Public Schools
Property Description
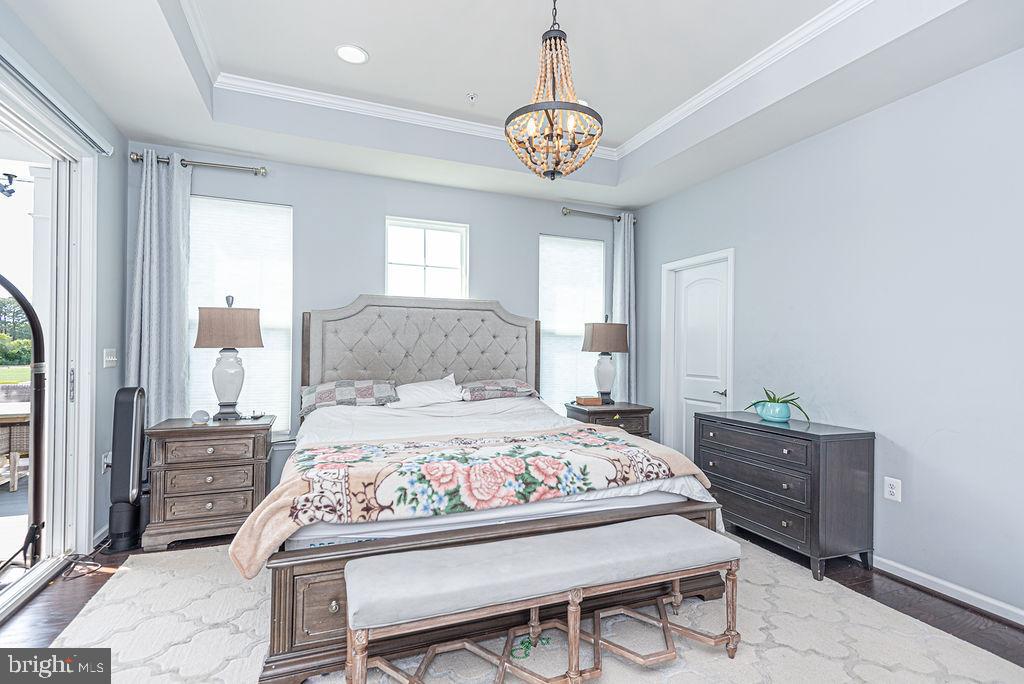
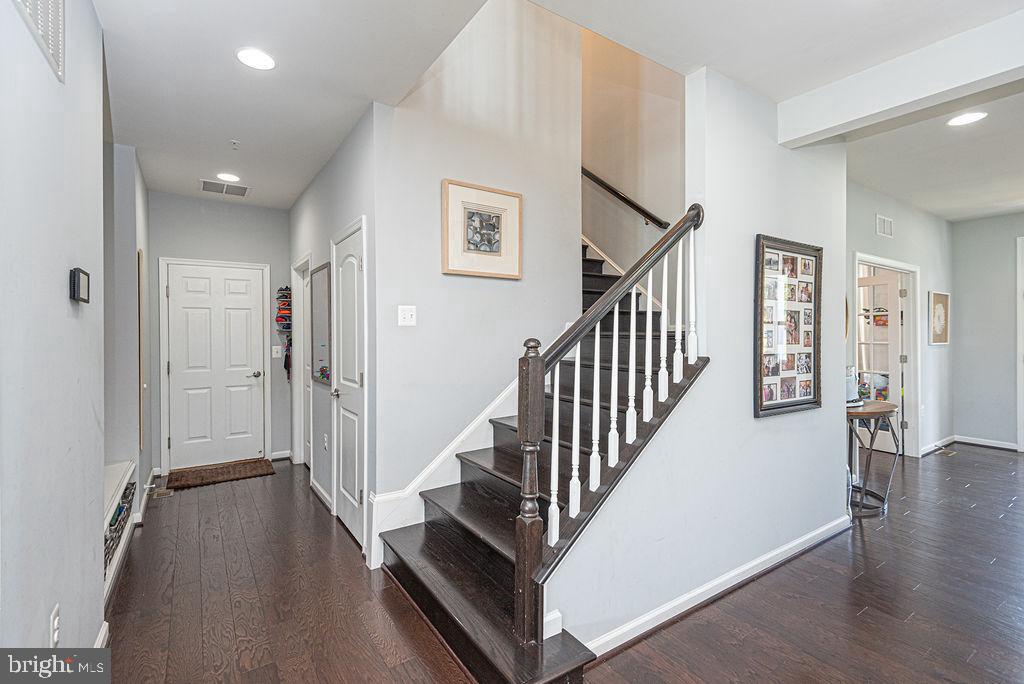
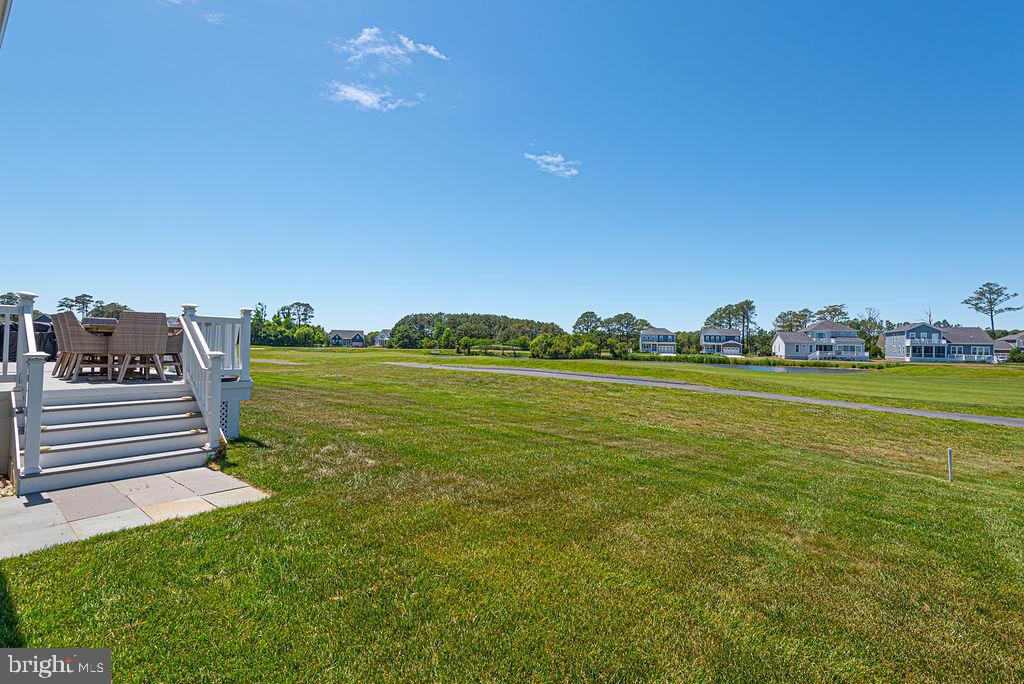
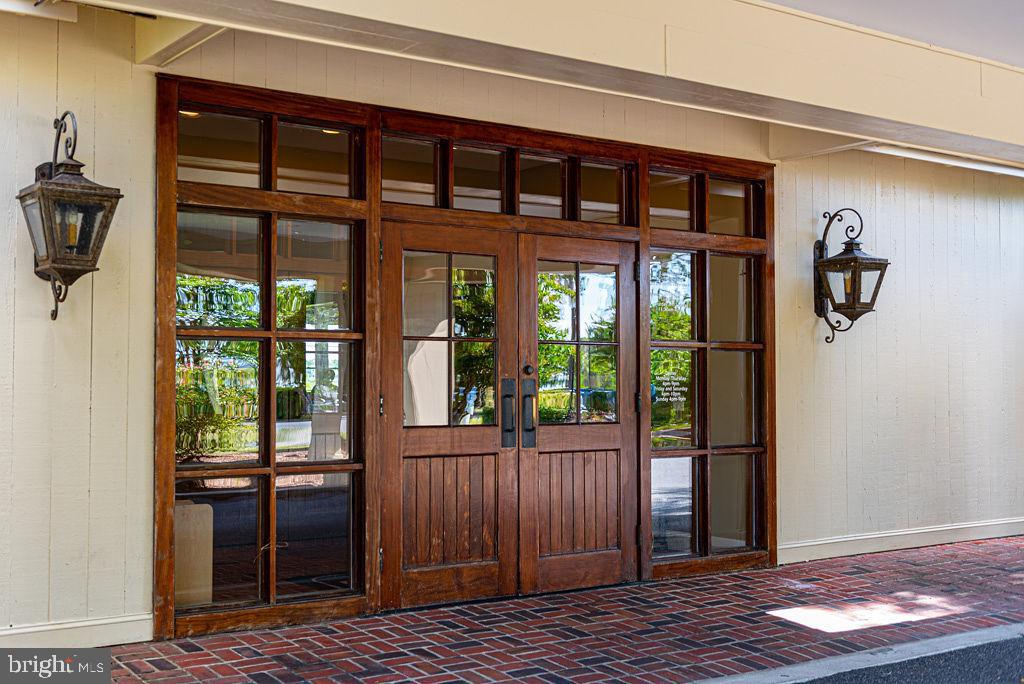
Welcome to your dream home in the highly sought-after, resort-style community of Glen Riddle! Perfectly situated on a quiet cul-de-sac just minutes from Ocean City, MD, this spectacular 4-bedroom, 3.5-bathroom masterpiece is an absolute showstopper. Completely modeled after the community's former model home, this property is loaded from top to bottom with premium upgrades, custom finishes, and state-of-the-art features. ✨ Sophisticated Living Spaces From the moment you step onto the inviting front porch, you will notice the flawless attention to detail. • Elegant Main Level: Boasts gorgeous wide luxury vinyl plank throughout and a professional, custom paint palette. • Family Room: Features striking architectural coffered ceilings that add depth and luxury to your main gathering space. • Gourmet Kitchen: Equipped with custom backsplash tile that flows all the way to the ceiling and premium granite countertops. 🛏️ Luxurious Bed & Bath Suites • Primary Suite: A true sanctuary featuring an elegant tray ceiling, a massive custom walk-in closet, and a fully upgraded en-suite bath complete with a soaking tub, custom tile shower, and granite vanities. • Upper Level Living: Includes a spacious loft area and a massive second upper-level master suite featuring its own custom closet. • Upgraded Baths: All 3.5 bathrooms throughout the home feature premium granite countertops. ☀️ Indoor-Outdoor Harmony & Upgrades • Outdoor Oasis: Relax on the extended rear deck or step out onto the private upstairs deck to enjoy the views. Phantom screens allow you to seamlessly blend indoor and outdoor living. • Tech & Efficiency: Fully equipped with solar panels (enjoy incredibly low utility bills with a minimal monthly delivery fee of approx. $200) and an attached garage featuring epoxy flooring, custom shelving, and a smart EV charger for your electric vehicle. • Extras: Fully integrated irrigation/sprinkler system, a meticulous crawlspace, an upgraded laundry room equipped with a washer and dryer, and a bonus extra refrigerator included! 🏌️♂️ World-Class Glen Riddle Amenities Living here means enjoying a permanent vacation. The gated Glen Riddle community offers an unparalleled lifestyle, including: • A pristine signature golf course • A stunning clubhouse with a fitness center and outdoor pool • Pickleball courts • On-site dining at the famed Ruth's Chris Steak House Priced at $924,900. Flexible settlement is available with a preferred December–February move-in timeframe. Showings are easy to schedule—don't miss your chance to own the finest home in Glen Riddle!
/u.realgeeks.media/grantf/logo-2020.png)
Additional Information
- Area
- Worcester East of Rt-113
- Subdivision
- Glen Riddle
- Taxes
- $5069
- HOA Fee
- $304
- HOA Frequency
- Monthly
- Stories
- 2
- Interior Features
- Bathroom - Walk-In Shower, Ceiling Fan(s), Crown Moldings, Entry Level Bedroom, Family Room Off Kitchen, Floor Plan - Open, Kitchen - Gourmet, Kitchen - Island, Pantry, Recessed Lighting, Upgraded Countertops, Walk-in Closet(s), Window Treatments, Formal/Separate Dining Room, Bathroom - Tub Shower, Bathroom - Soaking Tub
- School District
- Worcester County Public Schools
- Elementary School
- Ocean City
- Middle School
- Stephen Decatur
- High School
- Stephen Decatur
- Flooring
- Ceramic Tile, Luxury Vinyl Plank
- Garage
- Yes
- Garage Spaces
- 2
- Exterior Features
- Extensive Hardscape, Lawn Sprinkler
- View
- Golf Course, Pond
- Heating
- Heat Pump(s)
- Heating Fuel
- Natural Gas
- Cooling
- Ceiling Fan(s), Central A/C
- Roof
- Architectural Shingle
- Utilities
- Cable TV, Electric Available, Natural Gas Available
- Water
- Public
- Sewer
- Public Sewer
- Room Level
- 2nd Stry Fam Rm: Upper 1, Dining Room: Main, Family Room: Main, Primary Bedroom: Main, Kitchen: Main, Laundry: Main, Office: Main
Mortgage Calculator
Listing courtesy of Berkshire Hathaway HomeServices PenFed Realty - OP. Contact: 4102083500