431 Dueling Way, Berlin, MD 21811
- $525,000
- 3
- BD
- 2
- BA
- 2,170
- SqFt







- List Price
- $525,000
- Price Change
- ▼ $10,000 1785172444
- Days on Market
- 45
- Status
- ACTIVE
- MLS#
- MDWO2039024
- Bedrooms
- 3
- Bathrooms
- 2
- Full Baths
- 2
- Living Area
- 2,170
- Lot Size (Acres)
- 0.24
- Style
- Contemporary
- Year Built
- 2005
- County
- Worcester
- School District
- Worcester County Public Schools
Property Description
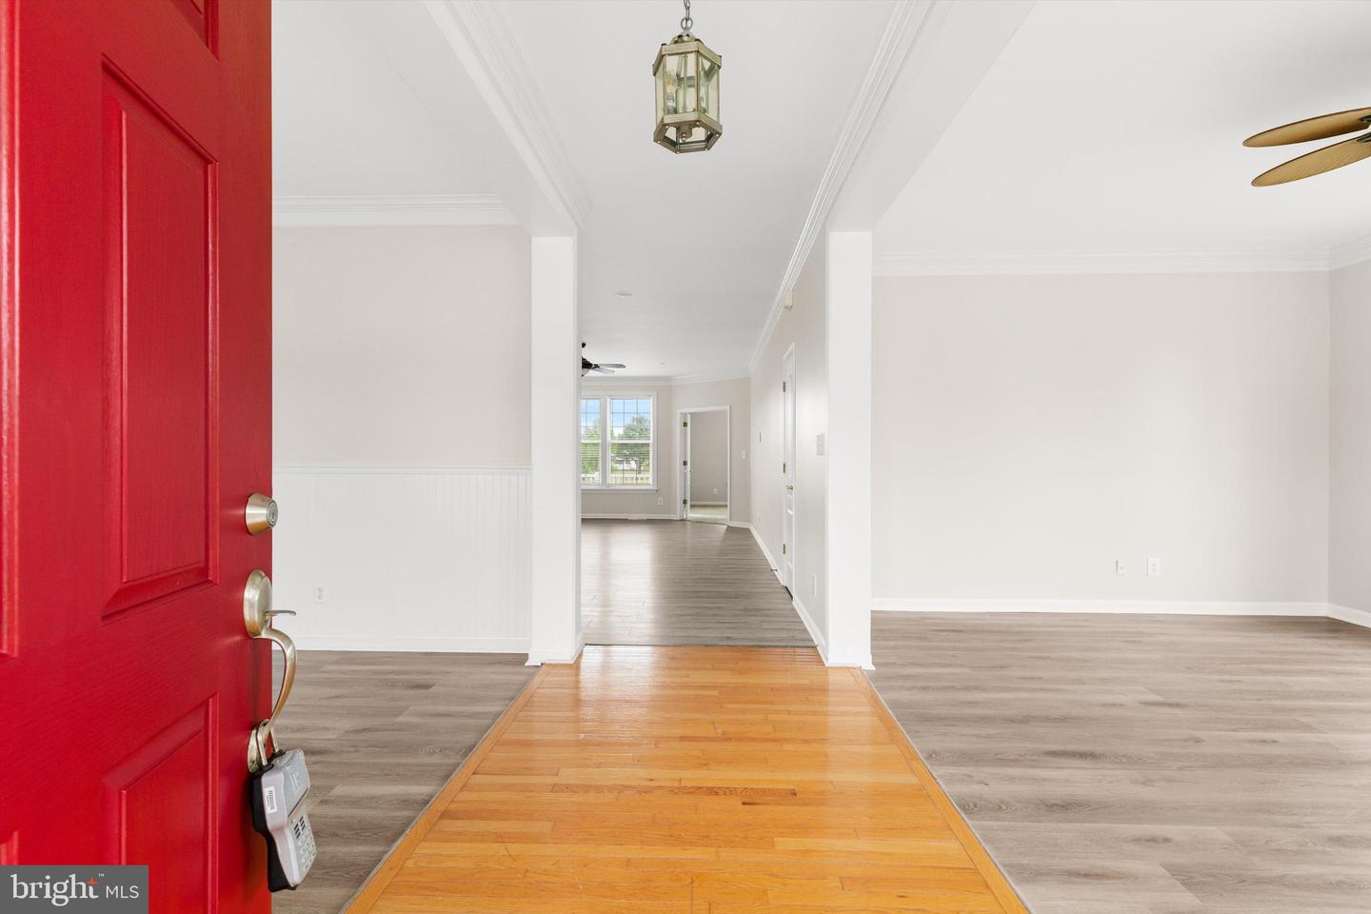
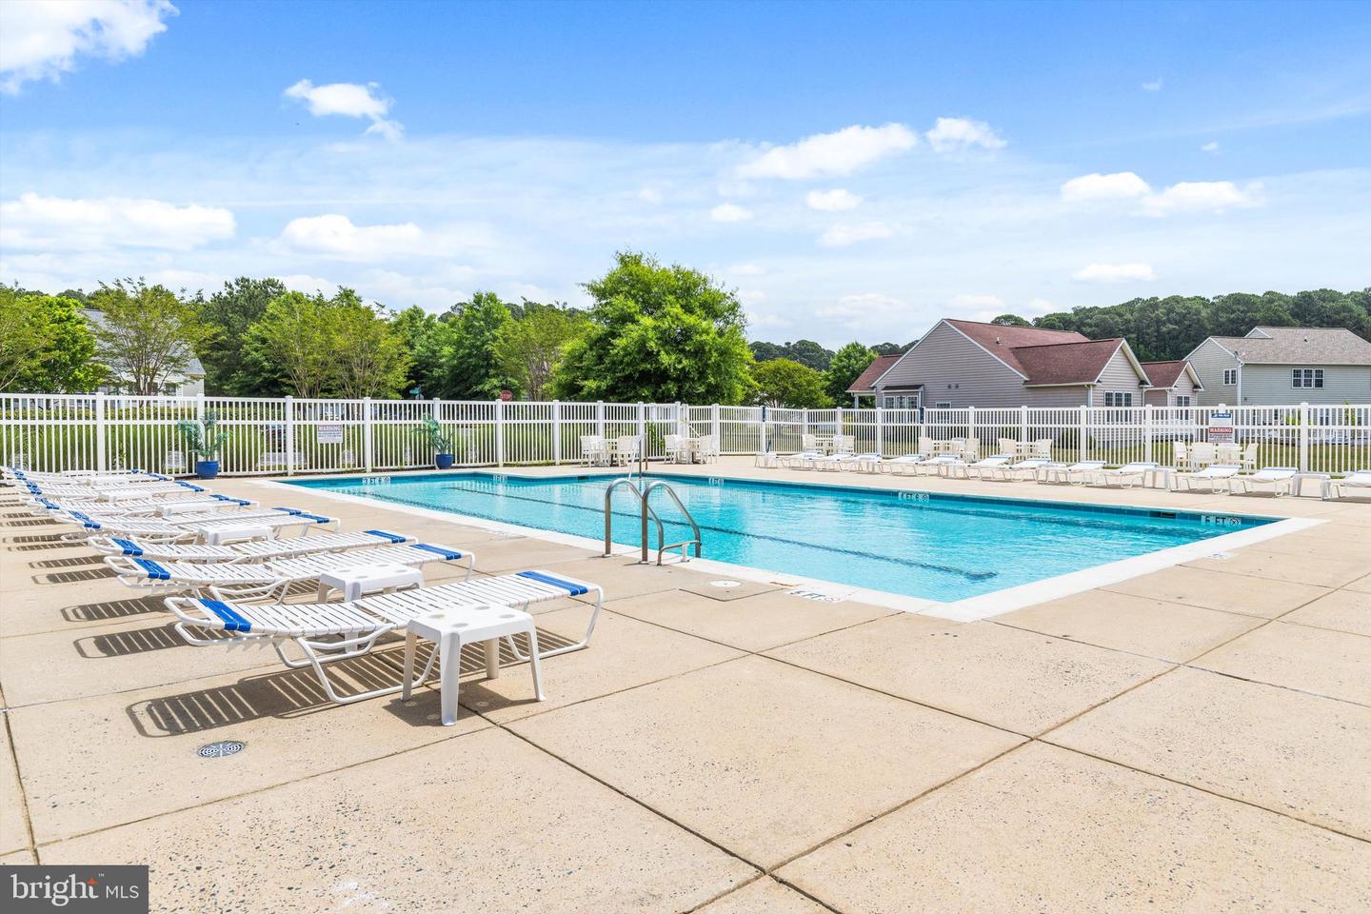
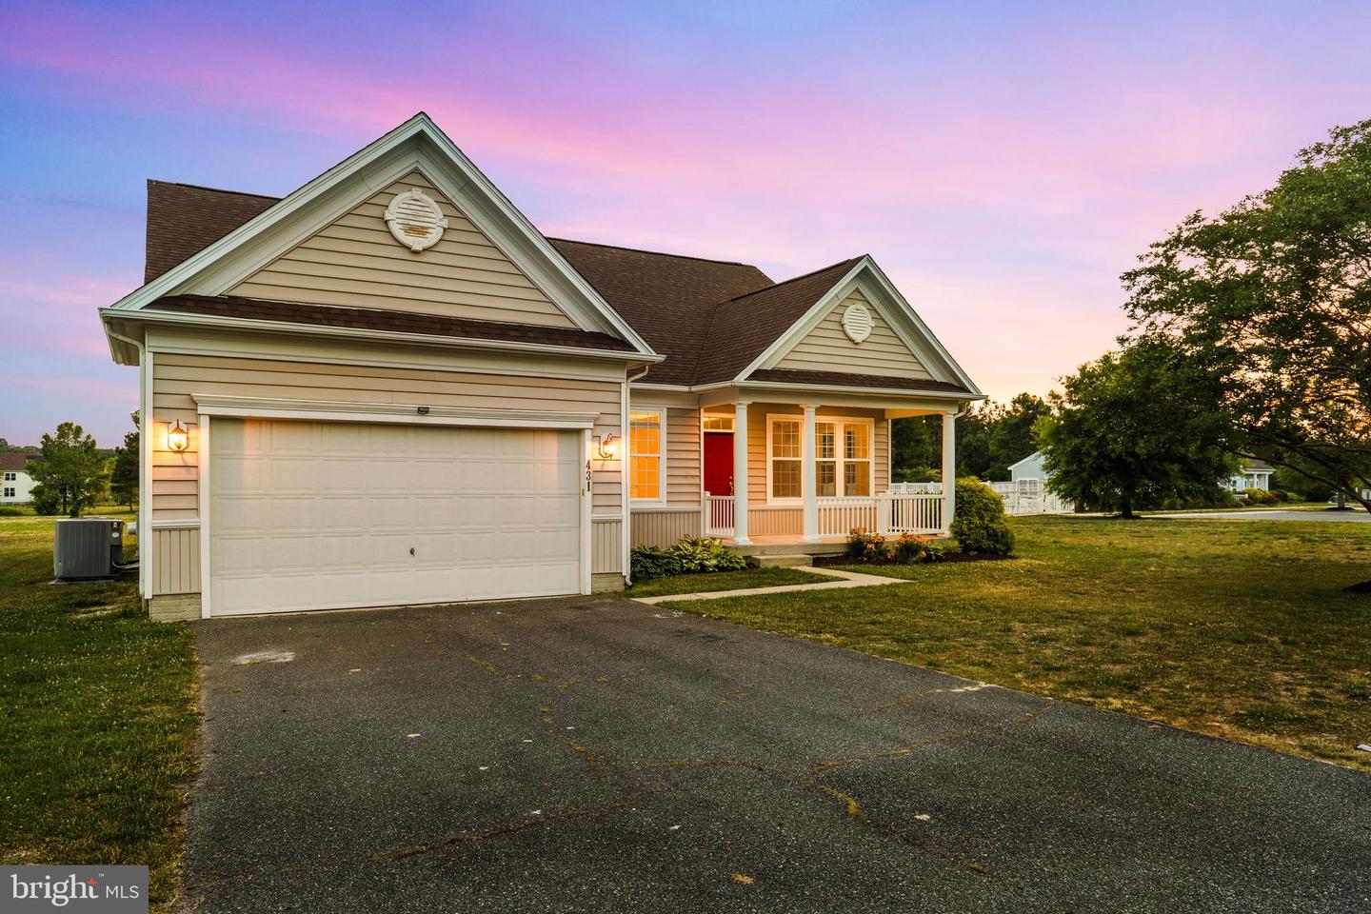
This beautifully maintained 3-bedroom, 2-bath home offers approximately 2,170 square feet of comfortable living space in the highly sought-after Decatur Farm community. Featuring an open-concept floor plan, the home boasts granite countertops, recessed lighting, crown molding, updated ceiling fans, and spacious living areas designed for both everyday living and entertaining. Recent improvements provide peace of mind for years to come, including a new roof (March 2020), HVAC system (April 2021), granite countertops (June 2021), and a new hot water heater (September 2023). The attached 2-car garage, attractive landscaping, and well-maintained exterior enhance the home's curb appeal. One of the property's standout features is its prime location directly adjacent to the community clubhouse, pool, fitness center, and playground, providing unmatched convenience and easy access to some of Decatur Farm's most popular amenities. Residents also enjoy a rentable event space and weekly trash pickup. As an added bonus, HOA fees have been paid through the remainder of the year. Conveniently located just minutes from historic downtown Berlin, Ocean City beaches, shopping, dining, golf courses, and local attractions, this home offers the perfect blend of comfort, convenience, and community living. Open House Sunday, June 14th from 12:00 PM to 2:00 PM.
/u.realgeeks.media/grantf/logo-2020.png)
Additional Information
- Area
- Worcester East of Rt-113
- Subdivision
- Decatur Farm
- Taxes
- $5151
- HOA Fee
- $800
- HOA Frequency
- Annually
- Interior Features
- Attic, Bathroom - Soaking Tub, Bathroom - Walk-In Shower, Carpet, Ceiling Fan(s), Floor Plan - Open, Recessed Lighting, Upgraded Countertops, Walk-in Closet(s)
- Amenities
- Club House, Exercise Room, Party Room, Pool - Outdoor, Tot Lots/Playground
- School District
- Worcester County Public Schools
- Garage
- Yes
- Garage Spaces
- 2
- Community Amenities
- Club House, Exercise Room, Party Room, Pool - Outdoor, Tot Lots/Playground
- View
- Pond
- Heating
- Heat Pump(s)
- Heating Fuel
- Electric
- Cooling
- Central A/C
- Roof
- Architectural Shingle
- Utilities
- Sewer Available, Water Available
- Water
- Public
- Sewer
- Public Sewer
- Room Level
- Bedroom 2: Main, Bedroom 3: Main, Bathroom 2: Main, Kitchen: Main, Laundry: Main, Primary Bedroom: Main, Primary Bathroom: Main, Living Room: Main, Dining Room: Main, Family Room: Main, Mud Room: Main
Mortgage Calculator
Listing courtesy of Long & Foster Real Estate, Inc.. Contact: 4105463211