369 Ocean Pkwy, Ocean Pines, MD 21811
- $479,000
- 3
- BD
- 3
- BA
- 1,659
- SqFt





- List Price
- $479,000
- Days on Market
- 27
- Status
- ACTIVE
- MLS#
- MDWO2038858
- Bedrooms
- 3
- Bathrooms
- 3
- Full Baths
- 2
- Half Baths
- 1
- Living Area
- 1,659
- Lot Size (Acres)
- 0.21
- Style
- Coastal
- Year Built
- 1996
- County
- Worcester
- School District
- Worcester County Public Schools
Property Description
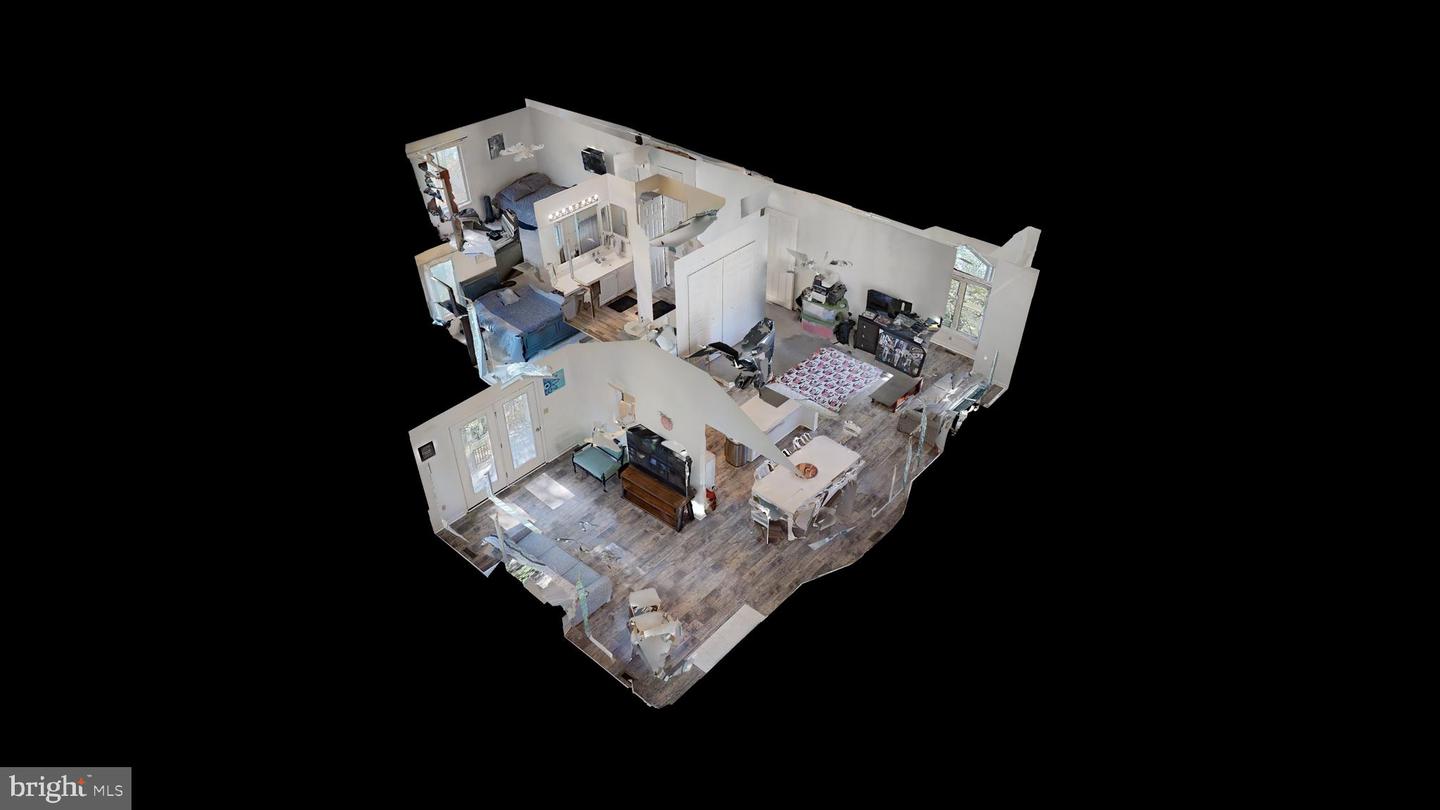
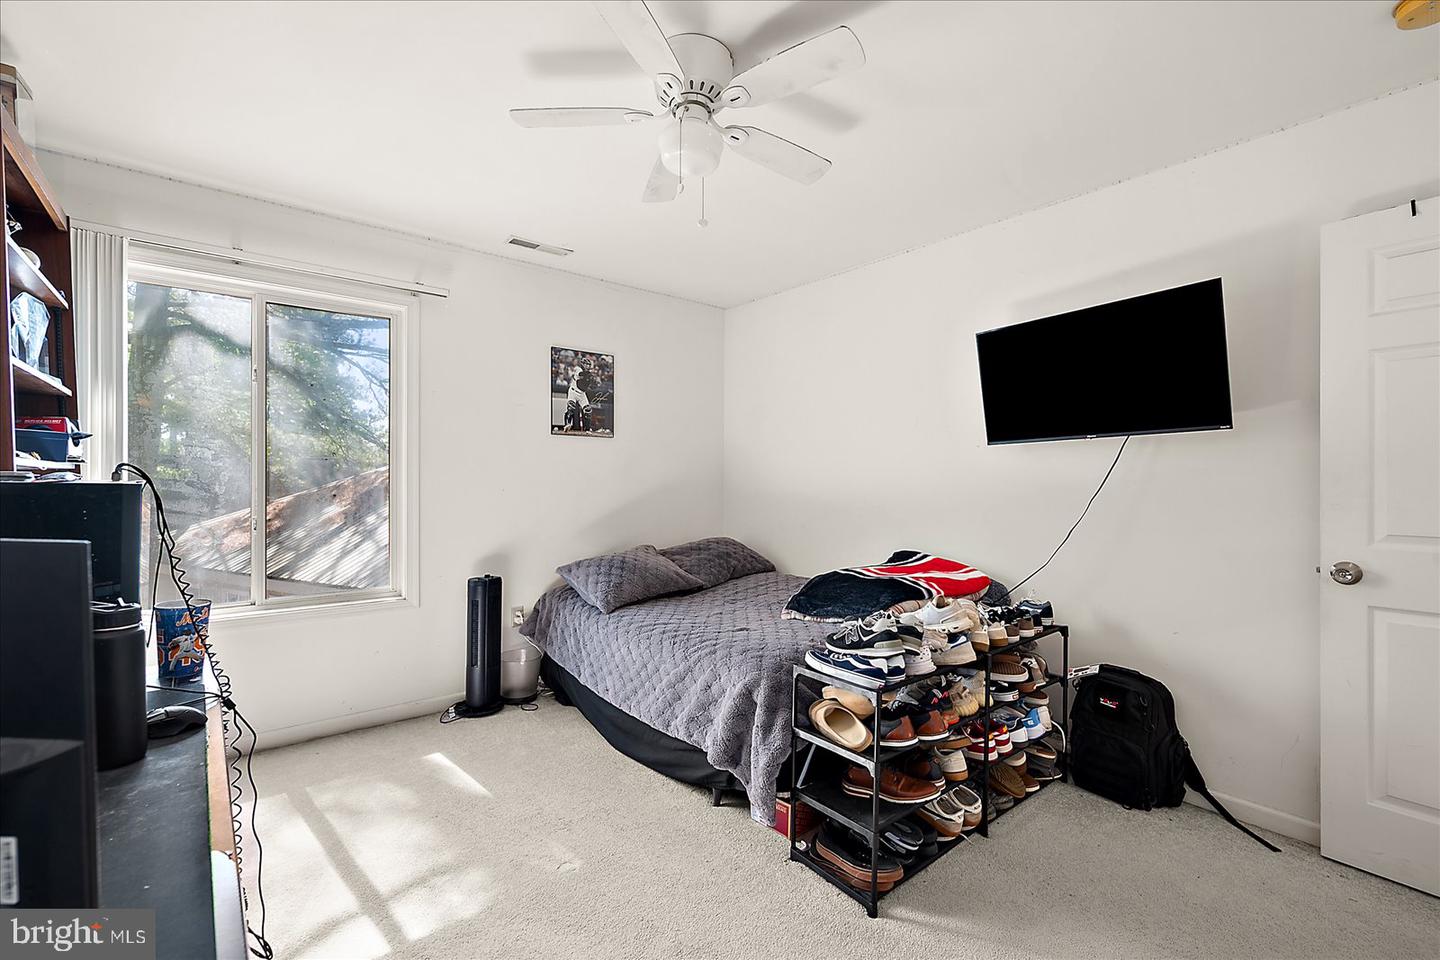
Located in the Ocean Pines community, this 3-bedroom 2 1/2-bathroom home has so much to offer including a 2-car attached garage! When you enter the home, you will be immediately impressed by the sunny living room featuring vaulted ceilings and skylights! The owner recently upgraded the flooring with luxury vinyl plank which runs through the main level common areas. The kitchen features white cabinetry and stainless-steel appliances. The sunroom also has vaulted ceilings and a gas fireplace with mantel. The sunroom leads to a large deck that is freshly painted. The deck has peaceful views of trees and privacy. The first-floor primary bedroom as features views of the back yard and a walk-in closet. What you will notice most about this home is that it is flooded with natural light. Almost every room features large windows. On the second level of the home there are two bedrooms and a bathroom. There is also a walk-in attic storage room that could be used to conveniently store holiday decorations. This home was built by T&G Builders and is the Skipjack II model. The hot water heater was replaced in 2023 and the roof was replaced in 2026. Builder marketing floorplan shows square footage of 1659, while tax record shows 1494. Make an appointment to see this well maintained home today!
/u.realgeeks.media/grantf/logo-2020.png)
Additional Information
- Area
- Worcester Ocean Pines
- Subdivision
- Ocean Pines - Teal Bay
- Taxes
- $2788
- HOA Fee
- $915
- HOA Frequency
- Annually
- Interior Features
- Attic, Bathroom - Tub Shower, Carpet, Ceiling Fan(s), Combination Dining/Living, Combination Kitchen/Dining, Dining Area, Entry Level Bedroom, Family Room Off Kitchen, Floor Plan - Open, Pantry, Primary Bath(s), Skylight(s), Walk-in Closet(s), Window Treatments
- Amenities
- Basketball Courts, Beach Club, Club House, Common Grounds, Community Center, Dog Park, Golf Course, Golf Course Membership Available, Marina/Marina Club, Pickleball Courts, Pool - Indoor, Pool - Outdoor, Pool Mem Avail, Soccer Field, Swimming Pool, Tennis Courts, Tot Lots/Playground
- School District
- Worcester County Public Schools
- Fireplaces
- 1
- Fireplace Description
- Gas/Propane, Mantel(s)
- Flooring
- Carpet, Luxury Vinyl Plank
- Garage
- Yes
- Garage Spaces
- 2
- Exterior Features
- Gutter System
- Community Amenities
- Basketball Courts, Beach Club, Club House, Common Grounds, Community Center, Dog Park, Golf Course, Golf Course Membership Available, Marina/Marina Club, Pickleball Courts, Pool - Indoor, Pool - Outdoor, Pool Mem Avail, Soccer Field, Swimming Pool, Tennis Courts, Tot Lots/Playground
- Heating
- Forced Air
- Heating Fuel
- Natural Gas
- Cooling
- Central A/C, Ceiling Fan(s)
- Roof
- Architectural Shingle
- Utilities
- Cable TV Available, Electric Available, Natural Gas Available
- Water
- Public
- Sewer
- Public Sewer
Mortgage Calculator
Listing courtesy of Keller Williams Realty Delmarva. Contact: 4105246400