75 King Richard Rd, Berlin, MD 21811
- $814,900
- 4
- BD
- 4
- BA
- 2,850
- SqFt











- List Price
- $814,900
- Price Change
- ▼ $15,000 1788409066
- Days on Market
- 94
- Status
- ACTIVE
- MLS#
- MDWO2038778
- Bedrooms
- 4
- Bathrooms
- 4
- Full Baths
- 3
- Half Baths
- 1
- Living Area
- 2,850
- Lot Size (Acres)
- 0.25
- Style
- Coastal, Contemporary
- Year Built
- 2026
- County
- Worcester
- School District
- Worcester County Public Schools
Property Description
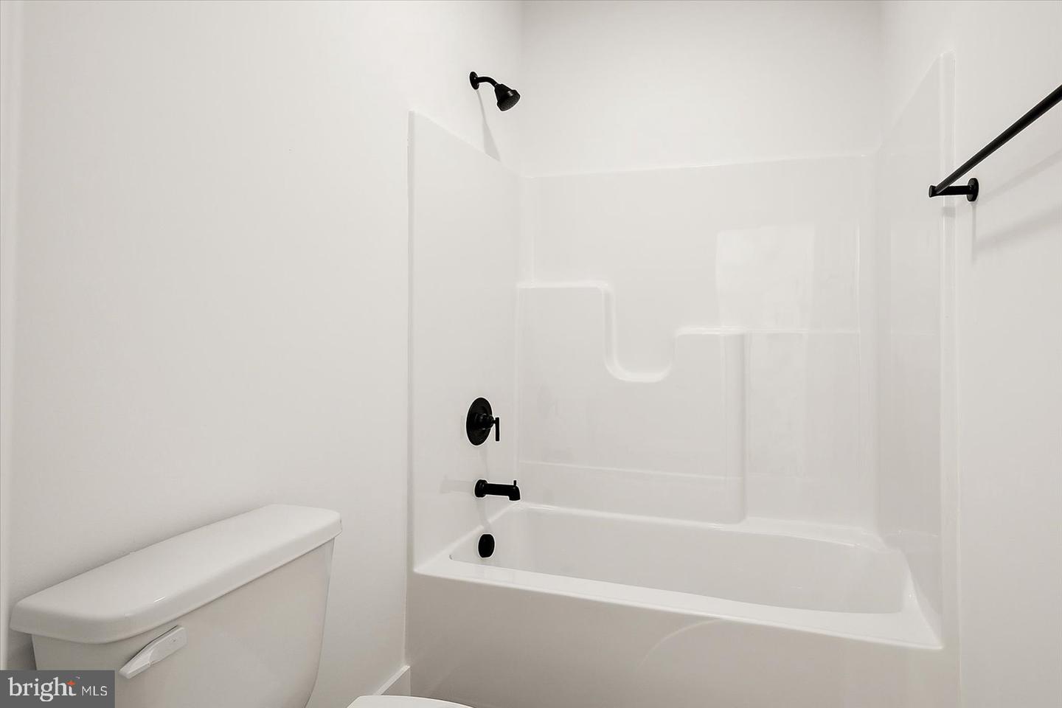
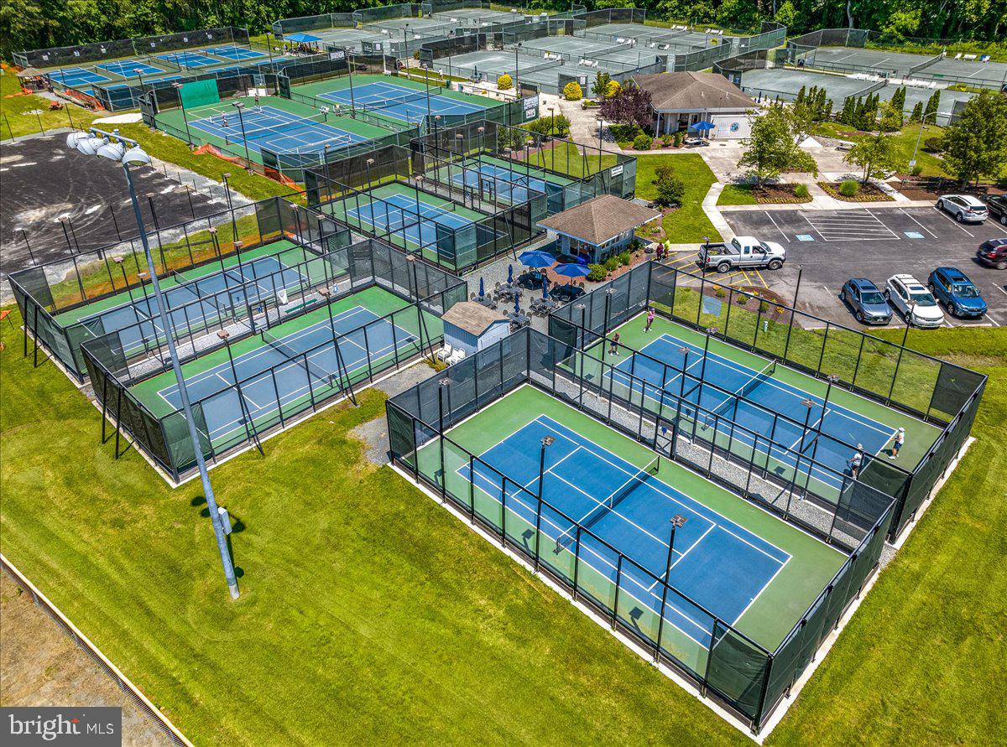
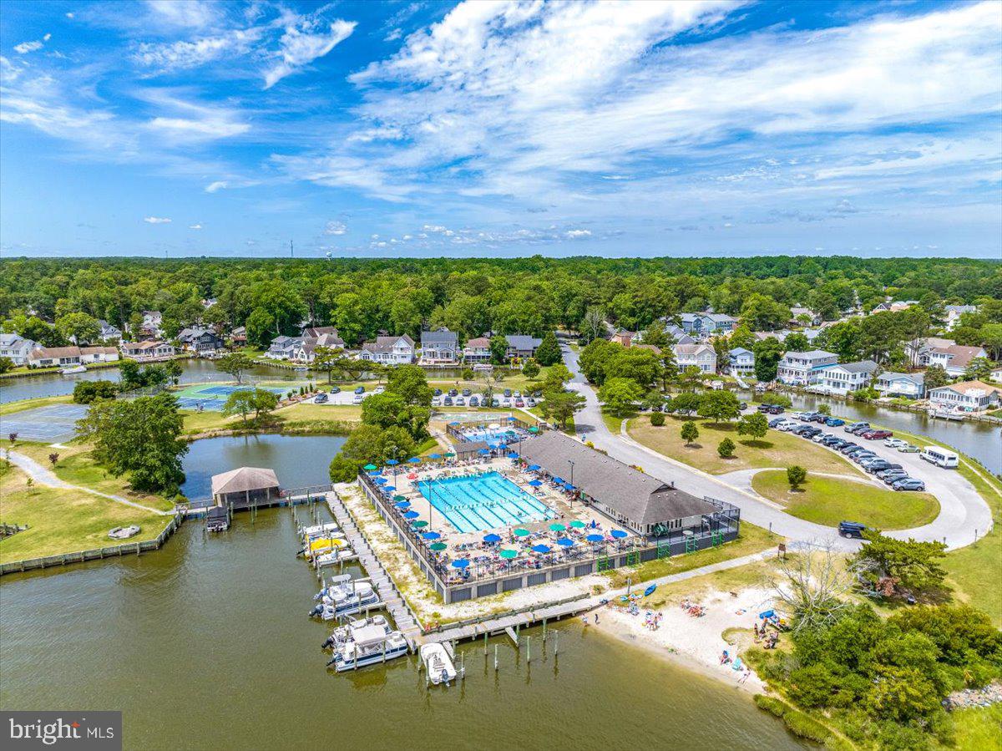
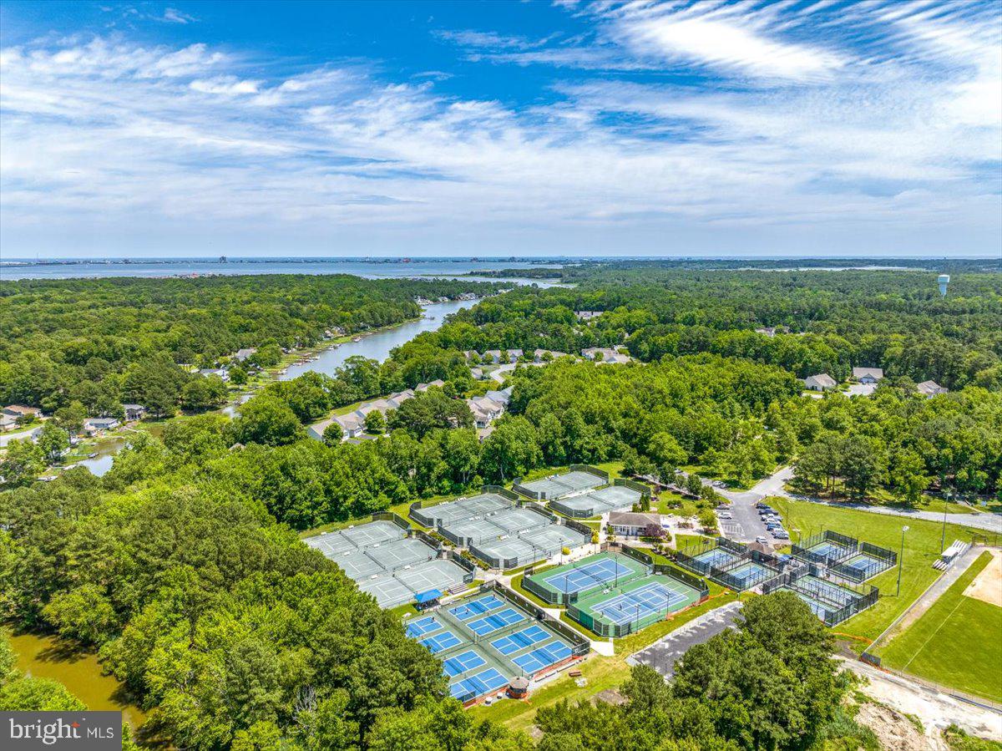
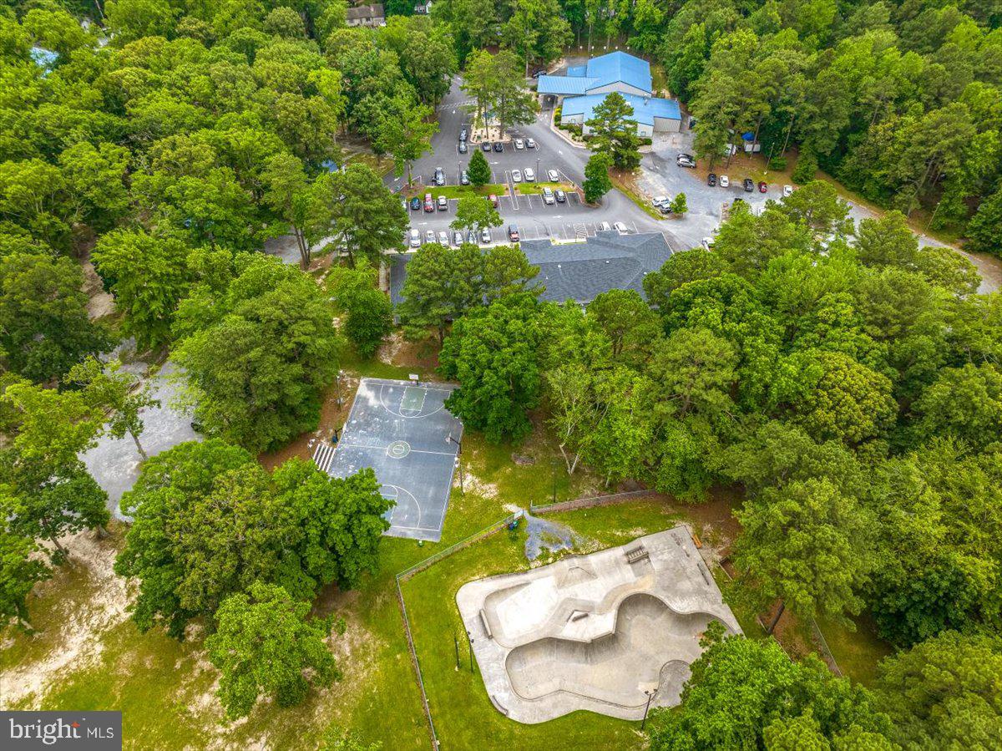
Stunning New Construction in Ocean Pines – Move-In Ready! Built by RBR Homes LLC, this exceptional 4-bedroom, 3.5-bathroom home has just been completed and is ready for immediate occupancy in the desirable Triple Crown section of Ocean Pines. From the moment you arrive, you'll appreciate the home's charming coastal character, highlighted by beautiful blue siding and an inviting front porch. Inside, thoughtful design, high-end finishes, and exceptional craftsmanship are evident throughout. The first floor features a spacious family room with a cozy gas fireplace, creating the perfect gathering space year-round. The family room flows seamlessly into the gourmet kitchen, a true chef's dream, featuring premium Café appliances, quartz countertops, white custom cabinets, a large center island with seating, and a custom tile backsplash. Just off the kitchen, you'll find a butler's pantry, wine cooler, and additional pantry storage for added convenience. The dining area is filled with abundant natural light, creating a bright and welcoming space for everyday meals and entertaining. The luxurious first-floor primary suite offers a private retreat, complete with a spa-inspired bath featuring a designer-tiled walk-in shower, freestanding soaking tub, and a custom walk-in closet with built-in organization. Additional first-floor highlights include a dedicated home office, laundry room, luxury vinyl plank flooring, and custom lighting throughout the home. Upstairs, you'll find a spacious second family room, three additional bedrooms, and two full bathrooms, providing plenty of room for family and guests. Step outside to enjoy the covered rear patio overlooking a freshly sodded yard. Fencing is permitted with HOA approval, making the outdoor space ideal for children and pets. Enjoy everything the amenities rich community of Ocean Pines has to offer, including: 5 swimming pools (1 pool is enclosed and heated and open year-round), Yacht Club and restaurant, marina, boat ramp, golf course with club house, Community Center, multiple playgrounds and parks, tennis basketball and pickleball courts, skateboard park, walking/biking trails, community police and fire departments and beach club on the ocean with ocean front pool and parking, and more! Come take a look today before it's SOLD!!Don't miss this opportunity to own a beautifully crafted new home in one of the area's most sought-after communities.
/u.realgeeks.media/grantf/logo-2020.png)
Additional Information
- Area
- Worcester Ocean Pines
- Subdivision
- None Available
- Taxes
- $1100
- HOA Fee
- $996
- HOA Frequency
- Annually
- Interior Features
- Bar, Bathroom - Soaking Tub, Bathroom - Stall Shower, Bathroom - Walk-In Shower, Breakfast Area, Built-Ins, Butlers Pantry, Ceiling Fan(s), Entry Level Bedroom, Family Room Off Kitchen, Floor Plan - Open, Kitchen - Gourmet, Kitchen - Island, Pantry, Primary Bath(s), Recessed Lighting, Upgraded Countertops, Walk-in Closet(s), Wet/Dry Bar, Carpet
- Amenities
- Beach Club, Beach, Bar/Lounge, Boat Ramp, Community Center, Exercise Room, Fitness Center, Golf Course, Marina/Marina Club, Pickleball Courts, Picnic Area, Pool - Indoor, Pool - Outdoor, Swimming Pool, Tot Lots/Playground, Tennis Courts
- School District
- Worcester County Public Schools
- Elementary School
- Showell
- Middle School
- Berlin Intermediate School
- High School
- Stephen Decatur
- Fireplaces
- 1
- Fireplace Description
- Gas/Propane
- Garage
- Yes
- Garage Spaces
- 2
- Community Amenities
- Beach Club, Beach, Bar/Lounge, Boat Ramp, Community Center, Exercise Room, Fitness Center, Golf Course, Marina/Marina Club, Pickleball Courts, Picnic Area, Pool - Indoor, Pool - Outdoor, Swimming Pool, Tot Lots/Playground, Tennis Courts
- View
- Scenic Vista
- Heating
- Heat Pump(s)
- Heating Fuel
- Electric
- Cooling
- Central A/C
- Roof
- Asphalt
- Water
- Public
- Sewer
- Public Sewer
- Room Level
- 2nd Stry Fam Rm: Upper 1, Kitchen: Main, Bedroom 2: Upper 1, Bedroom 3: Upper 1, Bedroom 4: Upper 1, Bathroom 2: Upper 1, Bathroom 3: Upper 1, Family Room: Main, Foyer: Main, Office: Main, Primary Bedroom: Main, Primary Bathroom: Main, Laundry: Main, Breakfast Room: Main
Mortgage Calculator
Listing courtesy of Coldwell Banker Realty. Contact: 4438562211