95 Chatham Ct, Ocean Pines, MD 21811
- $525,000
- 3
- BD
- 3
- BA
- 2,357
- SqFt








- List Price
- $525,000
- Price Change
- ▼ $14,900 1786385770
- Days on Market
- 93
- Status
- ACTIVE
- MLS#
- MDWO2038732
- Bedrooms
- 3
- Bathrooms
- 3
- Full Baths
- 3
- Living Area
- 2,357
- Lot Size (Acres)
- 0.2
- Style
- Contemporary
- Year Built
- 2004
- County
- Worcester
- School District
- Worcester County Public Schools
Property Description
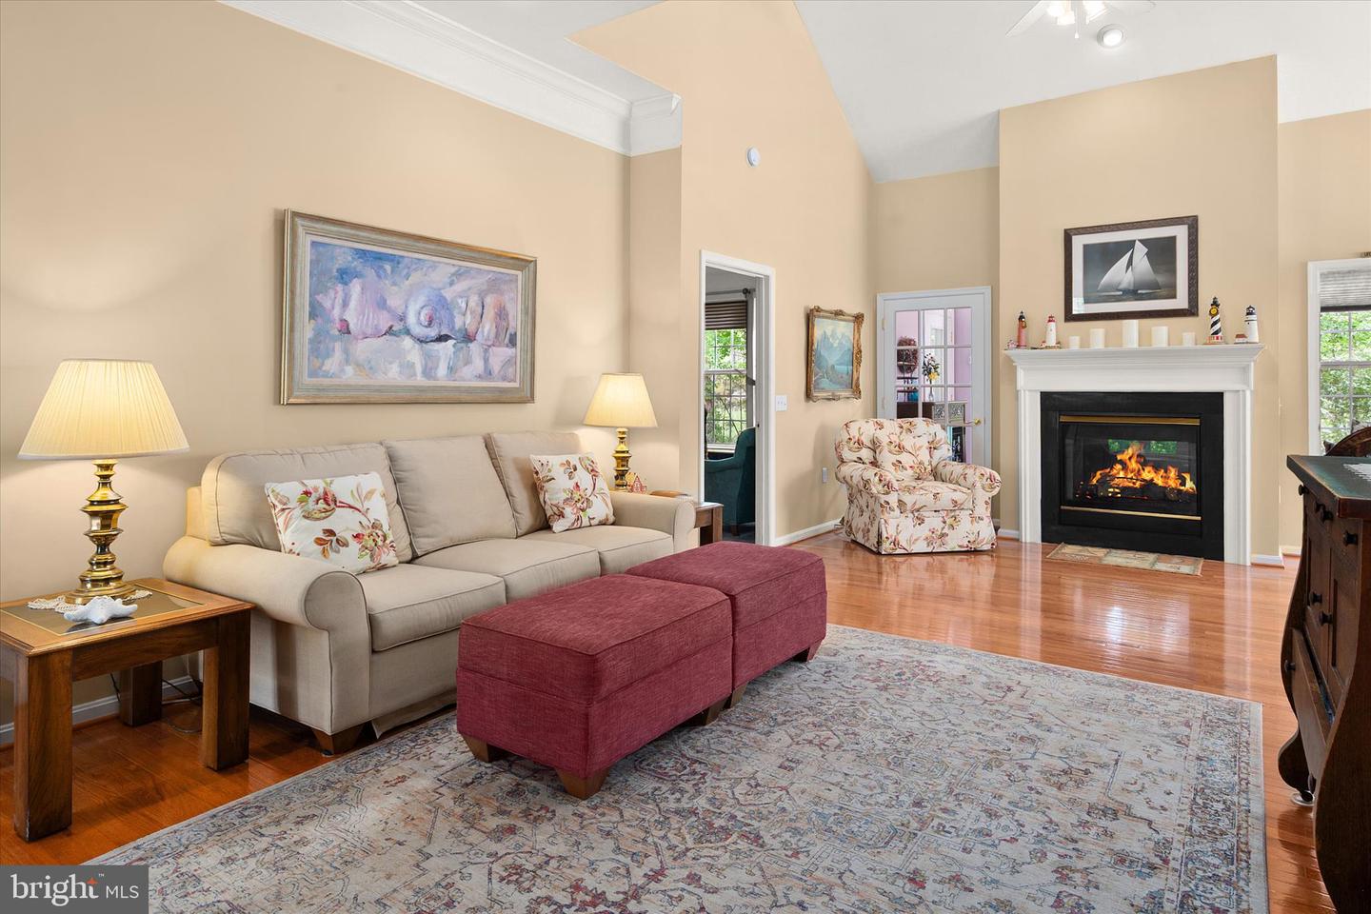
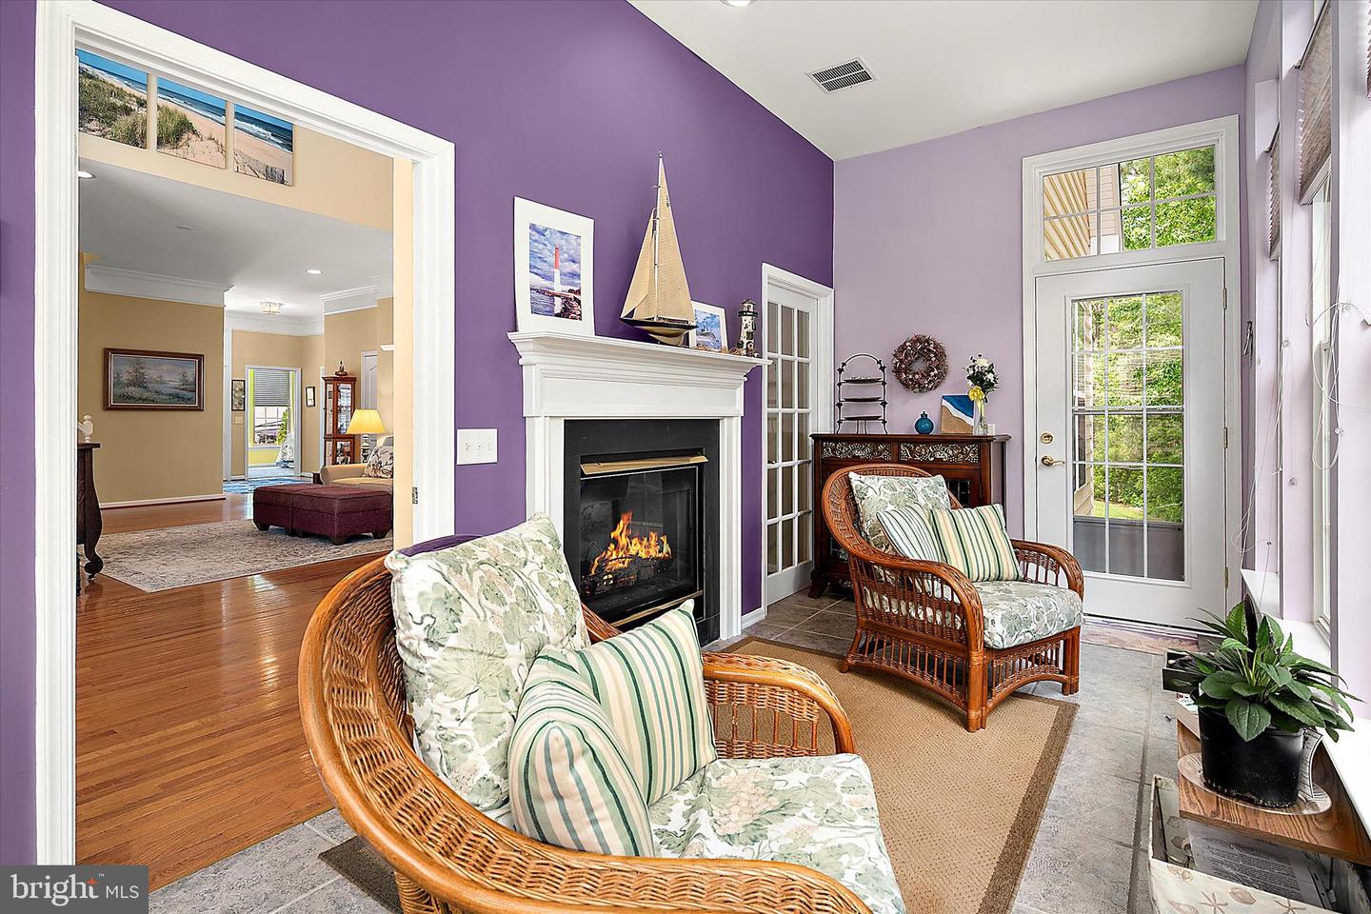
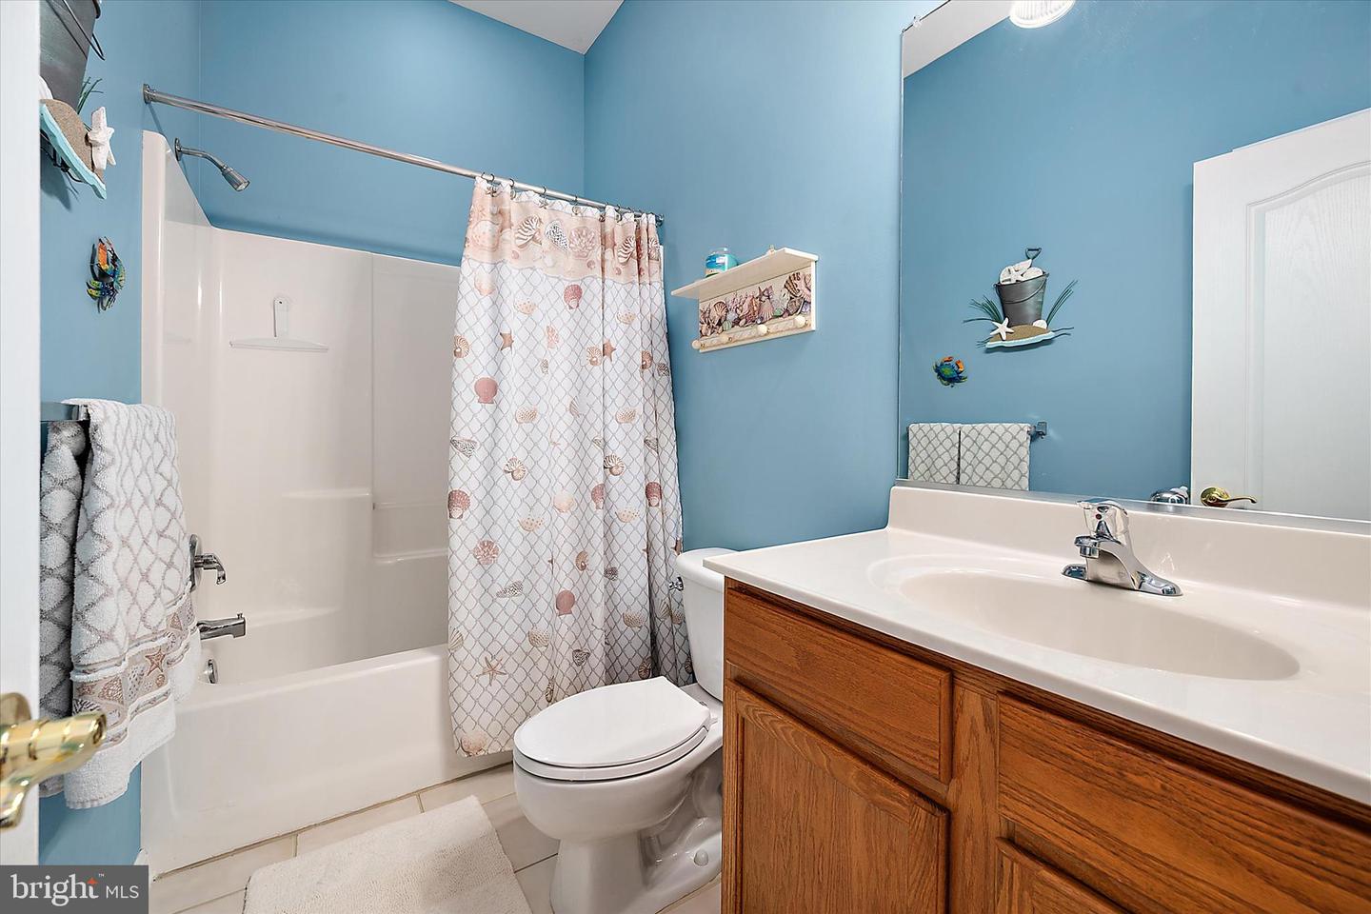
PRICE REDUCTION! SHOW AND SELL!This highly sought after Osprey Model in the Parke at Ocean Pines' over 55 community is situated on a large culdesac wooded lot. It features a first floor primary bedroom with ensuite bathroom including double vanities, soaking tub and walk-in shower. The tray ceiling and and triple windows add to the ambiance of this desirable primary suite which also features a walk-in closet. The spacious foyer opens into a magnificent great room with gas fireplace. The wide open kitchen is equipped with a gas range with self cleaning oven, built-in microwave, brand new dishwasher, and refrigerator with icemaker. A beautiful sunroom with 9 foot windows and a fireplace overlooks wooded yard and circular stone paver patio. There is also a 2nd bedroom with abundant windows, a den or 4th bedroom, another full bath and gleaming hardwood floors on the 1st floor. All of this level has 10 foot ceilings and soaring vaulted ceilings open to a loft above. The upstairs features a family room, a massive third bedroom and another full bath. The house has a two car garage with overhead storage. There is a fist floor laundry room with full size side by side washer and dryer. Can you imagine all of this in an active over 55 adult community with clubhouse, indoor pool, whirlpool, sauna, fitness center, card room. billiard room, library, huge wrap around patio overlooking lake with fountain and outstanding landscaping. In addition to all of these ammenities, The Parke HOA fee includes all grounds keeping and grass mowing and edging, mulching, shrub trimming, gutter cleaning, and snow removal of driveways and walkways all for a low monthly fee of $245.00 per month. The Parke is located within a larger Home Owners Association of Ocean Pines. Ocean Pines features a marina with restaurant and clubhouse, multiple pools, tennis and pickleball courts, dog park, walking trails, 18 hole golf course, playgrounds, stocked fishing lakes, picnic areas and a beach club on the Ocean City beach . The HOA fee for Ocean Pines is $915.00 per year. Some amenities like swim clubs, golf and boat slips have additional reasonable fees for usage. Move in to The Parke at Ocean Pines and start living the dream just minutes to the Ocean City Beach.
/u.realgeeks.media/grantf/logo-2020.png)
Additional Information
- Area
- Worcester Ocean Pines
- Subdivision
- Ocean Pines - The Parke
- Taxes
- $4034
- HOA Fee
- $3,855
- HOA Frequency
- Annually
- Interior Features
- Bathroom - Soaking Tub, Bathroom - Walk-In Shower, Breakfast Area, Carpet, Ceiling Fan(s), Chair Railings, Combination Dining/Living, Crown Moldings, Entry Level Bedroom, Floor Plan - Open, Pantry, Primary Bath(s), Walk-in Closet(s), Window Treatments, Wood Floors, Other
- Amenities
- Beach Club, Art Studio, Billiard Room, Boat Dock/Slip, Club House, Common Grounds, Dog Park, Exercise Room, Fitness Center, Game Room, Golf Course, Golf Course Membership Available, Jog/Walk Path, Lake, Party Room, Marina/Marina Club, Pickleball Courts, Pool - Indoor, Pool - Outdoor, Picnic Area, Pool Mem Avail, Retirement Community, Sauna, Swimming Pool, Tennis Courts, Tot Lots/Playground
- School District
- Worcester County Public Schools
- Elementary School
- Showell
- Middle School
- Berlin Intermediate School
- High School
- Stephen Decatur
- Fireplaces
- 2
- Fireplace Description
- Double Sided, Fireplace - Glass Doors
- Flooring
- Hardwood, Ceramic Tile, Carpet
- Garage
- Yes
- Garage Spaces
- 2
- Exterior Features
- Extensive Hardscape, Exterior Lighting, Gutter System, Stone Retaining Walls
- Community Amenities
- Beach Club, Art Studio, Billiard Room, Boat Dock/Slip, Club House, Common Grounds, Dog Park, Exercise Room, Fitness Center, Game Room, Golf Course, Golf Course Membership Available, Jog/Walk Path, Lake, Party Room, Marina/Marina Club, Pickleball Courts, Pool - Indoor, Pool - Outdoor, Picnic Area, Pool Mem Avail, Retirement Community, Sauna, Swimming Pool, Tennis Courts, Tot Lots/Playground
- View
- Trees/Woods
- Heating
- Heat Pump(s)
- Heating Fuel
- Electric
- Cooling
- Heat Pump(s), Central A/C
- Roof
- Asphalt
- Water
- Public
- Sewer
- Public Sewer
- Room Level
- Primary Bedroom: Main, Primary Bathroom: Main, Bedroom 2: Main, Den: Main, Bathroom 2: Main, Loft: Upper 1
Mortgage Calculator
Listing courtesy of Berkshire Hathaway HomeServices PenFed Realty - OP. Contact: 4102083500