7411 Yacht Club Dr Unit #12402, Berlin, MD 21811
- $445,000
- 2
- BD
- 2
- BA
- 1,235
- SqFt




- List Price
- $445,000
- Price Change
- ▼ $3,000 1783534081
- Days on Market
- 65
- Status
- ACTIVE
- MLS#
- MDWO2038708
- Bedrooms
- 2
- Bathrooms
- 2
- Full Baths
- 2
- Living Area
- 1,235
- Style
- Coastal, Transitional
- Year Built
- 1997
- County
- Worcester
- School District
- Worcester County Public Schools
Property Description
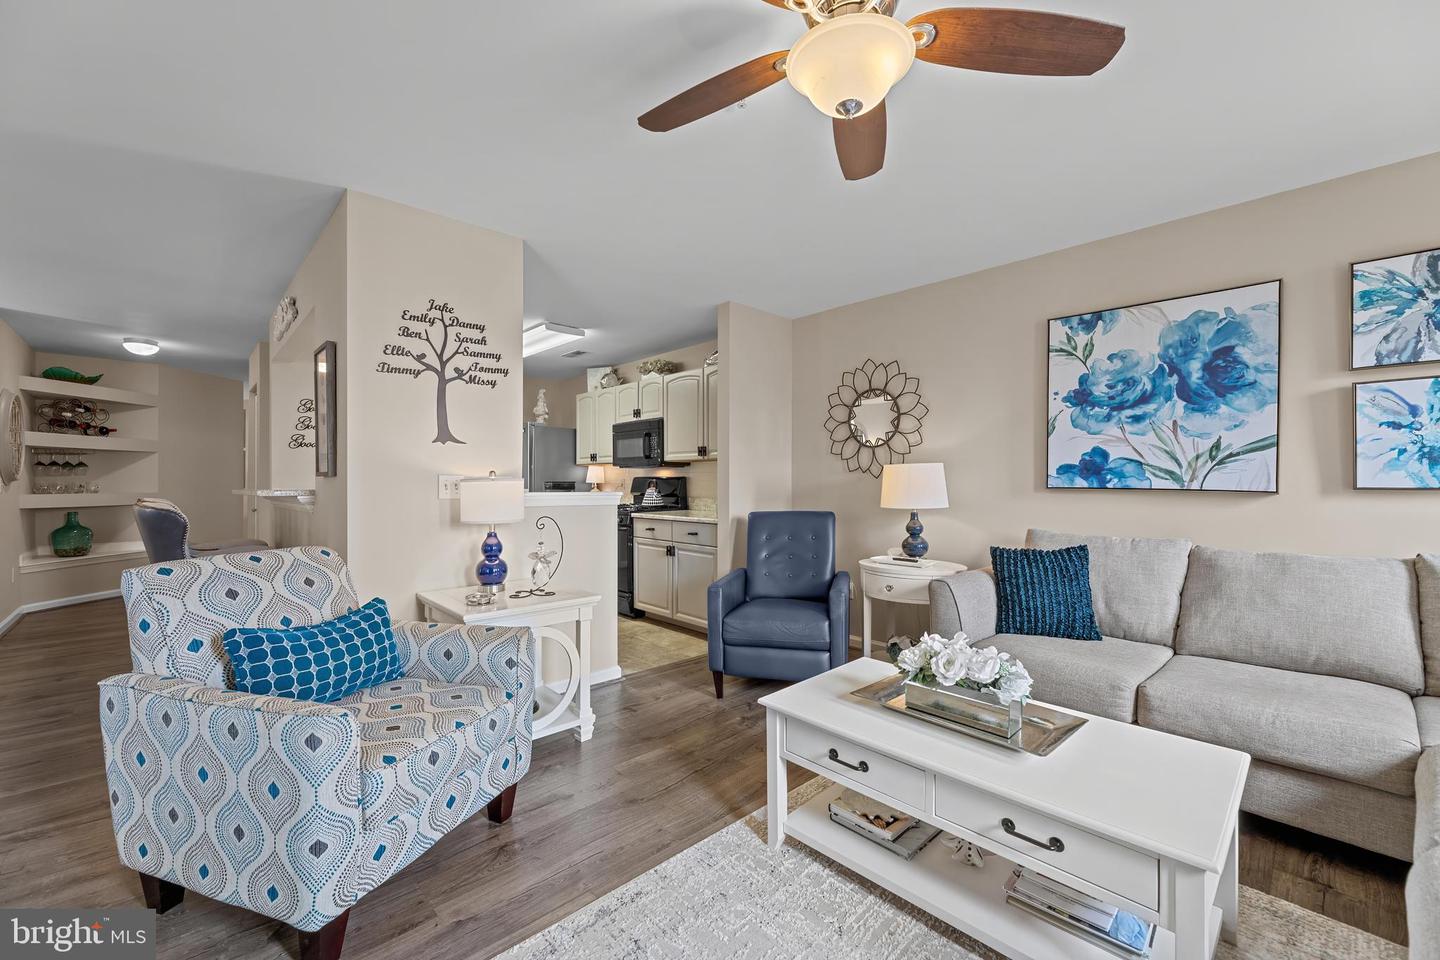
HUGE PRICE ADJUSTMENT! This is it! Beautiful view overlooking Yacht Club Marina, across the Bay to Ocean City skyline! Take the elevator to the second floor to view this stunning home that is as gorgeous as it is convenient to neighborhood amenities. Enter into the wide foyer boasting a niche with shelving to display your pretty things. The walk-in laundry/utility/storage room is a wonderful surprise. Cooking in the kitchen is a delight with stainless appliances and a gas range. Plenty of storage in the custom painted cabinetry and pantry. Gleaming granite countertops with a bar into the dining room. A large spacious living room opens to an amazing view overlooking the water and has a gas fireplace for cool evenings. A large three season sunroom with a spectacular view all the way to Ocean City. Separate walk-in storage located on the same floor as the unit. The current homeowner has lovingly maintained and updated this home. Newer hot water heater, HVAC, windows, ceiling fans and more! Walk to Mumfords Landing pool, the Yacht Club for dinner and entertainment. Enjoy everything Ocean Pines has to offer - swimming pools, tennis & pickelball, golf course with Club House, Beach Club (ocean front with parking and restrooms), dog park, skating park and too many clubs and social activities to mention! Call me for a private showing!
/u.realgeeks.media/grantf/logo-2020.png)
Additional Information
- Area
- Worcester Ocean Pines
- Subdivision
- Ocean Pines - Marina Village
- Building Name
- Marina Village -Pink
- Taxes
- $1832
- HOA Fee
- $895
- HOA Frequency
- Annually
- Condo Fee
- $1707
- Interior Features
- Bathroom - Stall Shower, Bathroom - Tub Shower, Bathroom - Walk-In Shower, Built-Ins, Ceiling Fan(s), Dining Area, Elevator, Floor Plan - Open, Formal/Separate Dining Room, Pantry, Primary Bath(s), Recessed Lighting, Sprinkler System, Upgraded Countertops, Walk-in Closet(s), Window Treatments
- Amenities
- Common Grounds, Elevator, Extra Storage, Storage Bin, Beach Club, Bike Trail, Boat Ramp, Dog Park, Golf Club, Golf Course, Golf Course Membership Available, Jog/Walk Path, Library, Marina/Marina Club, Meeting Room, Pickleball Courts, Picnic Area, Pier/Dock, Pool - Indoor, Pool - Outdoor, Racquet Ball, Recreational Center, Swimming Pool, Tennis - Indoor, Tennis Courts, Tot Lots/Playground, Water/Lake Privileges
- School District
- Worcester County Public Schools
- Flooring
- Ceramic Tile, Luxury Vinyl Plank
- Exterior Features
- Exterior Lighting, Secure Storage
- Community Amenities
- Common Grounds, Elevator, Extra Storage, Storage Bin, Beach Club, Bike Trail, Boat Ramp, Dog Park, Golf Club, Golf Course, Golf Course Membership Available, Jog/Walk Path, Library, Marina/Marina Club, Meeting Room, Pickleball Courts, Picnic Area, Pier/Dock, Pool - Indoor, Pool - Outdoor, Racquet Ball, Recreational Center, Swimming Pool, Tennis - Indoor, Tennis Courts, Tot Lots/Playground, Water/Lake Privileges
- View
- Bay, Marina, River
- Heating
- Heat Pump(s)
- Heating Fuel
- Electric
- Cooling
- Central A/C, Ceiling Fan(s)
- Water
- Public
- Sewer
- Public Sewer
- Room Level
- Primary Bathroom: Main, Primary Bedroom: Main, Foyer: Main, Kitchen: Main, Dining Room: Main, Living Room: Main, Bathroom 2: Main, Sun/Florida Room: Main
Mortgage Calculator
Listing courtesy of Coldwell Banker Realty. Contact: 4438562211