10702 Bishopville Road, Bishopville, MD 21813
- $459,900
- 4
- BD
- 2
- BA
- 2,068
- SqFt




- Sold Price
- $459,900
- List Price
- $459,900
- Closing Date
- Jul 14, 2026
- Days on Market
- 7
- Status
- CLOSED
- MLS#
- MDWO2038550
- Bedrooms
- 4
- Bathrooms
- 2
- Full Baths
- 2
- Living Area
- 2,068
- Lot Size (Acres)
- 0.25
- Style
- Farmhouse/National Folk
- Year Built
- 1920
- County
- Worcester
- School District
- Worcester County Public Schools
Property Description
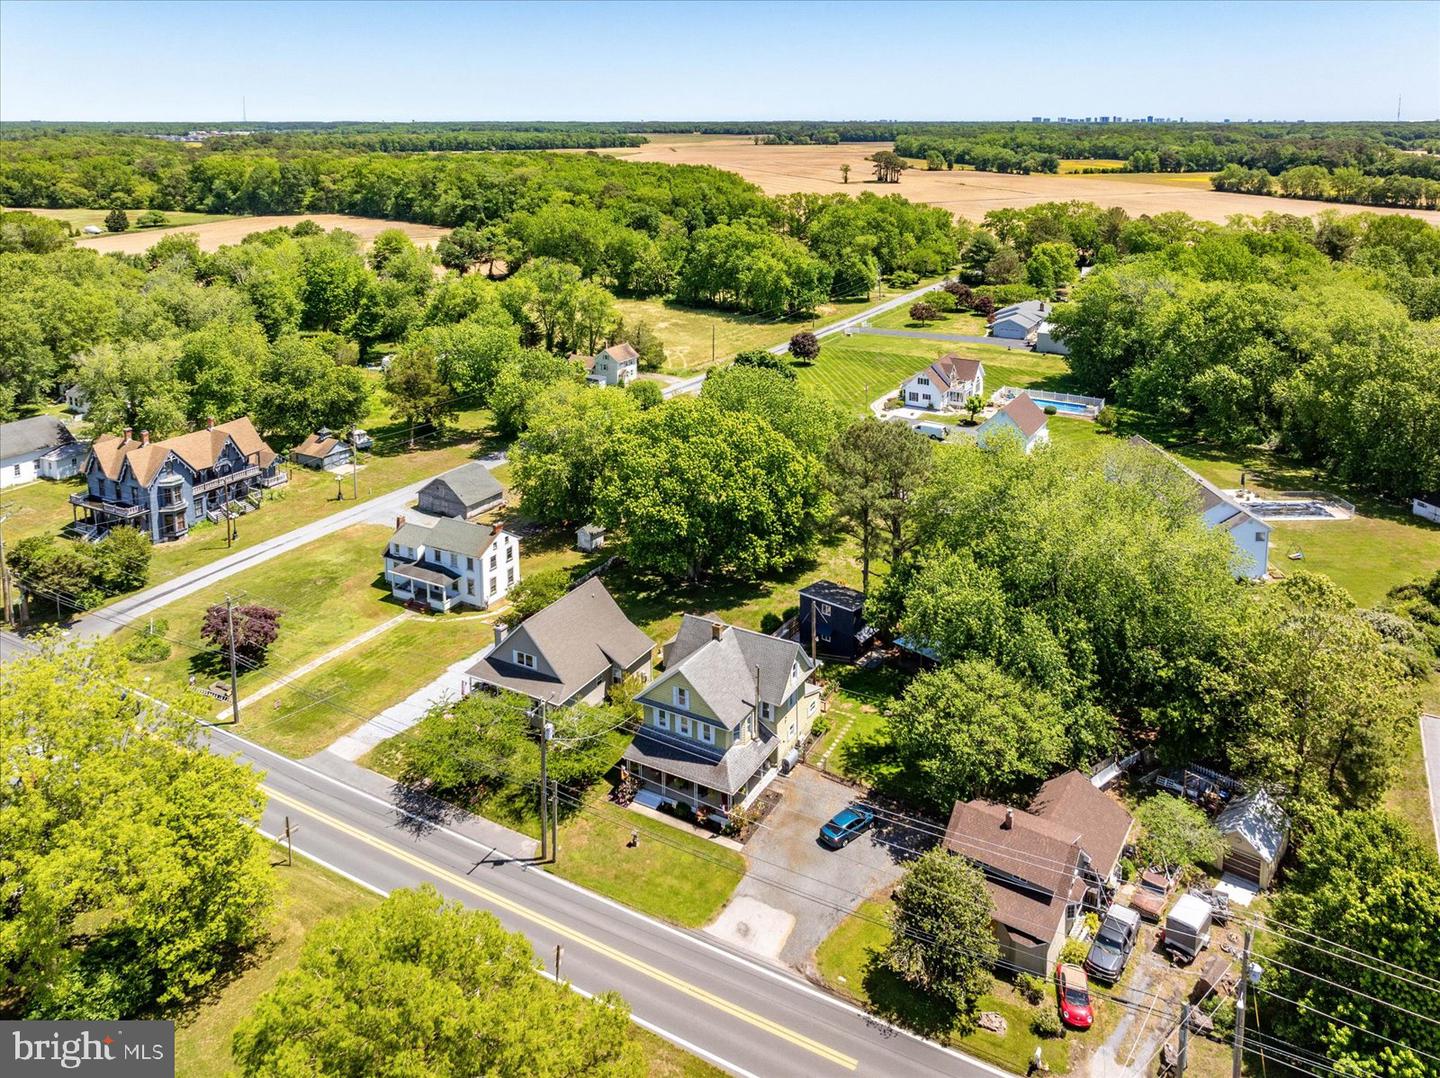
Just minutes from the beaches, restaurants, and excitement of Ocean City, this charming farmhouse-style home in Bishopville offers the perfect balance of convenience and peaceful country living. Relax on the front porch swing while enjoying breathtaking sunsets and the beautiful surroundings that make this property feel like a private retreat. This beautifully updated home features 4 spacious bedrooms, including a convenient first-floor bedroom, and 2 fully remodeled bathrooms. The luxurious Primary Suite includes an oversized walk-in closet/dressing room that feels like a boutique space of its own. Throughout the home, you'll find stunning custom details including wood-paneled ceilings, shiplap walls, designer trim work, and warm finishes that create a cozy yet elevated feel. The first floor welcomes you with a spacious entry area leading into a comfortable family room with a wall-mounted electric fireplace, or into the inviting living and dining area centered around a wood stove that efficiently heats the home during the winter months. The show-stopping kitchen is truly a dream for any cook, featuring a long granite peninsula with seating for six, custom cabinetry, black stainless steel appliances, glass tile backsplash, and beautiful shiplap accents. Also on the main level is a gorgeous full bathroom with a walk-in tiled shower, along with a spacious mudroom/laundry area complete with pantry storage, an additional refrigerator, and a separate freezer for extra convenience. Step outside to an incredible covered back deck designed for relaxing, grilling, and entertaining. The large fenced backyard offers privacy and space for pets, play, gatherings around the fire pit, or simply enjoying the shade and serenity of your own outdoor oasis. A standout feature of this property is the impressive detached outbuilding. The first floor serves as a functional workshop with ample workspace, while the upstairs offers a climate-controlled finished area perfect for a home office, art studio, yoga room, gym, or playroom. It even includes a kitchenette area for added comfort and flexibility. Additional highlights include abundant closet space, a full walk-up attic with endless storage potential or future finishing possibilities, and a basement housing major system upgrades including: High-efficiency oil furnace (2021) Water heater (2020) Owned water softening system (2024) The home also includes seven high-efficiency mini-split heat pumps providing heating and air conditioning throughout, with the wood stove and oil furnace serving as supplemental heat sources. Recent updates include fresh paint throughout, new carpet upstairs, and new luxury vinyl plank flooring on the main level. Every inch of this home reflects thoughtful design, comfort, and character. Properties like this rarely come available — schedule your showing before it’s gone.
/u.realgeeks.media/grantf/logo-2020.png)
Additional Information
- Area
- Worcester East of Rt-113
- Subdivision
- None Available
- Taxes
- $1237.51
- Stories
- 3
- Interior Features
- Ceiling Fan(s), Crown Moldings, Upgraded Countertops, Window Treatments
- School District
- Worcester County Public Schools
- Elementary School
- Showell
- Middle School
- Stephen Decatur
- High School
- Stephen Decatur
- Flooring
- Carpet, Hardwood
- Exterior Features
- Exterior Lighting, Gutter System, Outbuilding(s)
- View
- Garden/Lawn
- Heating
- Wood Burn Stove, Heat Pump(s), Heat Pump - Oil BackUp
- Heating Fuel
- Wood, Oil, Electric
- Cooling
- Window Unit(s)
- Roof
- Asphalt, Metal
- Utilities
- Cable TV Available, Electric Available, Phone Available, Propane
- Water
- Well
- Sewer
- Septic Exists, Private Sewer
Mortgage Calculator
Listing courtesy of Keller Williams Realty Delmarva. Contact:
Selling Office: .