23 Harlan Trce, Ocean Pines, MD 21811
- $1,560,000
- 4
- BD
- 4
- BA
- 4,440
- SqFt






- List Price
- $1,560,000
- Days on Market
- 56
- Status
- ACTIVE
- MLS#
- MDWO2038474
- Bedrooms
- 4
- Bathrooms
- 4
- Full Baths
- 3
- Half Baths
- 1
- Living Area
- 4,440
- Lot Size (Acres)
- 0.51
- Style
- Contemporary
- Year Built
- 1995
- County
- Worcester
- School District
- Worcester County Public Schools
Property Description
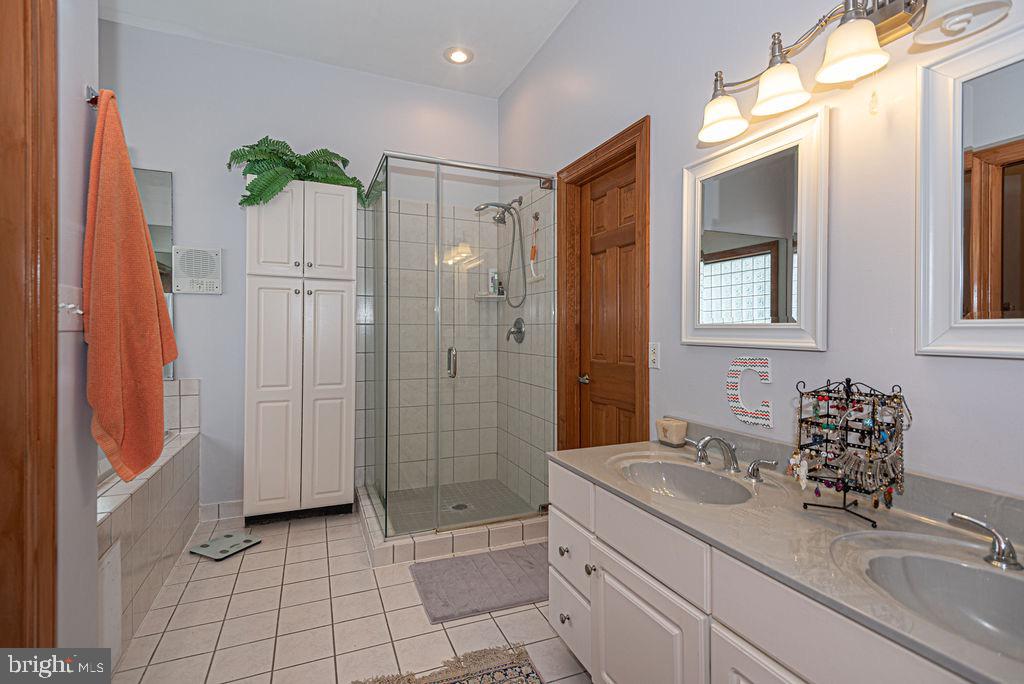
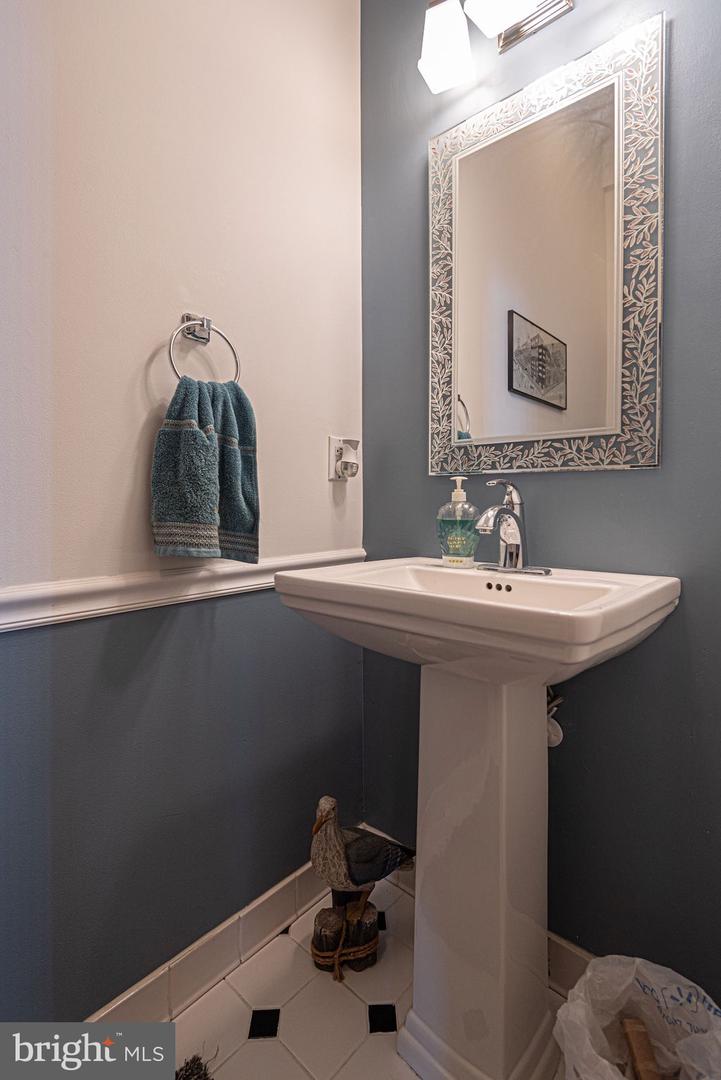
One of a kind custom designed home! Walk up the grand stone steps and enter thru double doors to a tile foyer with a walk-in coat closet, half bath, and laundry across from the downstairs ensuite that includes two walk-in closets, and a jacuzzi tub plus shower in it's bath. Step down to the hardwood floors of the dining room, great room- with a floor-to-ceiling stone gas fireplace - and a gourmet kitchen including eating area. Upstairs is another ensuite with double lighted closets, corner jacuzzi tub and shower, and two balconies - one indoor, one out. Also upstairs are two more bedrooms (one with a bonus room), off a hallway with another overlook and three walls of bookcases. There are five sliding glass doors leading to a wrap around deck overlooking a lovely landscaped backyard that includes a large pond with waterfall, and a dock with boat lift on a wide canal. Additionally, this home has a circular driveway, a two car garage with overhead storage, Andersen windows and doors throughout, huge floored attic, five pocket doors, three newish HVAC systems, a central vac system, a direct propane grill hook up, an outdoor shower, and a climatized encapsulated crawl space. All blinds convey. Ocean Pines community has 5 swimming pools, golf course, Yacht Club with restaurant, golf course with club house, and its own fire station and police force.
/u.realgeeks.media/grantf/logo-2020.png)
Additional Information
- Area
- Worcester Ocean Pines
- Subdivision
- Ocean Pines - Terns Landing
- Taxes
- $9550
- HOA Fee
- $1,005
- HOA Frequency
- Annually
- Interior Features
- Attic, Attic/House Fan, Built-Ins, Carpet, Ceiling Fan(s), Central Vacuum, Combination Dining/Living, Combination Kitchen/Dining, Entry Level Bedroom, Floor Plan - Open, Kitchen - Eat-In, Kitchen - Island, Kitchen - Table Space, Recessed Lighting, Skylight(s), Bathroom - Soaking Tub, Sprinkler System, Bathroom - Tub Shower, Upgraded Countertops, Walk-in Closet(s), Wet/Dry Bar, WhirlPool/HotTub, Window Treatments, Wood Floors
- Amenities
- Baseball Field, Beach Club, Boat Dock/Slip, Boat Ramp, Community Center, Golf Club, Golf Course, Library, Marina/Marina Club, Picnic Area, Pier/Dock, Pool - Indoor, Pool - Outdoor, Pool Mem Avail, Tennis Courts
- School District
- Worcester County Public Schools
- Fireplaces
- 1
- Fireplace Description
- Free Standing, Stone
- Flooring
- Carpet, Ceramic Tile, Hardwood
- Garage
- Yes
- Garage Spaces
- 2
- Exterior Features
- Chimney Cap(s), Exterior Lighting, Flood Lights, Lawn Sprinkler, Underground Lawn Sprinkler
- Community Amenities
- Baseball Field, Beach Club, Boat Dock/Slip, Boat Ramp, Community Center, Golf Club, Golf Course, Library, Marina/Marina Club, Picnic Area, Pier/Dock, Pool - Indoor, Pool - Outdoor, Pool Mem Avail, Tennis Courts
- View
- Canal
- Heating
- 90% Forced Air, Central, Heat Pump - Electric BackUp, Heat Pump - Gas BackUp
- Heating Fuel
- Electric, Propane - Leased
- Cooling
- Other
- Roof
- Composite
- Utilities
- Cable TV, Natural Gas Available, Propane, Sewer Available, Water Available
- Water
- Public
- Sewer
- No Septic System
- Room Level
- Attic: Main
Mortgage Calculator
Listing courtesy of NBI Realty, LLC. Contact: 7032440081