9 Yeoman Ct, Ocean Pines, MD 21811
- $399,000
- 3
- BD
- 2
- BA
- 1,440
- SqFt




- List Price
- $399,000
- Price Change
- ▼ $11,000 1789069027
- Days on Market
- 115
- Status
- ACTIVE
- MLS#
- MDWO2038388
- Bedrooms
- 3
- Bathrooms
- 2
- Full Baths
- 2
- Living Area
- 1,440
- Lot Size (Acres)
- 0.22
- Style
- Ranch/Rambler
- Year Built
- 1972
- County
- Worcester
- School District
- Worcester County Public Schools
Property Description
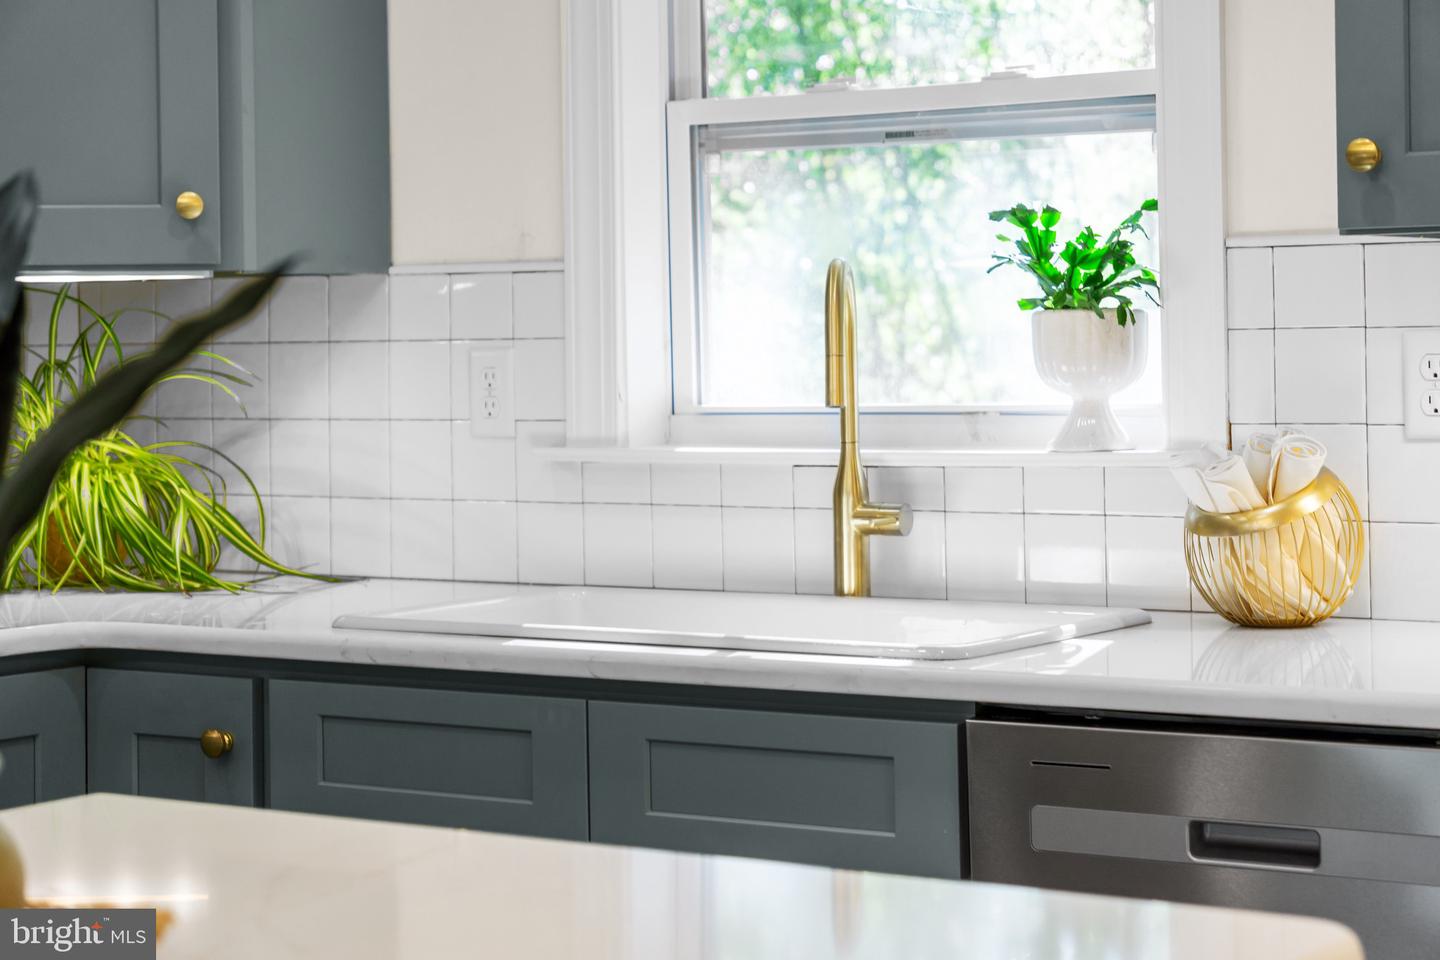
Nestled in the charming Ocean Pines - Huntington community, this delightful ranch-style home offers a perfect blend of comfort and modern living. With a major renovation just completed, including new plumbing, HVAC and electrical-this residence is poised to become your dream sanctuary. Step inside to discover an inviting open floor plan adorned with luxury vinyl plank flooring throughout that create character and warmth. The spacious living area features a cozy wood fireplace, perfect for those chilly evenings. Natural light floods the home creating a bright and airy atmosphere. The well-appointed kitchen boasts modern appliances, including an oven, refrigerator, dishwasher, and microwave, making meal prep a breeze. Enjoy casual dining in the breakfast area or host gatherings in the living space. This home features three comfortable bedrooms, including an entry-level primary bedroom for convenience. The primary bathroom offers a walk-in shower, providing a spa-like retreat. Outside, the 0.22-acre lot is situated on a peaceful cul-de-sac, offering a serene environment. Enjoy community amenities such as a beach club, outdoor pool, and tennis courts, perfect for an active lifestyle. With ample parking options and a community center nearby, this home is designed for both relaxation and recreation. Experience the perfect blend of comfort, style, and community in this inviting residence. Your new chapter awaits!
/u.realgeeks.media/grantf/logo-2020.png)
Additional Information
- Area
- Worcester Ocean Pines
- Subdivision
- Ocean Pines - Huntington
- Taxes
- $2436
- HOA Fee
- $850
- HOA Frequency
- Annually
- Interior Features
- Entry Level Bedroom, Ceiling Fan(s), Attic, Bathroom - Walk-In Shower, Breakfast Area, Floor Plan - Open, Bathroom - Tub Shower, Dining Area, Kitchen - Island, Primary Bath(s), Recessed Lighting
- Amenities
- Beach Club, Boat Ramp, Club House, Golf Course, Marina/Marina Club, Pool - Outdoor, Tennis Courts, Tot Lots/Playground, Community Center, Dog Park, Gift Shop, Jog/Walk Path, Pool - Indoor
- School District
- Worcester County Public Schools
- Fireplaces
- 1
- Fireplace Description
- Wood
- Flooring
- Luxury Vinyl Plank
- Community Amenities
- Beach Club, Boat Ramp, Club House, Golf Course, Marina/Marina Club, Pool - Outdoor, Tennis Courts, Tot Lots/Playground, Community Center, Dog Park, Gift Shop, Jog/Walk Path, Pool - Indoor
- Heating
- Forced Air
- Heating Fuel
- Electric
- Cooling
- Central A/C, Ceiling Fan(s)
- Roof
- Asphalt
- Utilities
- Cable TV, Electric Available
- Water
- Public
- Sewer
- Public Sewer
Mortgage Calculator
Listing courtesy of Coldwell Banker Premier - Rehoboth. Contact: (302) 227-5000