11601 Shipwreck Road Unit #301, Ocean City, MD 21842
- $1,100,000
- 3
- BD
- 3
- BA
- 1,951
- SqFt












- Sold Price
- $1,100,000
- List Price
- $1,100,000
- Closing Date
- Jun 19, 2026
- Days on Market
- 4
- Status
- CLOSED
- MLS#
- MDWO2038296
- Bedrooms
- 3
- Bathrooms
- 3
- Full Baths
- 3
- Living Area
- 1,951
- Style
- Unit/Flat
- Year Built
- 2001
- County
- Worcester
- School District
- Worcester County Public Schools
Property Description
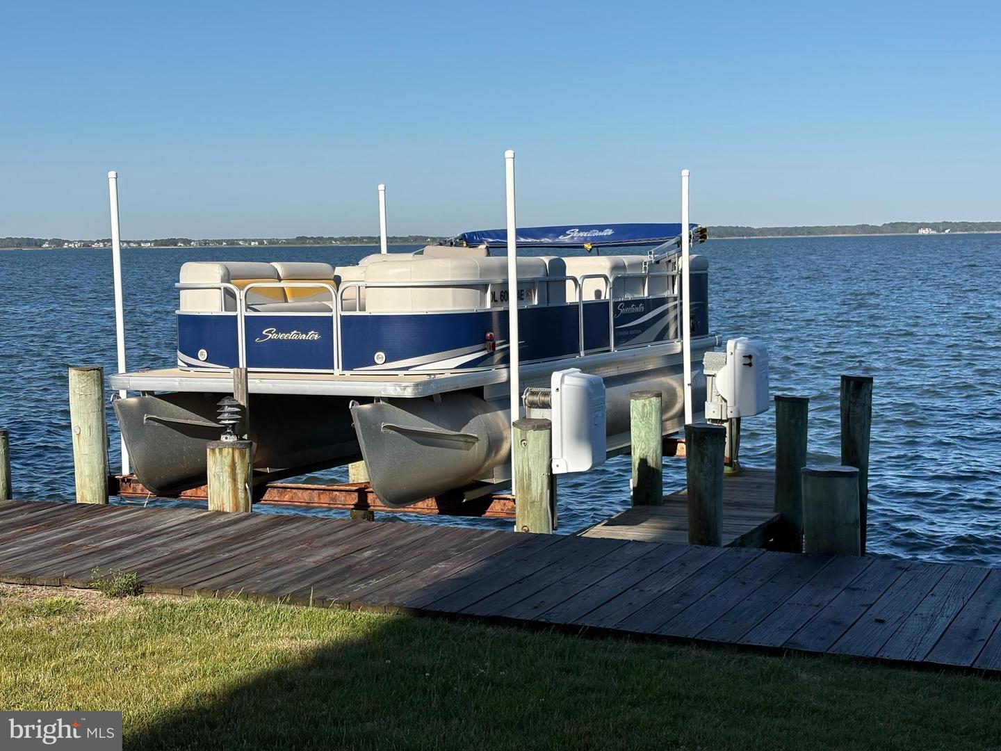
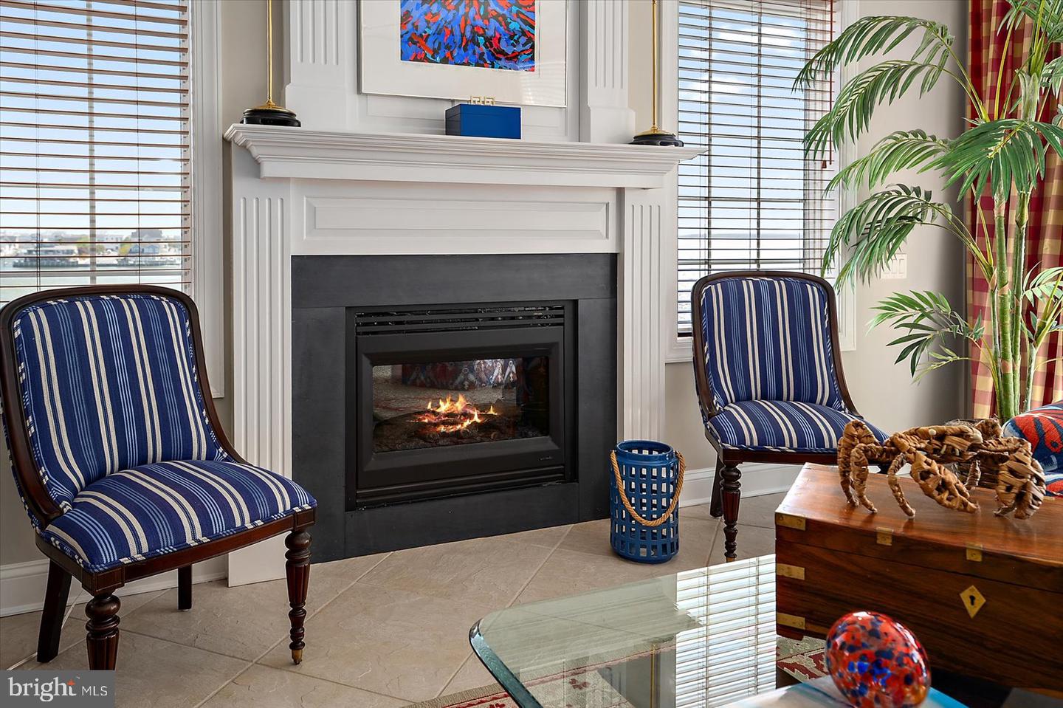
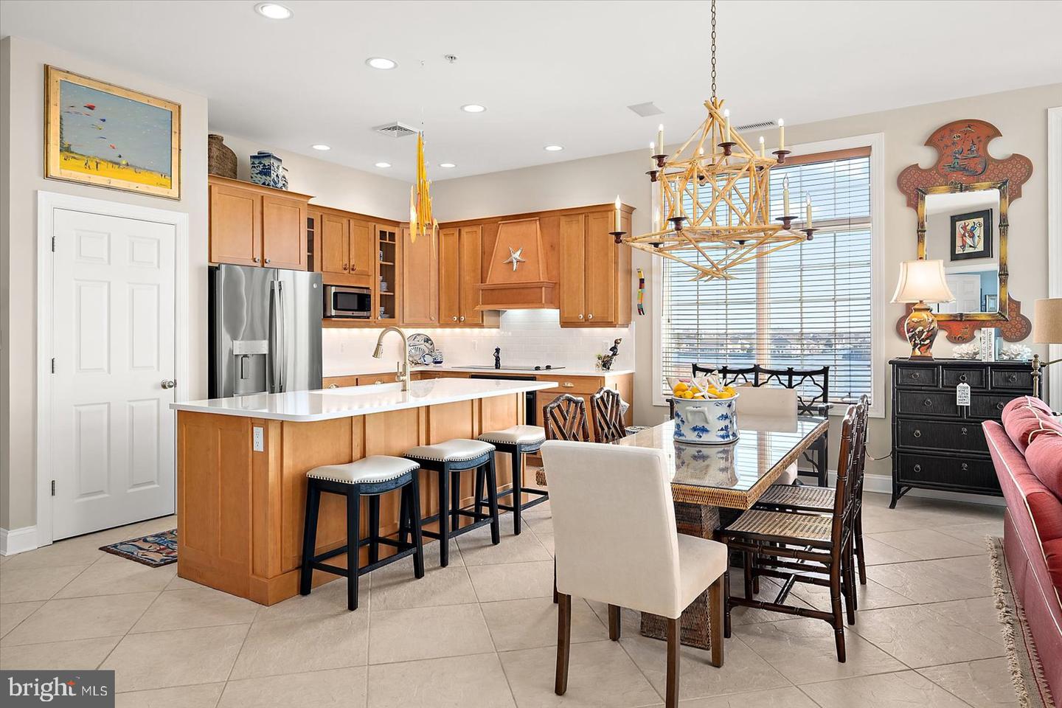
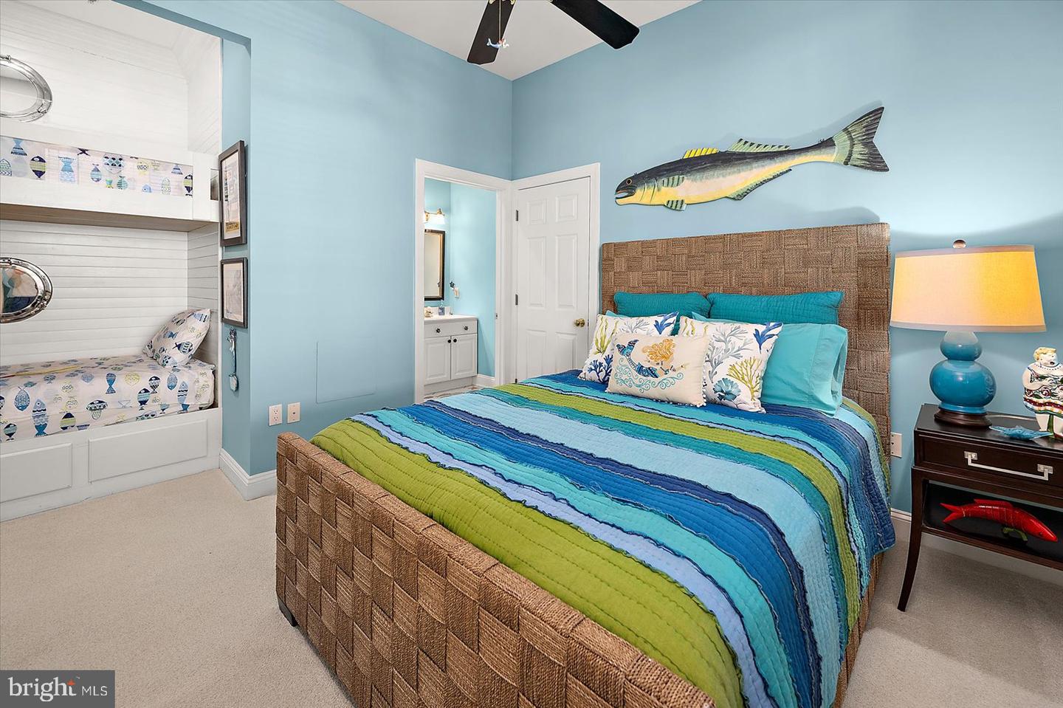
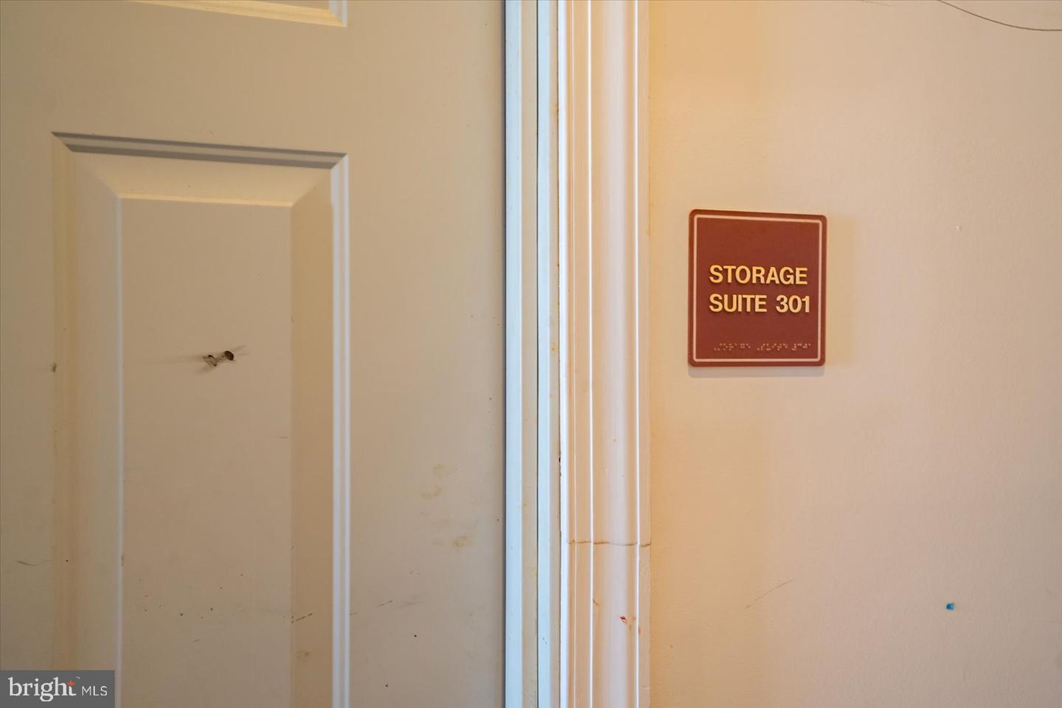
It doesn't get any better than this... NEVER RENTED, ONE OWNER SOUTH END TOP FLOOR CORNER UNIT with 1954 SF, 3 bedrooms, 3 full baths, 10 FT CEILINGS, DIRECT BAYFRONT location, and a DEEP WATER SLIP. FULLY FURNISHED, turn-key, and includes a convenient 318 SF STORAGE ROOM on the 1st floor. Small 5-unit building w/ ELEVATOR. Windows galore to capture the sunlight and enjoy wide open bay views, as well as views of the OC skyline. Spacious balcony off the main living area and primary suite to soak up the sun or watch gorgeous sunsets. Three spacious bedrooms. The primary suite includes a walk-in closet, 2nd closet, and a deluxe bath with double sink vanity, jetted tub and separate shower. Two additional bedrooms feature queen sized beds and direct bathroom access. One bedroom also has built-in bunk beds. Condo Fee is $2000/quarter. TWO assigned parking spaces under the building. Heat pump replaced in 2018. Roof shingles replaced in 2021. Refrigerator, microwave, dishwasher and under counter beverage fridge replaced in 2023. Water heater replaced in 2026. New quartz kitchen and primary bathroom countertops in 2026. New hall bath vanity w/ quartz top in 2026. Garage ceiling replaced in 2026. Balcony and front exterior hallway floors resealed in 2026.
/u.realgeeks.media/grantf/logo-2020.png)
Additional Information
- Area
- Bayside Waterfront (84)
- Subdivision
- None Available
- Building Name
- North Port
- Taxes
- $9663
- Condo Fee
- $2000
- Interior Features
- Bathroom - Jetted Tub, Carpet, Ceiling Fan(s), Combination Dining/Living, Combination Kitchen/Dining, Dining Area, Entry Level Bedroom, Floor Plan - Open, Kitchen - Island, Pantry, Primary Bath(s), Primary Bedroom - Bay Front, Recessed Lighting, Sprinkler System, Upgraded Countertops, Walk-in Closet(s), Wet/Dry Bar, Window Treatments
- School District
- Worcester County Public Schools
- Fireplaces
- 1
- Fireplace Description
- Electric, Mantel(s)
- Flooring
- Ceramic Tile, Carpet
- Exterior Features
- Gutter System, Underground Lawn Sprinkler
- View
- Bay, Panoramic
- Heating
- Heat Pump(s)
- Heating Fuel
- Electric
- Cooling
- Ceiling Fan(s), Central A/C, Heat Pump(s)
- Roof
- Architectural Shingle
- Water
- Public
- Sewer
- Public Sewer
- Furnished
- Yes
Mortgage Calculator
Listing courtesy of Coldwell Banker Realty. Contact:
Selling Office: .