19 Pintail Dr, Ocean Pines, MD 21811
- $699,999
- 3
- BD
- 2
- BA
- 1,646
- SqFt




- List Price
- $699,999
- Days on Market
- 69
- Status
- ACTIVE
- MLS#
- MDWO2037660
- Bedrooms
- 3
- Bathrooms
- 2
- Full Baths
- 2
- Living Area
- 1,646
- Lot Size (Acres)
- 0.23
- Style
- Ranch/Rambler
- Year Built
- 1989
- County
- Worcester
- School District
- Worcester County Public Schools
Property Description
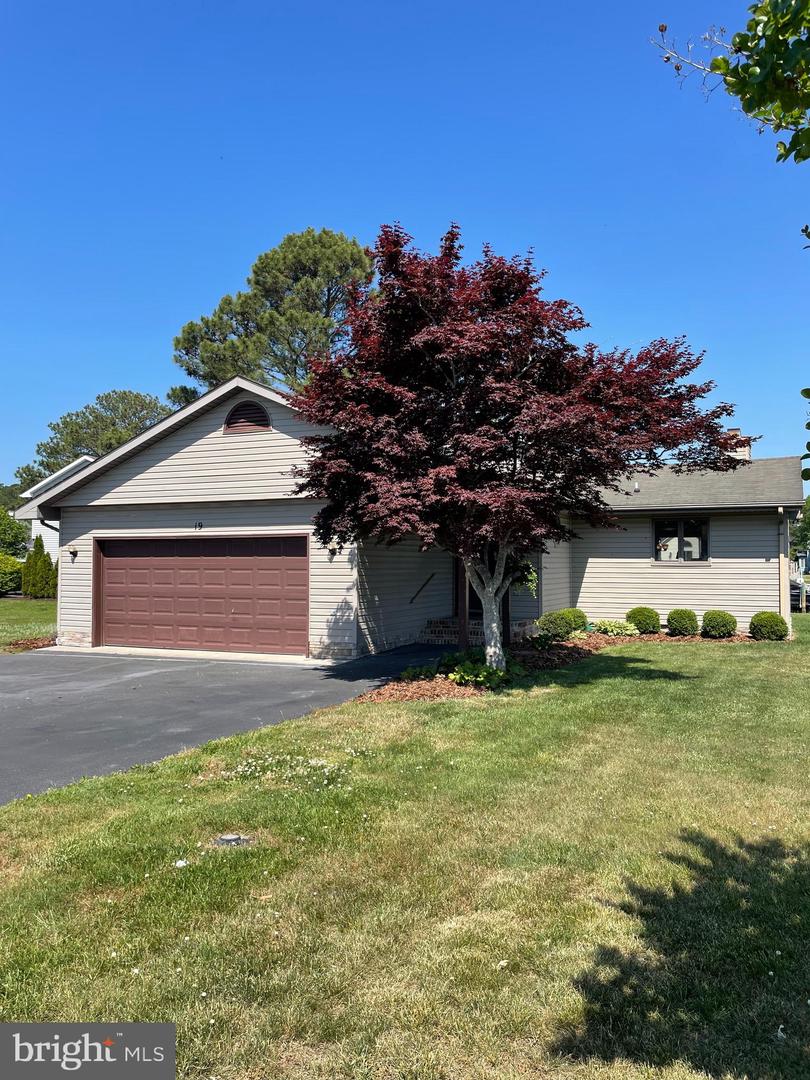
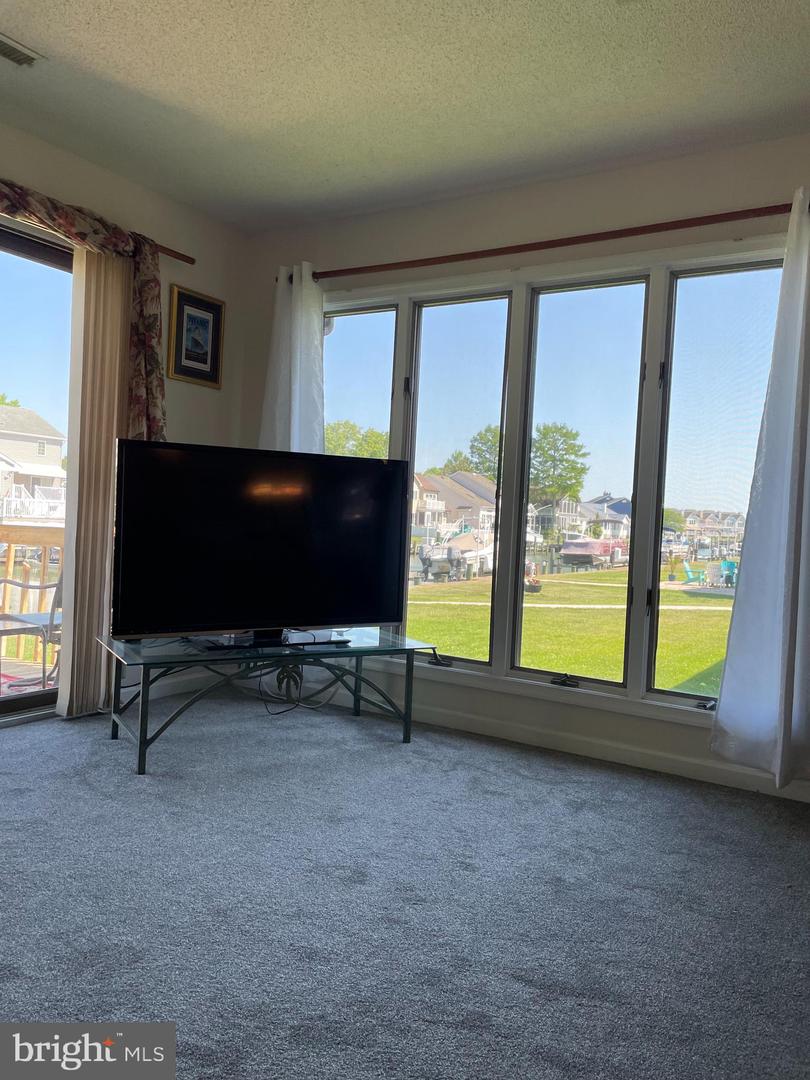
WATERFRONT HOME on Deep Water Canal with Direct Access to the Bay Spacious Rancher, 3 Bedrooms, 2 Baths, Attached oversized 2 car garage, Wide asphalt driveway with parking for 6 vehicles. Move in ready, just add your style. 2 heating systems - baseboard and HVAC heat pump. Updates include new hot water heater, walk in tub, high efficiency HVAC unit, fence, driveway, stove with convection oven and air fry capabilities, large sized washing machine, main living area carpet, granite countertops, and architectural stone foundation. Highlights are ONE FLOOR LIVING SPACE, Spectacular Views of Canal from majority of rooms, Open concept design, Bright & Airy, Dining / Living room combination, which walks directly to the deck spanning entire back of home, Huge kitchen with plenty of cabinets, Large shelved pantry, Spacious foyer, Master bedroom bath has a Walk In Jetted Tub/Shower, Bedrooms are good sized with big closets, Hall bath has jetted tub/ shower, Laundry room on same level with second refrigerator, Anderson casement windows, BOAT DOCK Easy living exterior with vinyl siding, Covered entry and porch, Pine nugget mulch beds, Landscaped. This a rare opportunity to live in Ocean Pines, on the water, in a safe & friendly neighborhood , which has numerous amenities of pools, playgrounds, tennis/ pickleball courts, basketball, baseball fields, dog park, skate park, ponds, restaurants, golf course, soccer fields, community center with indoor basketball, meeting rooms, craft shop, farmers market, beach, walking/ bike trails, boat ramp, post office, library, and our own Police and Fire Departments. All of this only minutes from the Ocean.
/u.realgeeks.media/grantf/logo-2020.png)
Additional Information
- Area
- Worcester Ocean Pines
- Subdivision
- Ocean Pines - Pintail Isle
- Taxes
- $4265
- HOA Fee
- $1,500
- HOA Frequency
- Annually
- Interior Features
- Entry Level Bedroom, Window Treatments, Attic, Ceiling Fan(s), Combination Dining/Living, Dining Area, Floor Plan - Open, Kitchen - Country, Pantry, Primary Bath(s), Recessed Lighting, Bathroom - Soaking Tub
- Amenities
- Beach Club, Club House, Pier/Dock, Golf Course, Pool - Indoor, Marina/Marina Club, Pool - Outdoor, Tot Lots/Playground, Basketball Courts, Bike Trail, Boat Dock/Slip, Community Center, Common Grounds, Exercise Room, Extra Storage, Fitness Center, Golf Club, Jog/Walk Path, Party Room, Meeting Room, Recreational Center, Retirement Community, Security, Swimming Pool, Water/Lake Privileges, Tennis - Indoor
- School District
- Worcester County Public Schools
- Fireplaces
- 1
- Fireplace Description
- Gas/Propane, Screen, Brick, Mantel(s), Fireplace - Glass Doors
- Garage
- Yes
- Garage Spaces
- 2
- Exterior Features
- Flood Lights, BBQ Grill, Boat Storage, Bump-outs, Exterior Lighting, Satellite Dish
- Community Amenities
- Beach Club, Club House, Pier/Dock, Golf Course, Pool - Indoor, Marina/Marina Club, Pool - Outdoor, Tot Lots/Playground, Basketball Courts, Bike Trail, Boat Dock/Slip, Community Center, Common Grounds, Exercise Room, Extra Storage, Fitness Center, Golf Club, Jog/Walk Path, Party Room, Meeting Room, Recreational Center, Retirement Community, Security, Swimming Pool, Water/Lake Privileges, Tennis - Indoor
- View
- Canal, Scenic Vista, Street, Garden/Lawn
- Heating
- Baseboard - Electric, Heat Pump(s)
- Heating Fuel
- Oil, Electric
- Cooling
- Ceiling Fan(s), Central A/C, Heat Pump(s)
- Water
- Public
- Sewer
- Public Sewer
- Room Level
- Kitchen: Main, Primary Bedroom: Main, Bedroom 2: Main, Laundry: Main, Bedroom 3: Main, Dining Room: Main, Living Room: Main
Mortgage Calculator
Listing courtesy of Save 6, Incorporated. Contact: