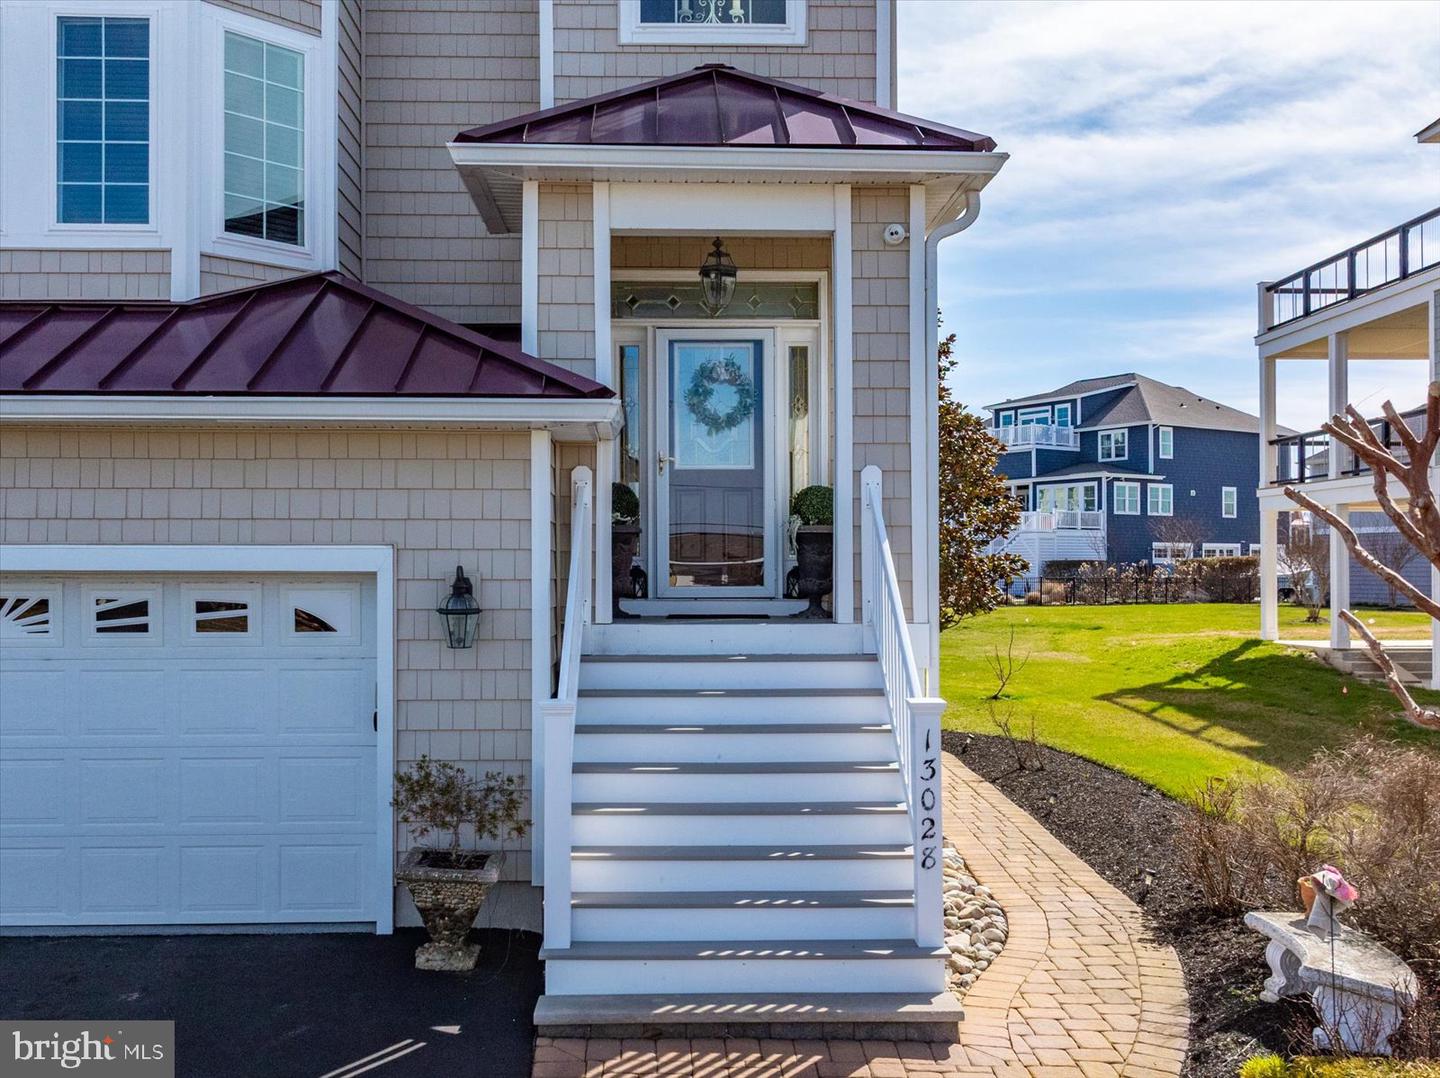
13028 Old Bridge Road, Ocean City, MD 21842
- $1,480,000
- 4
- BD
- 4
- BA
- 4,489
- SqFt






- Sold Price
- $1,480,000
- List Price
- $1,470,000
- Closing Date
- May 11, 2026
- Days on Market
- 3
- Status
- CLOSED
- MLS#
- MDWO2037298
- Bedrooms
- 4
- Bathrooms
- 4
- Full Baths
- 3
- Half Baths
- 1
- Living Area
- 4,489
- Lot Size (Acres)
- 0.33
- Style
- Contemporary
- Year Built
- 2005
- County
- Worcester
- School District
- Worcester County Public Schools
Property Description
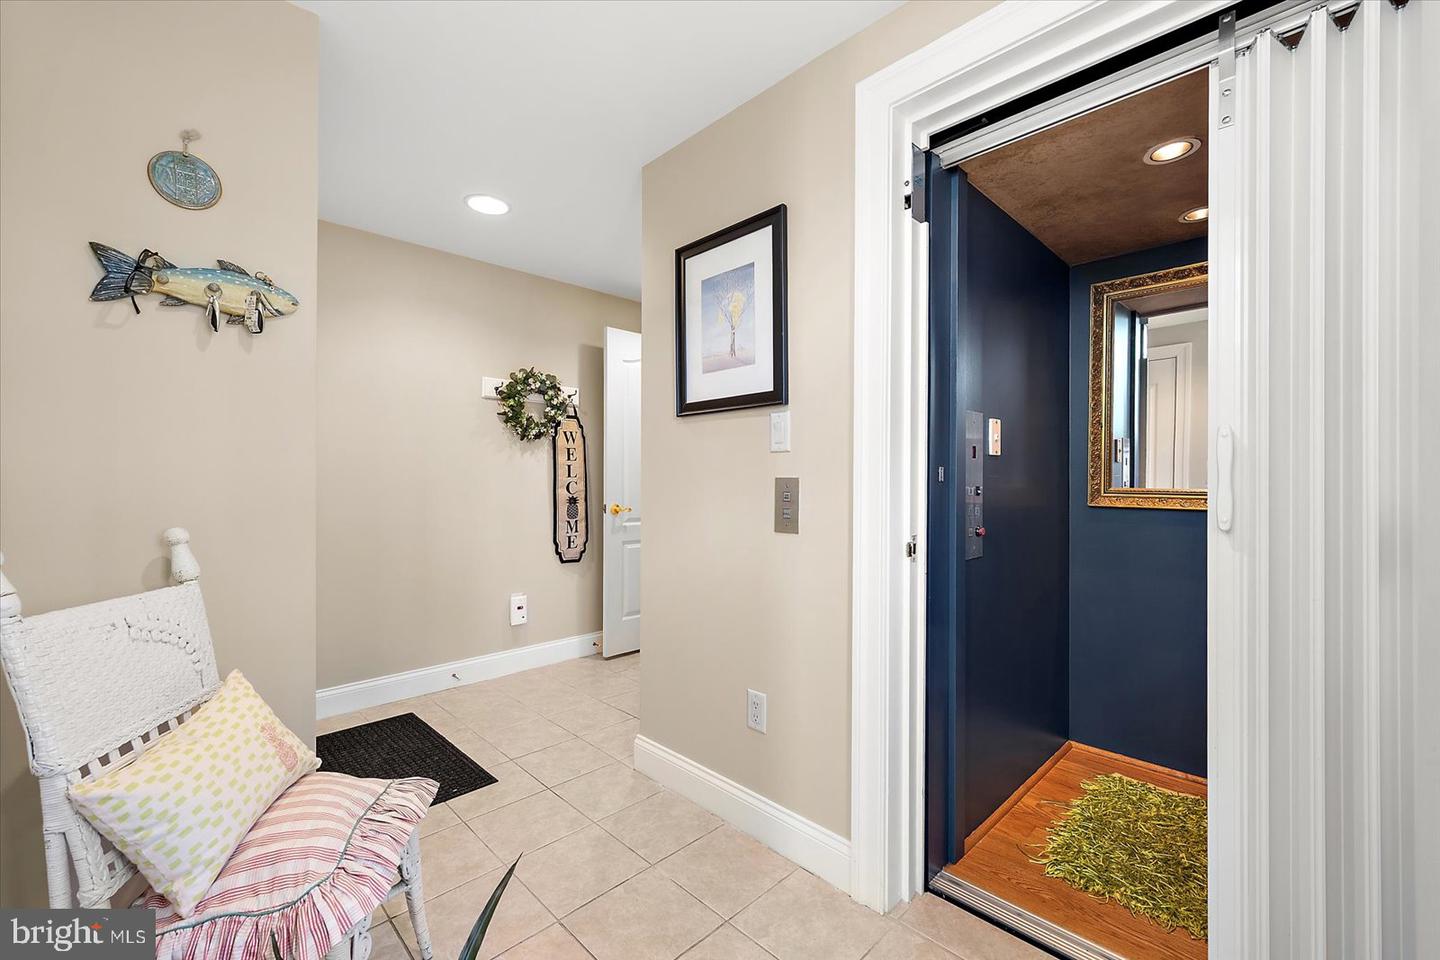
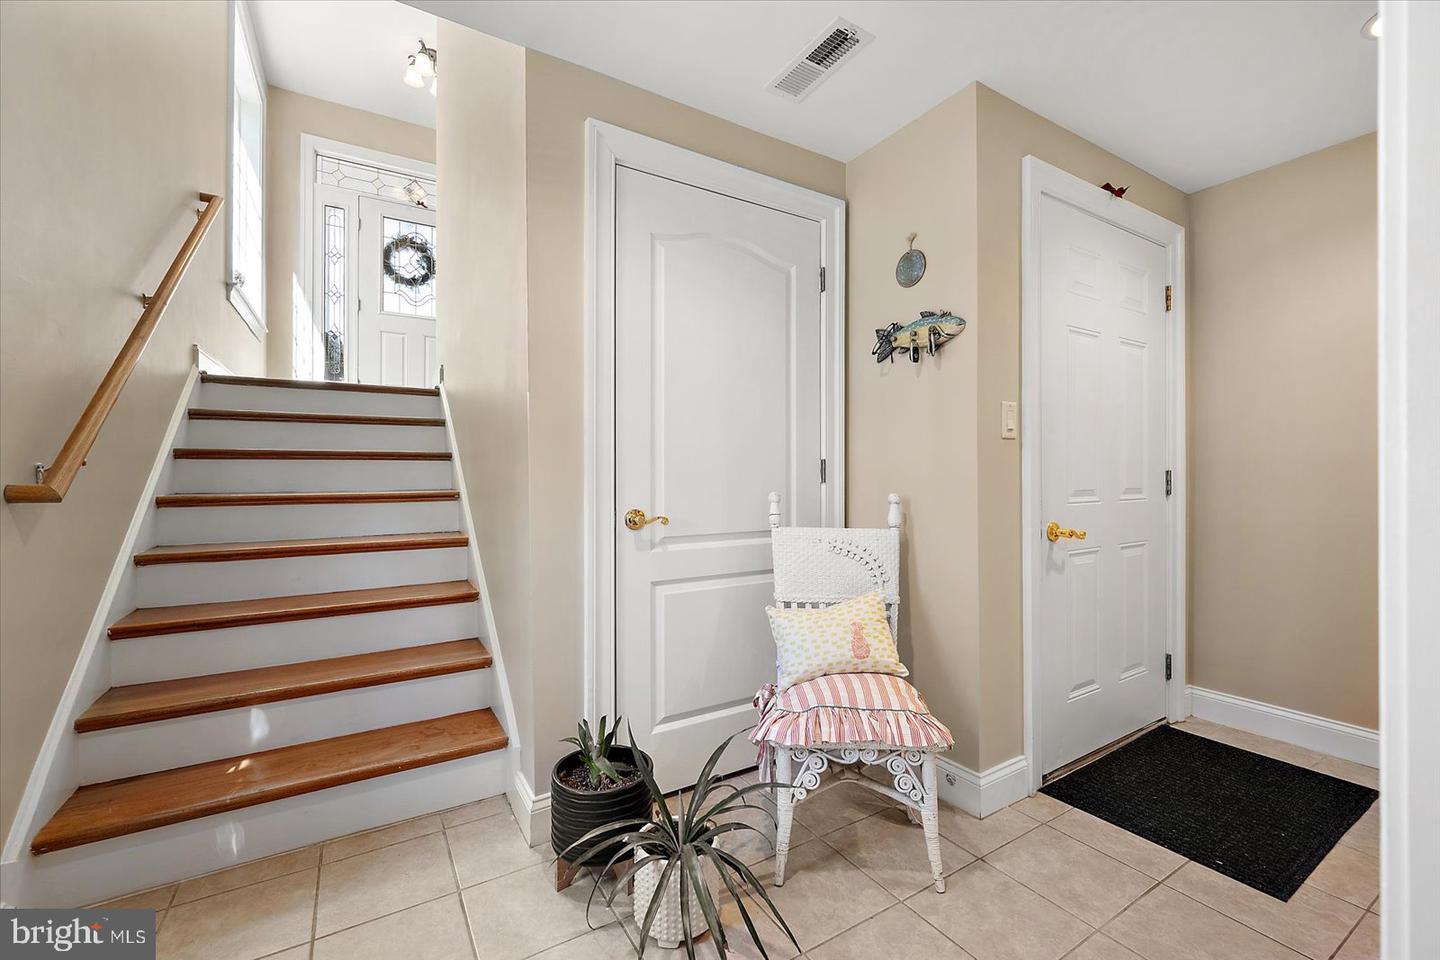
Experience coastal luxury in this stunning home located in the prestigious Martha’s Landing community! Thoughtfully maintained and designed for refined living, this home is ready to impress from the moment you arrive—featuring water views from nearly every room. The ground level provides incredible flexibility, featuring a private bedroom, living area, full bath, kitchenette (with room to expand into a full kitchen), and washer/dryer hookup—perfect for guests or a separate living space. Take the elevator to the main level, where you’ll find a welcoming foyer, two spacious guest bedrooms, a full bath, and a versatile office or craft room that could easily serve as a fifth bedroom. The oversized primary suite is a true retreat, complete with a walk-in closet, luxurious en-suite bath, and a convenient wet bar—ideal for enjoying your morning coffee before stepping out onto your private balcony, all while taking in serene water views. The top floor is designed for unforgettable entertaining, showcasing an open-concept layout with a gorgeous kitchen, breakfast nook, dining area, sitting room, living room, and bar—all enhanced by sweeping water views. Step outside to your balcony and enjoy breathtaking sunsets, watch the OC Air Show, fireworks, and take in the beauty of the surrounding water. This exceptional home perfectly blends elegance, comfort, and coastal charm—luxury living at its finest.
/u.realgeeks.media/grantf/logo-2020.png)
Additional Information
- Area
- West Ocean City (85)
- Subdivision
- Marthas Landing
- Taxes
- $12184
- HOA Fee
- $1,023
- HOA Frequency
- Annually
- Interior Features
- Entry Level Bedroom, Ceiling Fan(s), Elevator, Intercom, Walk-in Closet(s)
- Amenities
- Pool - Outdoor
- School District
- Worcester County Public Schools
- High School
- Stephen Decatur
- Fireplaces
- 1
- Fireplace Description
- Gas/Propane
- Garage
- Yes
- Garage Spaces
- 2
- Exterior Features
- Lawn Sprinkler
- Community Amenities
- Pool - Outdoor
- View
- Bay, Water
- Heating
- Heat Pump(s), Zoned
- Heating Fuel
- Electric
- Cooling
- Central A/C
- Roof
- Architectural Shingle
- Utilities
- Natural Gas Available
- Water
- Public
- Sewer
- Public Sewer
Mortgage Calculator
Listing courtesy of ERA Martin Associates. Contact:
Selling Office: .