105 120th St Unit #228C, Ocean City, MD 21842
- $285,000
- 2
- BD
- 2
- BA
- 864
- SqFt






- List Price
- $285,000
- Days on Market
- 95
- Status
- ACTIVE UNDER CONTRACT
- MLS#
- MDWO2036992
- Bedrooms
- 2
- Bathrooms
- 2
- Full Baths
- 2
- Living Area
- 864
- Style
- Coastal
- Year Built
- 1992
- County
- Worcester
- School District
- Worcester County Public Schools
Property Description
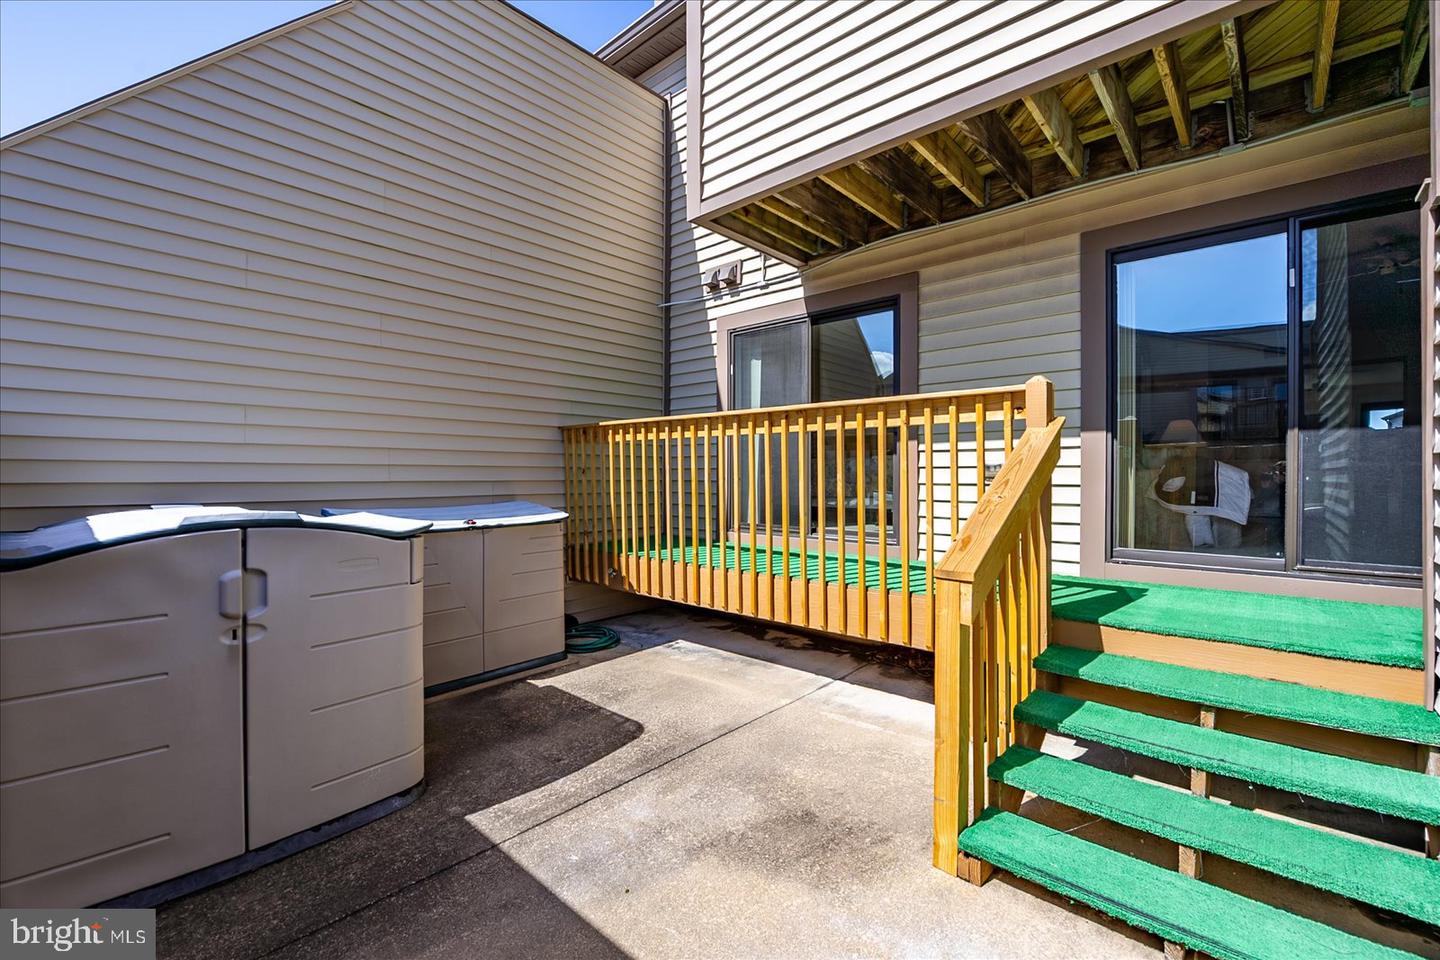
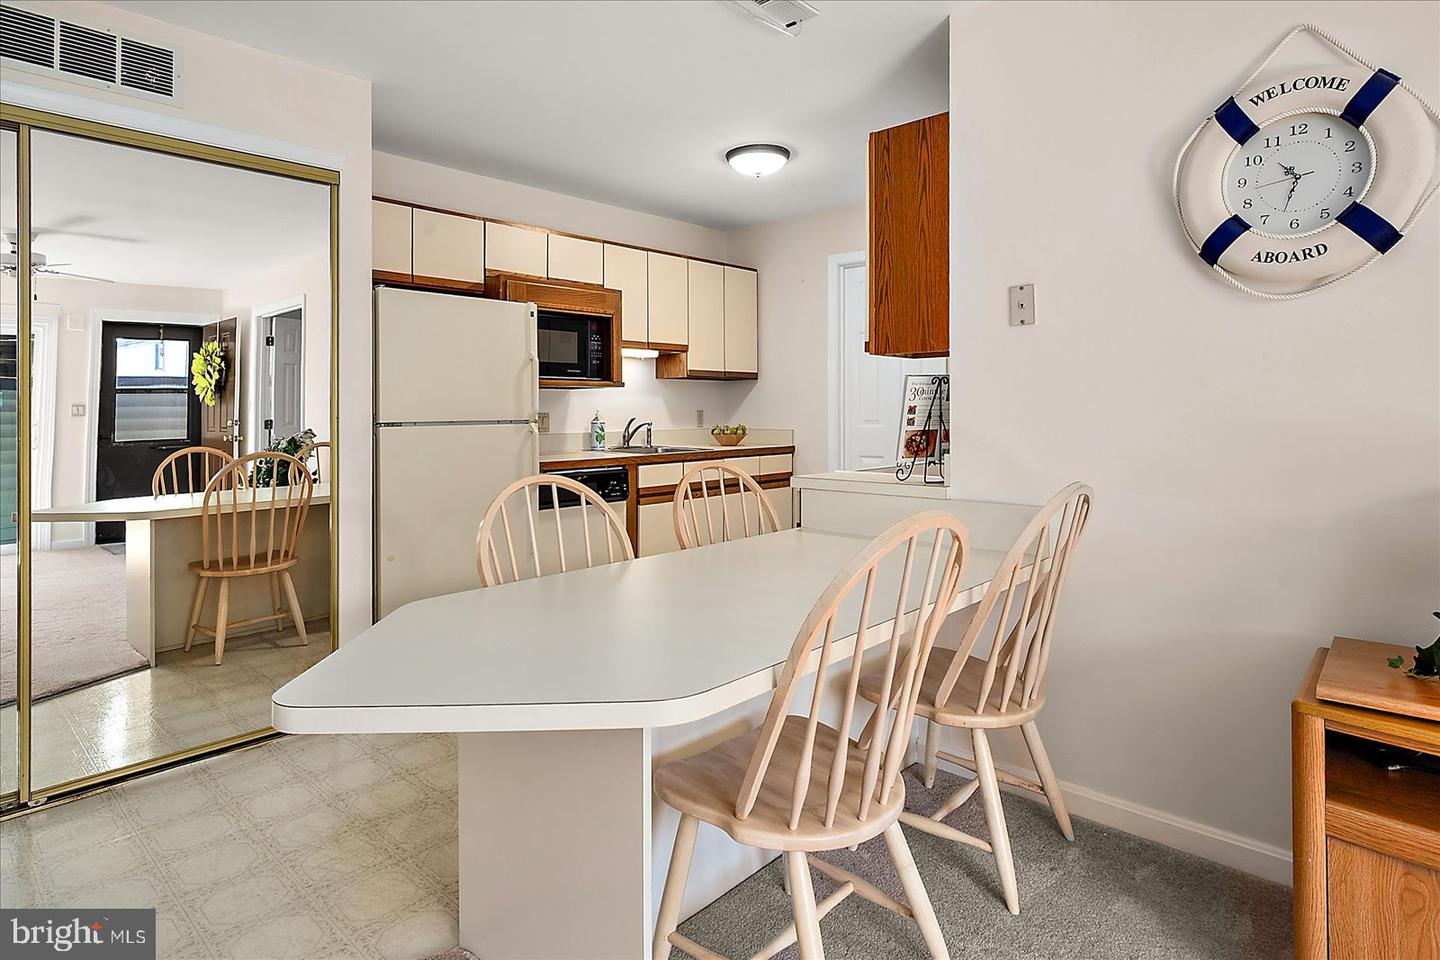
Entry-level 2-bedroom, 2-bathroom condo in sought-after Club Ocean Villas II community! Well-maintained by its original owner and never used as a rental, this home is available for immediate purchase. The primary bedroom features carpeting, an attached full bathroom with a soaking tub & separate shower, and sliders that open to the patio. The second bedroom has carpeting, a ceiling fan, and an attached full bathroom with a tub/shower combo. The fully equipped kitchen includes a convenient built-in dining table with seating for five. The carpeted living room is the perfect place to unwind after a day at the beach, featuring a ceiling fan and sliders leading to the patio. Additional conveniences include a Whirlpool stacked washer and dryer located in the condo. Recent updates include new vinyl windows, entry door, and two sliding doors (2018), new 40-gallon hot water heater (2022), and new railing, fencing, and garbage disposal (2025). Residents and guests of Club Ocean Villas II enjoy fantastic amenities, including indoor & outdoor swimming pools, tennis and pickleball courts, and an indoor racquetball court. Seller is offering a one-year Home Warranty for added peace of mind!
/u.realgeeks.media/grantf/logo-2020.png)
Additional Information
- Area
- Bayside Interior (83)
- Subdivision
- Club Ocean Villas Ii
- Building Name
- Club Ocean Villas Ii
- Taxes
- $3459
- Condo Fee
- $1510
- Interior Features
- Bathroom - Tub Shower, Carpet, Ceiling Fan(s), Combination Kitchen/Living, Entry Level Bedroom, Floor Plan - Traditional, Kitchen - Eat-In, Window Treatments
- Amenities
- Tennis Courts, Swimming Pool, Pickleball Courts, Racquet Ball
- School District
- Worcester County Public Schools
- Flooring
- Carpet, Ceramic Tile, Vinyl
- Exterior Features
- Exterior Lighting
- Community Amenities
- Tennis Courts, Swimming Pool, Pickleball Courts, Racquet Ball
- View
- Street
- Heating
- Heat Pump(s)
- Heating Fuel
- Electric
- Cooling
- Ceiling Fan(s), Central A/C, Heat Pump(s)
- Water
- Public
- Sewer
- Public Sewer
- Room Level
- Living Room: Main, Kitchen: Main, Primary Bedroom: Main, Primary Bathroom: Main, Bedroom 2: Main, Bathroom 2: Main
- Furnished
- Yes
Mortgage Calculator
Listing courtesy of Long & Foster Real Estate, Inc.. Contact: