26 Leigh Dr, Ocean Pines, MD 21811
- $2,250,000
- 5
- BD
- 7
- BA
- 7,441
- SqFt




- List Price
- $2,250,000
- Days on Market
- 136
- Status
- ACTIVE
- MLS#
- MDWO2036856
- Bedrooms
- 5
- Bathrooms
- 7
- Full Baths
- 4
- Half Baths
- 3
- Living Area
- 7,441
- Lot Size (Acres)
- 0.36
- Style
- Contemporary
- Year Built
- 1995
- County
- Worcester
- School District
- Worcester County Public Schools
Property Description
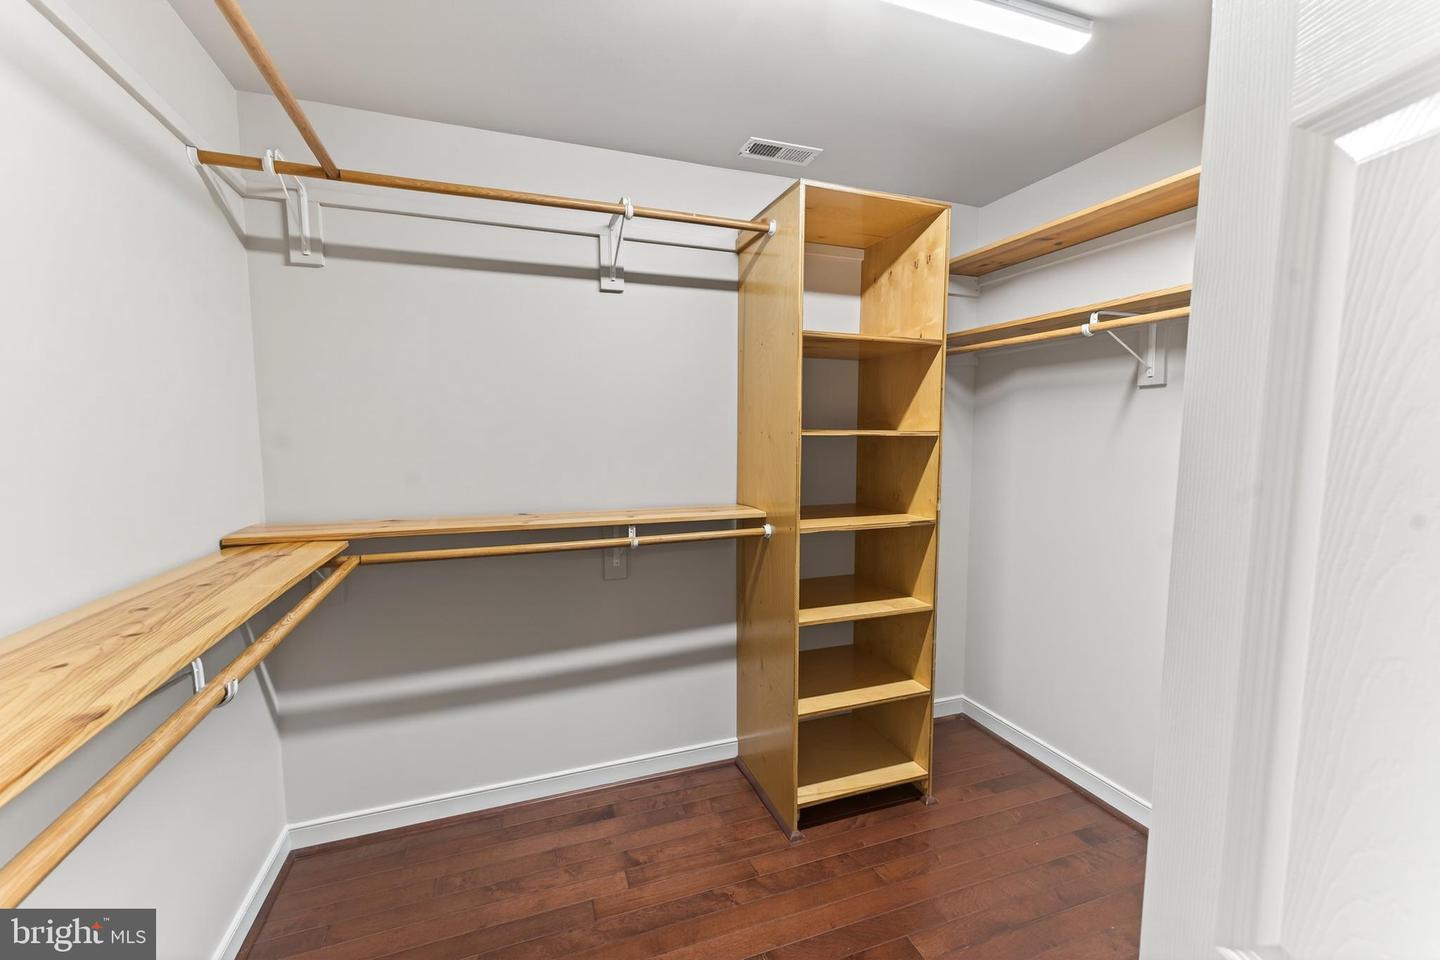
Experience breathtaking water views from this expansive three-level waterfront home designed for comfort, convenience, and entertaining. Featuring a private elevator, two garages, concrete driveway, and a whole-house generator, this property offers exceptional space for everyday living and hosting guests. The home has also undergone a complete exterior overhaul, including the installation of a brand-new metal roof, providing both durability and long-term peace of mind. The main living area showcases a spacious island kitchen with granite countertops, stainless steel appliances, and a breakfast room, along with formal living and dining rooms. Additional spaces include a family room, office, sunroom, exercise room, studio, entertainment room, workshop, and abundant storage. Two impressive primary suites provide luxurious retreats. The main suite features a private deck, walk-in closets, gas fireplace with marble hearth, a spa-style bath with whirlpool tub, marble floors and tile, and a separate powder room. The second suite includes a walk-in whirlpool tub/shower combination. Additional highlights include hardwood floors, surround sound, central vacuum, security system, two washer/dryer sets, two water heaters, and three-zone heating and cooling. Outdoor living is just as impressive with five decks, front and rear paver patios, and exceptional boating amenities, including a 90’ vinyl bulkhead, a 6’ x 33’ dock, and two boat lifts installed in 2020. Prepare to be impressed by the space, views, and waterfront lifestyle this remarkable home offers.
/u.realgeeks.media/grantf/logo-2020.png)
Additional Information
- Area
- Worcester Ocean Pines
- Subdivision
- Ocean Pines - Terns Landing
- Taxes
- $13784
- HOA Fee
- $940
- HOA Frequency
- Annually
- Stories
- 3
- Interior Features
- 2nd Kitchen, Additional Stairway, Attic, Breakfast Area, Built-Ins, Ceiling Fan(s), Central Vacuum, Chair Railings, Crown Moldings, Dining Area, Elevator, Entry Level Bedroom, Family Room Off Kitchen, Formal/Separate Dining Room, Floor Plan - Open, Kitchen - Island, Primary Bath(s), Pantry, Recessed Lighting, Stain/Lead Glass, Bathroom - Stall Shower, Studio, Bathroom - Tub Shower, Upgraded Countertops, Walk-in Closet(s), WhirlPool/HotTub, Wine Storage, Wood Floors, Wainscotting, Window Treatments
- Amenities
- Bar/Lounge, Baseball Field, Basketball Courts, Beach, Beach Club, Bike Trail, Boat Dock/Slip, Boat Ramp, Cable, Club House, Common Grounds, Community Center, Dining Rooms, Golf Club, Golf Course, Golf Course Membership Available, Jog/Walk Path, Lake, Library, Marina/Marina Club, Meeting Room, Non-Lake Recreational Area, Party Room, Picnic Area, Pool - Indoor, Pool - Outdoor, Pool Mem Avail, Putting Green, Recreational Center, Retirement Community, Security, Soccer Field, Swimming Pool, Tennis Courts, Tot Lots/Playground, Water/Lake Privileges, Dog Park, Gift Shop, Pier/Dock, Racquet Ball
- School District
- Worcester County Public Schools
- Elementary School
- Showell
- Middle School
- Berlin Intermediate School
- High School
- Stephen Decatur
- Fireplaces
- 2
- Fireplace Description
- Screen, Stone, Marble, Gas/Propane
- Flooring
- Carpet, Ceramic Tile, Hardwood, Marble, Vinyl, Wood, Concrete
- Garage
- Yes
- Garage Spaces
- 2
- Exterior Features
- Exterior Lighting, Lawn Sprinkler
- Community Amenities
- Bar/Lounge, Baseball Field, Basketball Courts, Beach, Beach Club, Bike Trail, Boat Dock/Slip, Boat Ramp, Cable, Club House, Common Grounds, Community Center, Dining Rooms, Golf Club, Golf Course, Golf Course Membership Available, Jog/Walk Path, Lake, Library, Marina/Marina Club, Meeting Room, Non-Lake Recreational Area, Party Room, Picnic Area, Pool - Indoor, Pool - Outdoor, Pool Mem Avail, Putting Green, Recreational Center, Retirement Community, Security, Soccer Field, Swimming Pool, Tennis Courts, Tot Lots/Playground, Water/Lake Privileges, Dog Park, Gift Shop, Pier/Dock, Racquet Ball
- View
- Canal, Bay, Panoramic, Water
- Heating
- Forced Air, Central, Heat Pump(s), Zoned
- Heating Fuel
- Electric, Natural Gas, Central
- Cooling
- Central A/C, Ceiling Fan(s), Heat Pump(s), Zoned
- Roof
- Architectural Shingle
- Utilities
- Cable TV Available, Under Ground, Natural Gas Available
- Water
- Public
- Sewer
- Public Sewer
- Room Level
- Family Room: Lower 1, Exercise Room: Lower 1, Hobby Room: Lower 1, Kitchen: Lower 1, Half Bath: Lower 1, Workshop: Lower 1, Storage Room: Lower 1, Other: Lower 1, Other: Lower 1, Primary Bedroom: Upper 1, Primary Bathroom: Upper 1, Bedroom 2: Upper 1, Sun/Florida Room: Upper 1, Bathroom 2: Upper 1, Recreation Room: Upper 1, Living Room: Main, Dining Room: Main, Breakfast Room: Main, Kitchen: Main, Foyer: Main, Half Bath: Main, Primary Bedroom: Main, Primary Bathroom: Main, Bedroom 4: Main, Laundry: Main, Bathroom 3: Main, Bedroom 5: Main
Mortgage Calculator
Listing courtesy of EXP Realty, LLC. Contact: 8888607369