13463 Madison Ave, Ocean City, MD 21842
- $1,580,000
- 4
- BD
- 3
- BA
- 1,713
- SqFt












- List Price
- $1,580,000
- Price Change
- ▲ $60,000 1773105813
- Days on Market
- 144
- Status
- ACTIVE
- MLS#
- MDWO2036736
- Bedrooms
- 4
- Bathrooms
- 3
- Full Baths
- 2
- Half Baths
- 1
- Living Area
- 1,713
- Lot Size (Acres)
- 0.14
- Style
- Cape Cod
- Year Built
- 2001
- County
- Worcester
- School District
- Worcester County Public Schools
Property Description
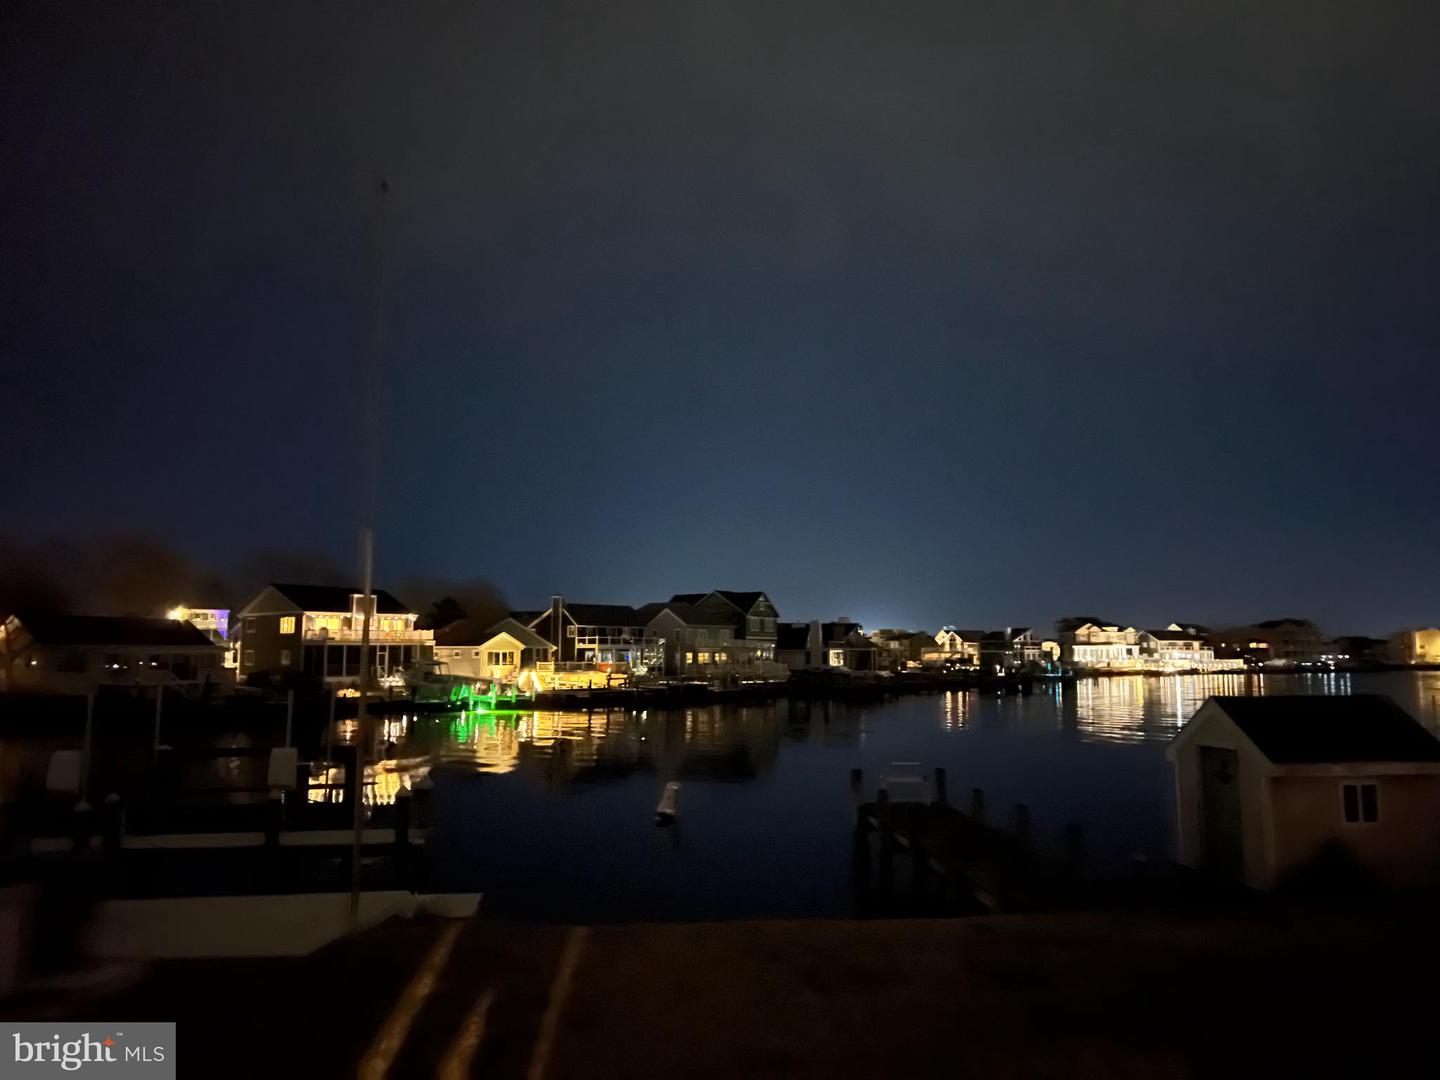
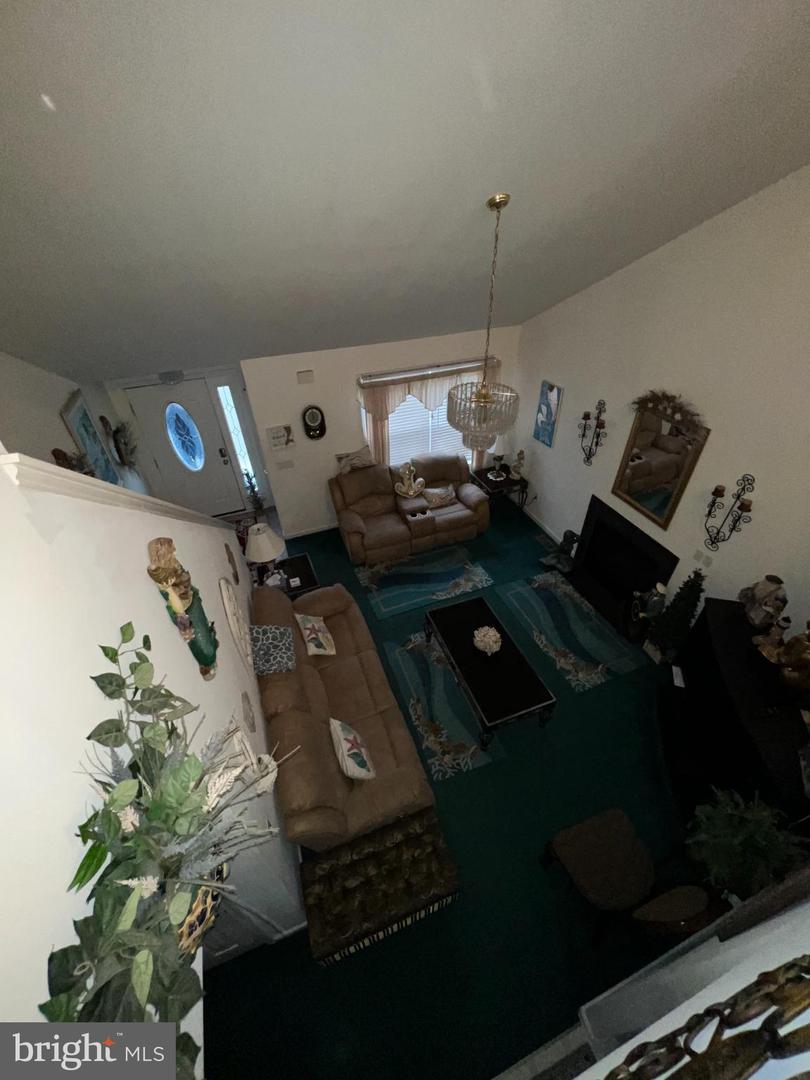
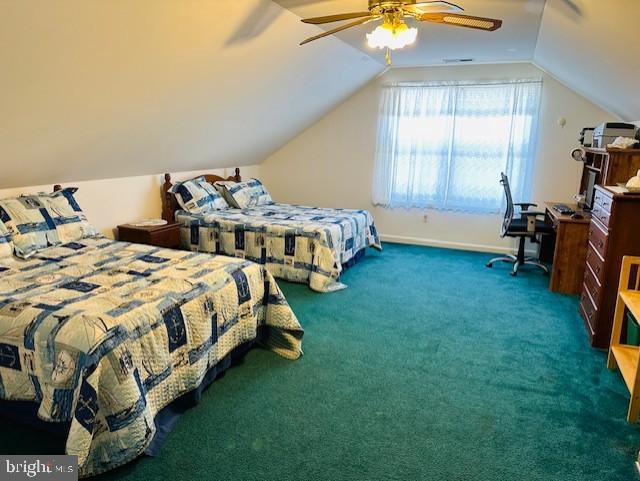
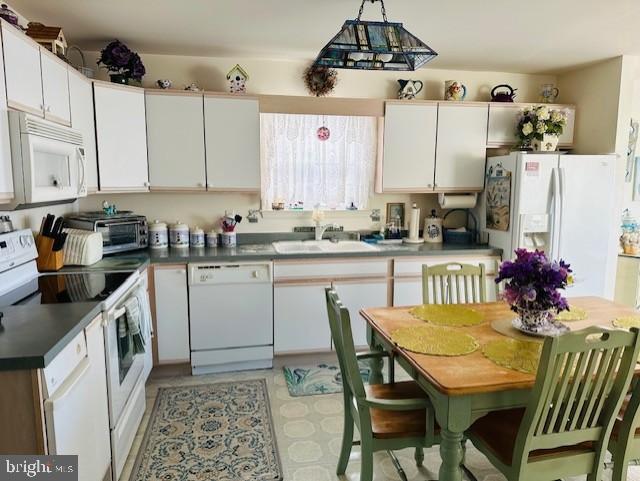
Welcome to the prestigious water front home called the MERMAID house! This one owner custom built, 4 bedroom, 2.5 bath home will become your new home once you see it! Much larger then it looks! Vacation home or year round residence enjoyment awaits, this home screams rest and relaxation, inside or out! Comfortable and elegant...inside you can have a formal dining area or the current sitting area arrangement. The vaulted ceiling leading to the private area balcony is unique and adds space. Bedrooms are all of good size, 3 upstairs and with the primary bedroom and bath on the main level, you have convenience and comfort! The kitchen is spacious and bright! From the kitchen dining areas, you have a relaxing view of the water. Outside, you can relax on the deck taking in the water views or enjoy deep water access on your boat that can lead you directly to the inlet to the ocean and many points of interest and adventure! This property has an extra long dock, 6 Ft wide and can accommodate your larger vessels. Boat accessory house to store your vessels needs. Docks are a precious commodity in this area and you can have your very own. Outside shower for your water fun clean up! Sculptured driveway! All appliances convey. Furniture is negotiable, Personal property is excluded. Come and see for yourself, Mother Nature's beauty at its finest...and, just think, this can all be yours. And btw more photos on the way very soon!
/u.realgeeks.media/grantf/logo-2020.png)
Additional Information
- Area
- Bayside Waterfront (84)
- Subdivision
- Fenwick Woods
- Building Name
- Fenwick
- Taxes
- $7843
- School District
- Worcester County Public Schools
- Elementary School
- Ocean City
- Middle School
- Stephen Decatur
- High School
- Stephen Decatur
- Fireplaces
- 1
- Fireplace Description
- Gas/Propane
- Garage
- Yes
- Garage Spaces
- 2
- Exterior Features
- Outbuilding(s), Other
- View
- Bay
- Heating
- Heat Pump(s)
- Heating Fuel
- Electric
- Cooling
- Heat Pump(s)
- Roof
- Asphalt
- Water
- Public
- Sewer
- Public Sewer
- Room Level
- Bathroom 1: Main, Half Bath: Main, Kitchen: Main, Kitchen: Main, Kitchen: Main, Living Room: Main, Dining Room: Main, Primary Bedroom: Main, Bathroom 2: Upper 1, Bedroom 2: Upper 1, Bedroom 3: Upper 1, Bedroom 4: Upper 1
Mortgage Calculator
Listing courtesy of Ability Real Estate Service. Contact: