511 Sunlight Ln Unit #3, Berlin, MD 21811
- $399,999
- 3
- BD
- 3
- BA
- 2,255
- SqFt








- List Price
- $399,999
- Price Change
- ▼ $20,001 1785183025
- Days on Market
- 118
- Status
- ACTIVE
- MLS#
- MDWO2035700
- Bedrooms
- 3
- Bathrooms
- 3
- Full Baths
- 2
- Half Baths
- 1
- Living Area
- 2,255
- Style
- Colonial
- Year Built
- 2007
- County
- Worcester
- School District
- Worcester County Public Schools
Property Description
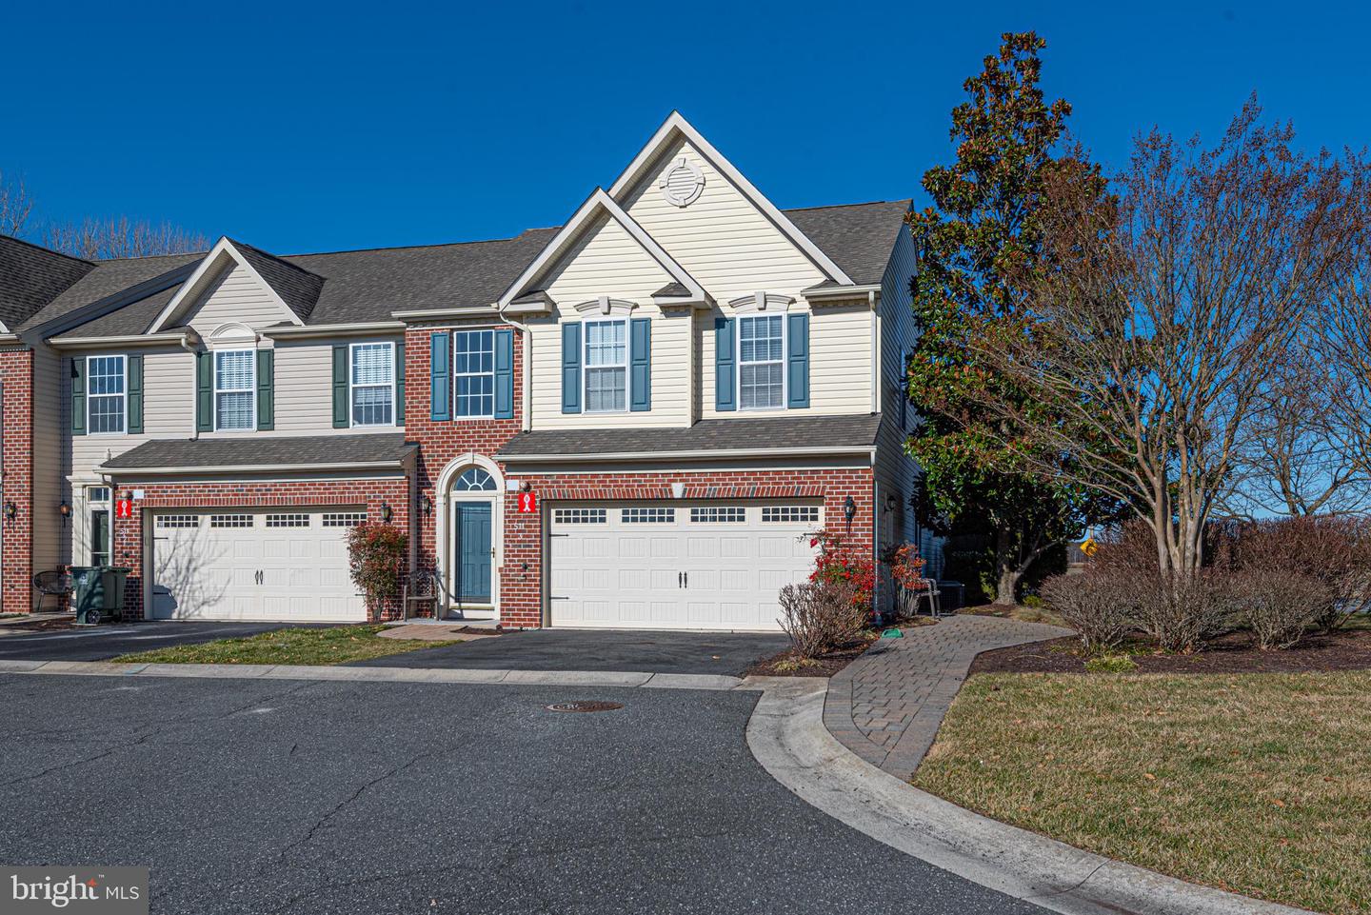
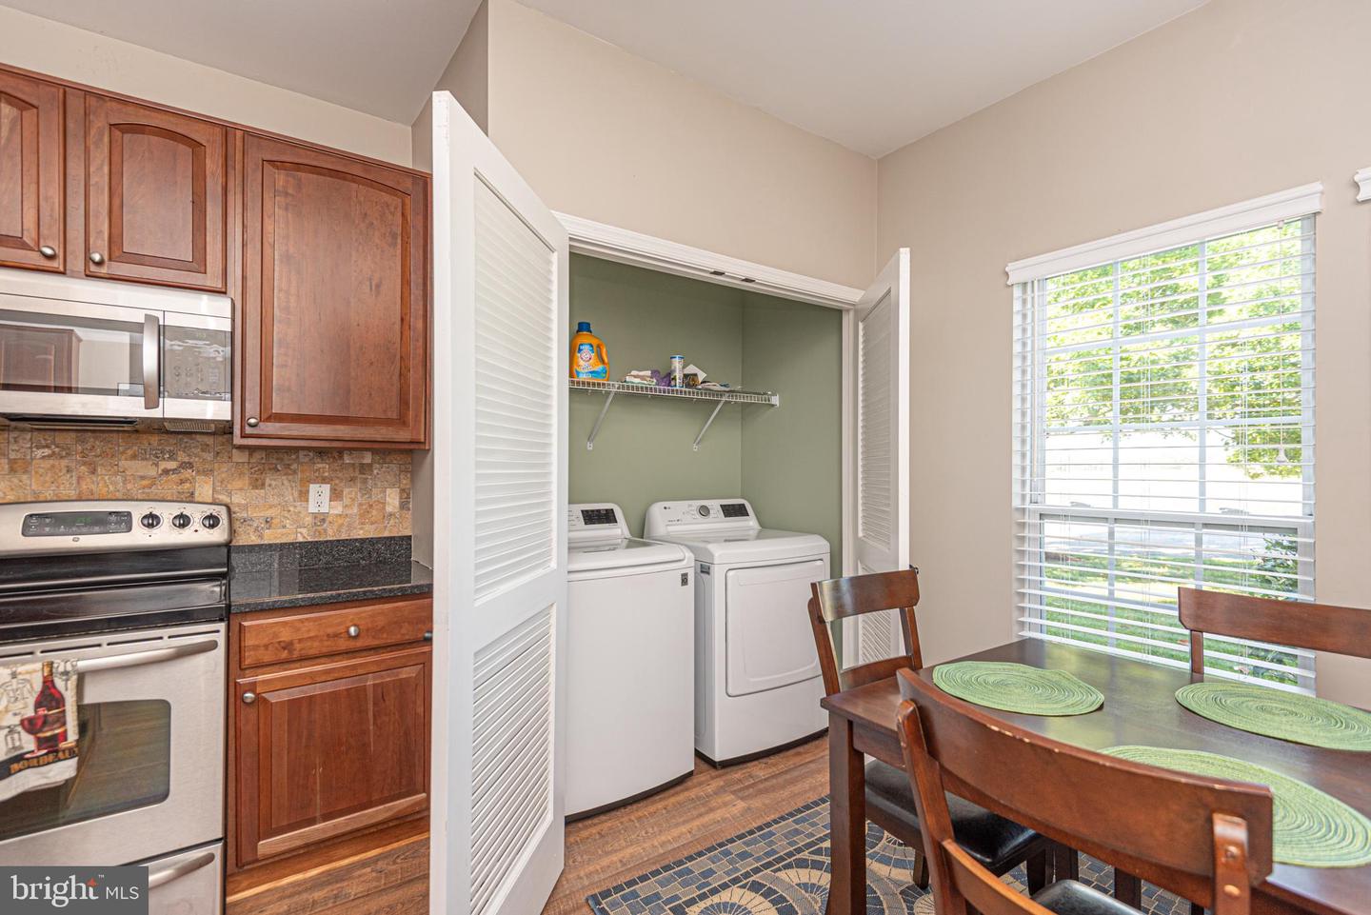
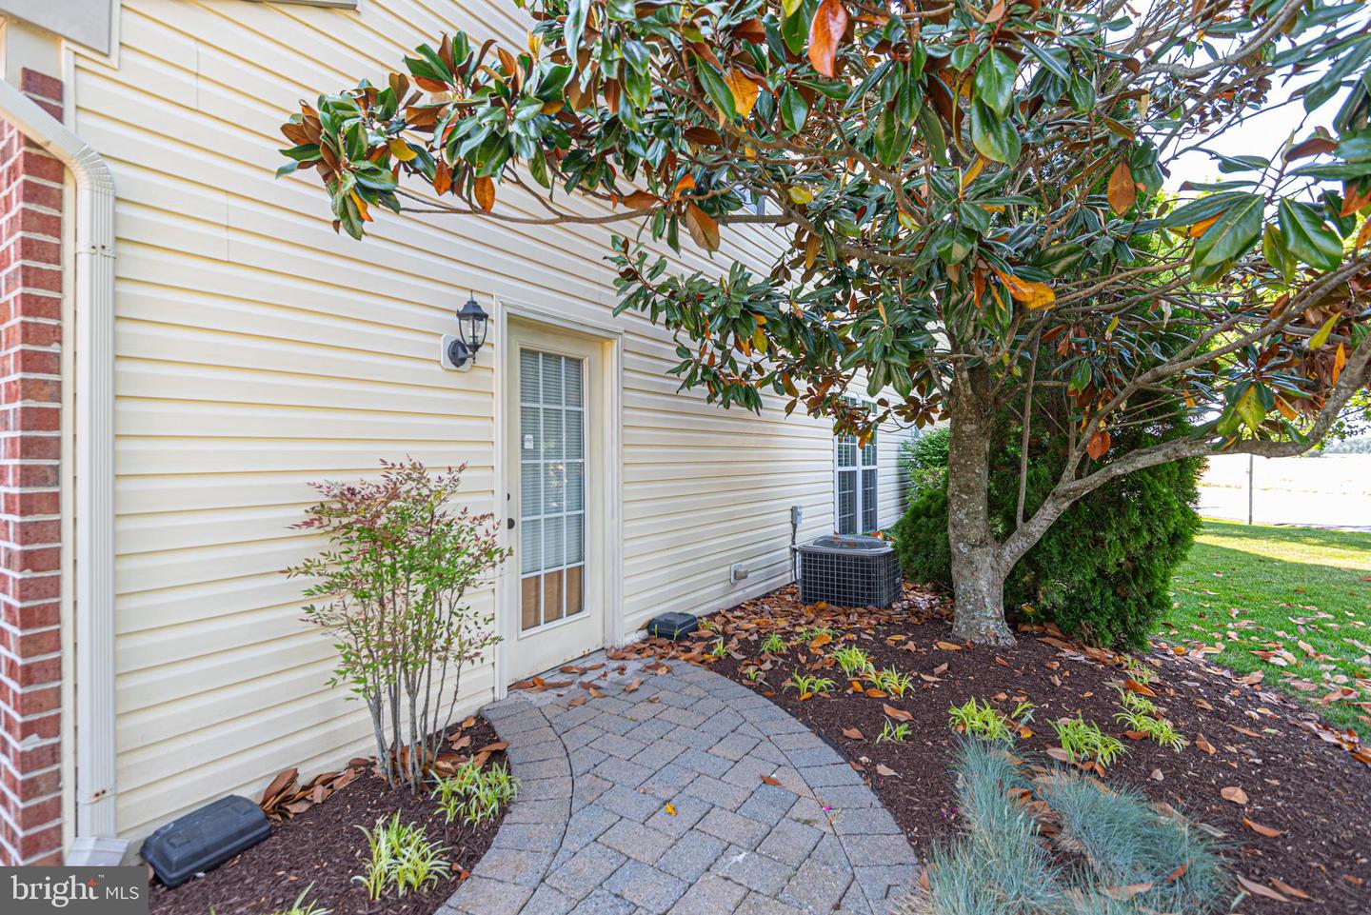
Welcome to this beautiful end-unit townhouse in the sought-after Purnell Crossing Community, Located in the charming Town of Berlin. This spacious two-story home has been freshly painted throughout and now features a brand-new dishwasher and flooring throughout the first floor, giving the home a fresh, move-in-ready feel. Enjoy the added privacy and abundant natural light of an end unit, along with a classic brick-front exterior, private entrance, attached LARGE garage, vaulted ceilings, gas fireplace, and a desirable first-floor primary suite. The open and inviting living area flows into a spacious loft overlooking the main level, providing flexible space for a home office, additional living area, or guest space. Generously sized rooms and a versatile floor plan offer plenty of room to make this home your own. Located in Purnell Crossing, residents enjoy a convenient Berlin Location close to shopping,dining, downtown attractions, and everything the downtown Berlin has to offer. Festivals, Parades, Events... Fresh Paint. New Dishwasher. New Flooring. End Unit Privacy. First Floor Primary suite. Attached Garage. This home is refreshed, ready, and waiting for its next owner!!
/u.realgeeks.media/grantf/logo-2020.png)
Additional Information
- Area
- Worcester West of Rt-113
- Subdivision
- Purnell Crossing
- Taxes
- $4852
- HOA Fee
- $215
- HOA Frequency
- Monthly
- Condo Fee
- $1980
- Stories
- 2
- Interior Features
- Breakfast Area, Ceiling Fan(s), Crown Moldings, Dining Area, Primary Bath(s), Recessed Lighting, Walk-in Closet(s), Window Treatments, Wood Floors
- Amenities
- Common Grounds
- School District
- Worcester County Public Schools
- Elementary School
- Buckingham
- Middle School
- Stephen Decatur
- High School
- Stephen Decatur
- Fireplaces
- 1
- Fireplace Description
- Gas/Propane
- Flooring
- Luxury Vinyl Plank, Carpet
- Community Amenities
- Common Grounds
- Heating
- Forced Air
- Heating Fuel
- Natural Gas
- Cooling
- Central A/C
- Roof
- Architectural Shingle
- Utilities
- Cable TV
- Water
- Public
- Sewer
- Public Sewer
Mortgage Calculator
Listing courtesy of Sheppard Realty Inc. Contact: 4437830299