119 Old Landing Road Unit #E203, Ocean City, MD 21842
- $415,000
- 2
- BD
- 2
- BA
- 974
- SqFt






- Sold Price
- $415,000
- List Price
- $415,000
- Closing Date
- Nov 17, 2025
- Days on Market
- 16
- Status
- CLOSED
- MLS#
- MDWO2033138
- Bedrooms
- 2
- Bathrooms
- 2
- Full Baths
- 2
- Living Area
- 974
- Style
- Coastal
- Year Built
- 1984
- County
- Worcester
- School District
- Worcester County Public Schools
Property Description
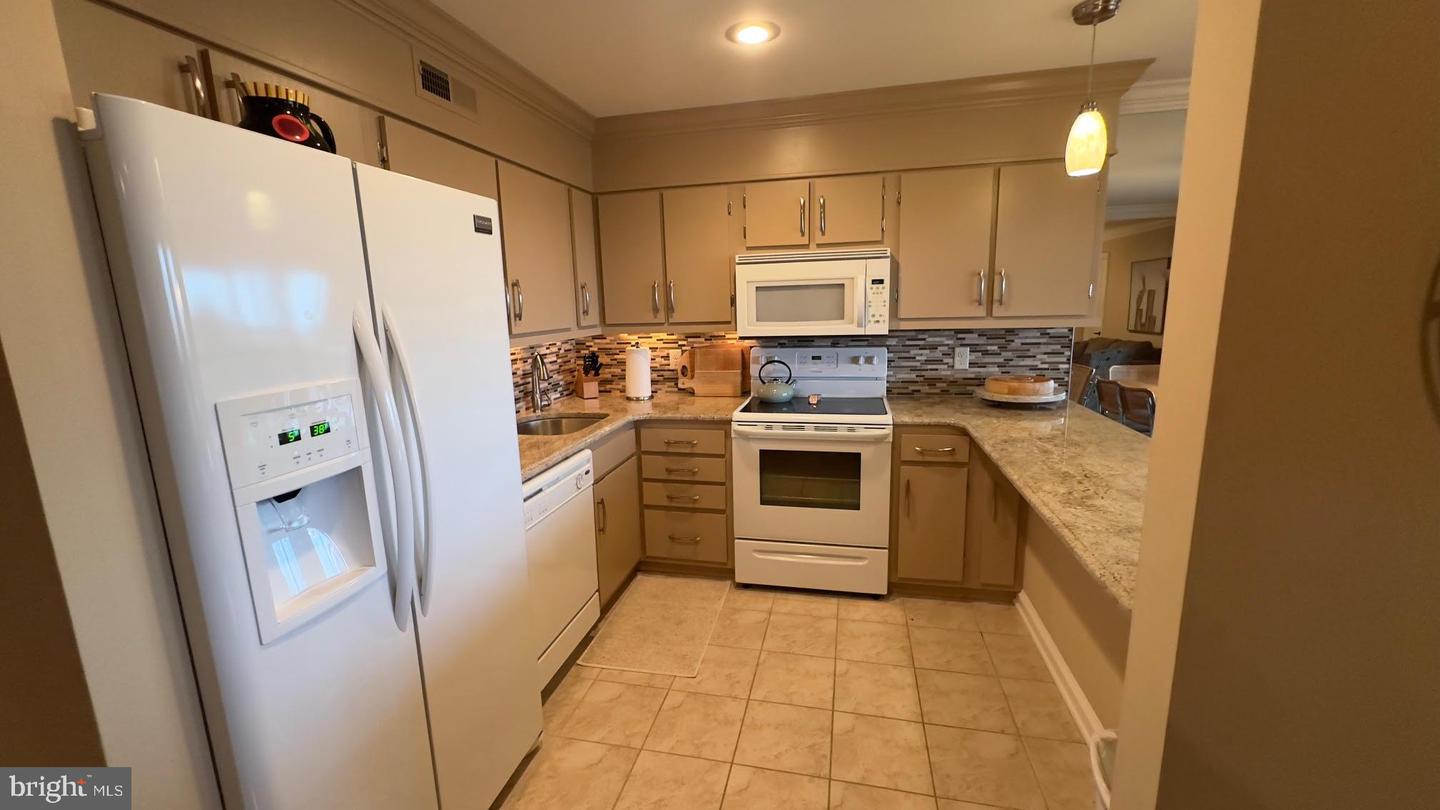
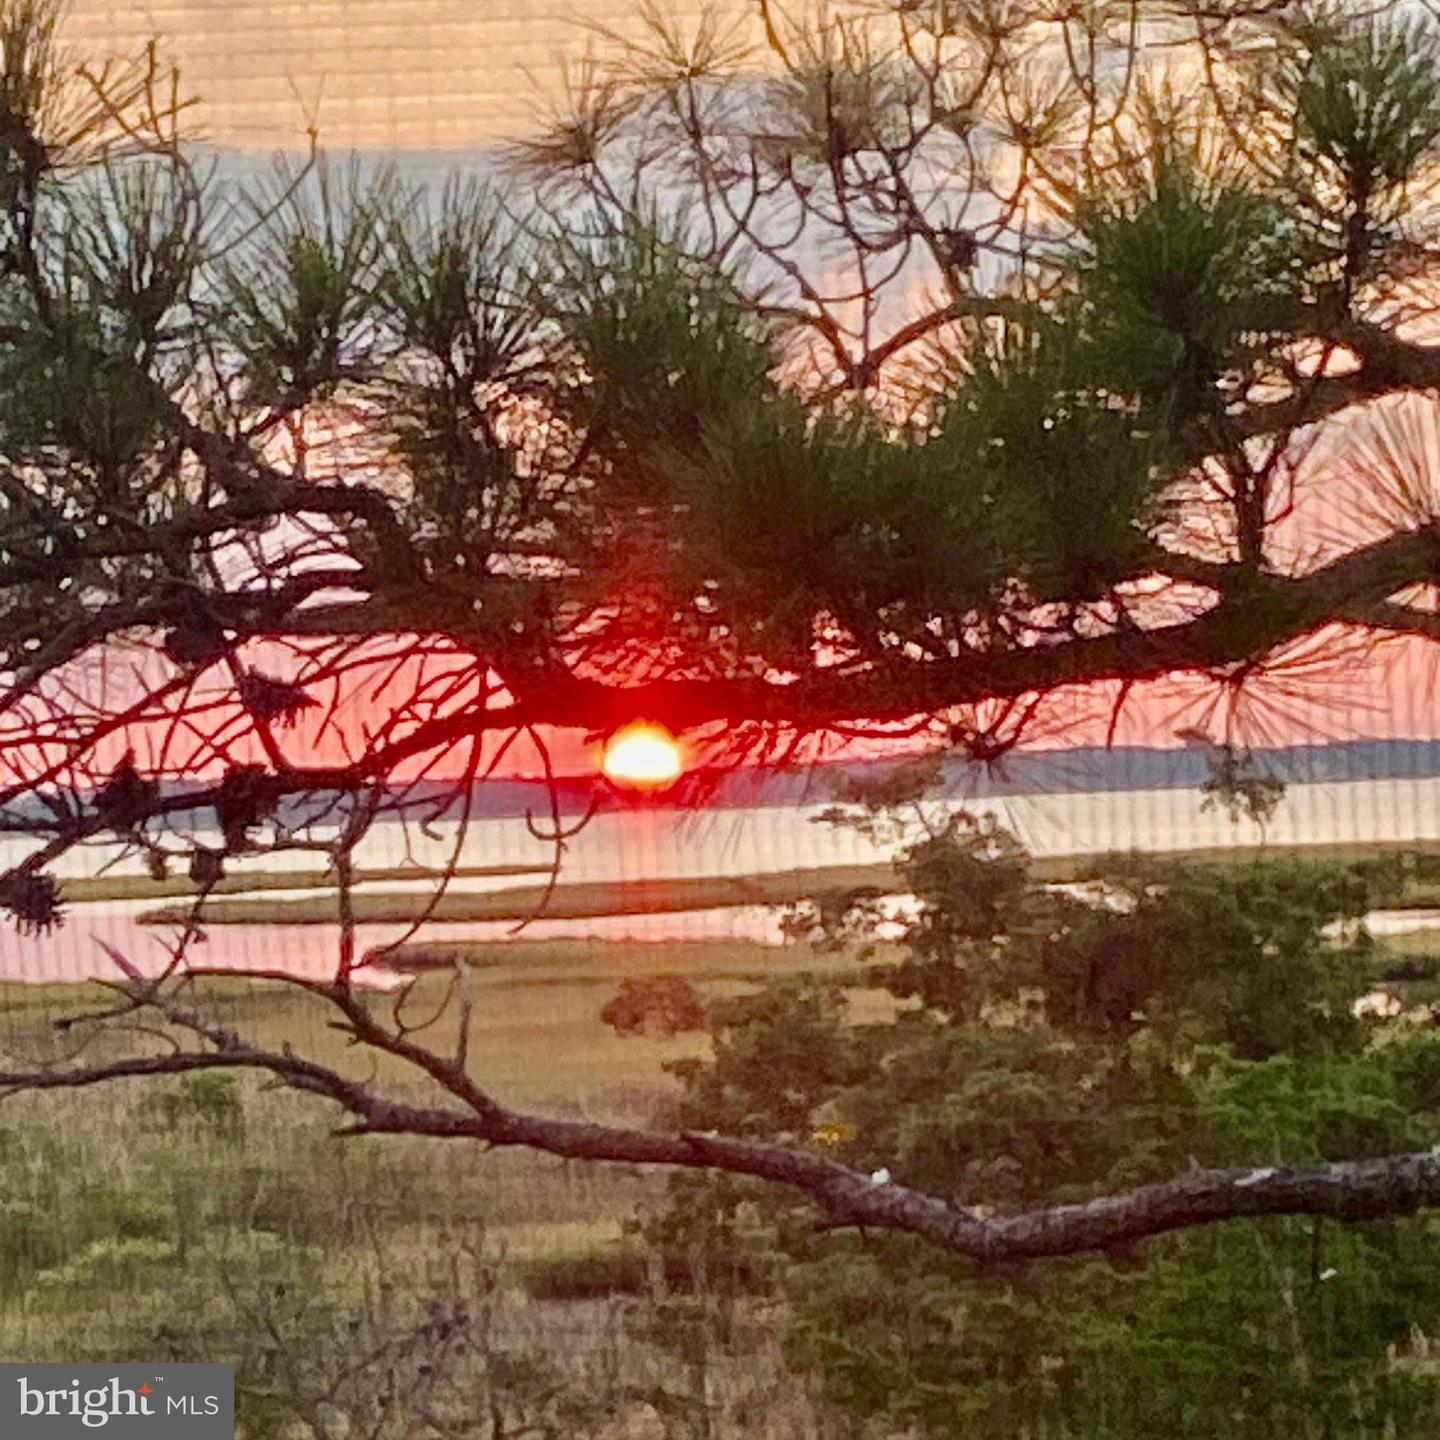
One of the Best Condo Lots on Bayfront OC Sited in Building "E" -- Offering Wide Open Views of the Assawoman Bay & Marshlands ** Tastefully Updated and beautifully appointed 2-bedroom, 2-bath Condo in the highly sought-after Our Place at the Beach Community ** The Home comes fully furnished with all current contents making it completely turn-key** Numerous Updates throughout and gently used newer furnishings and coastal décor; Freshly painted; Top of the Line linoleum & ceramic flooring throughout; Newer Appliances - Breakfast Bar - Recessed and Pendant Lighting** The Primary Suite includes a Brand New Bathroom & the Second Bedroom offers Two Beds & leads to a remodeled Full Bath in the Hallway** Love the Screened Porch!!! Unit has a concealed Stacked Washer & Dryer - and the Old Fireplace has been removed and replaced with Additional Storage** .Community amenities include a Large Pool area wit and a little Guys Pool ** Short Distance to Northside Park (Check out Sundaes In the Park!) & Numerous Restaurants & Attractions ** Short Stroll Or Drive to the Beach,** There are no Future Assessments at this time for the Community & the Condo Association is very well managed with strong reserves - Condo Fee will be $450 effective 10/1** A++ Bayfront Paradise!!
/u.realgeeks.media/grantf/logo-2020.png)
Additional Information
- Area
- Bayside Waterfront (84)
- Subdivision
- None Available
- Building Name
- Our Place At The Beach
- Taxes
- $4246
- Condo Fee
- $450
- Stories
- 3
- Interior Features
- Bathroom - Walk-In Shower, Bathroom - Tub Shower, Breakfast Area, Built-Ins, Ceiling Fan(s), Combination Dining/Living, Combination Kitchen/Dining, Combination Kitchen/Living, Entry Level Bedroom, Family Room Off Kitchen, Floor Plan - Open, Kitchen - Gourmet, Pantry, Primary Bath(s), Upgraded Countertops, Window Treatments, Wood Floors
- Amenities
- Pool - Outdoor, Picnic Area, Tot Lots/Playground
- School District
- Worcester County Public Schools
- Flooring
- Engineered Wood, Ceramic Tile
- Exterior Features
- Exterior Lighting, Sidewalks, Street Lights, Tennis Court(s)
- Community Amenities
- Pool - Outdoor, Picnic Area, Tot Lots/Playground
- View
- Bay, Panoramic, Water
- Heating
- Heat Pump(s)
- Heating Fuel
- Electric
- Cooling
- Central A/C, Ceiling Fan(s)
- Utilities
- Cable TV Available, Electric Available
- Water
- Public
- Sewer
- Public Sewer
- Furnished
- Yes
Mortgage Calculator
Listing courtesy of RE/MAX Advantage Realty. Contact:
Selling Office: .