5300 Coastal Highway Unit #101, Ocean City, MD 21842
- $597,500
- 3
- BD
- 2
- BA
- 1,553
- SqFt






- Sold Price
- $597,500
- List Price
- $614,900
- Closing Date
- Feb 19, 2026
- Days on Market
- 116
- Status
- CLOSED
- MLS#
- MDWO2033034
- Bedrooms
- 3
- Bathrooms
- 2
- Full Baths
- 2
- Living Area
- 1,553
- Style
- Coastal, Unit/Flat
- Year Built
- 2003
- County
- Worcester
- School District
- Worcester County Public Schools
Property Description
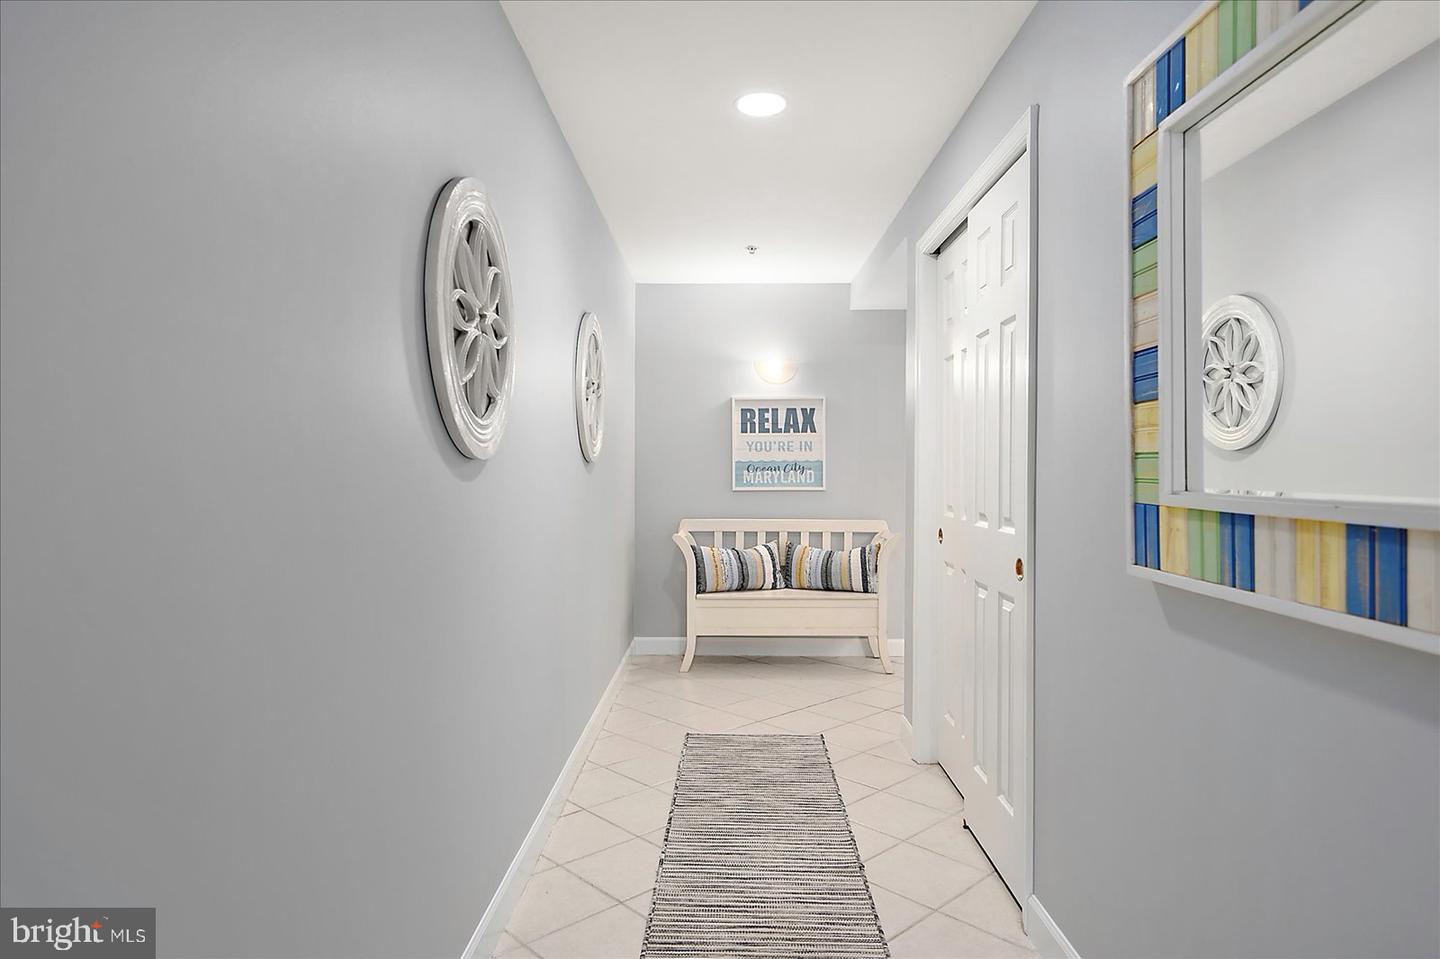
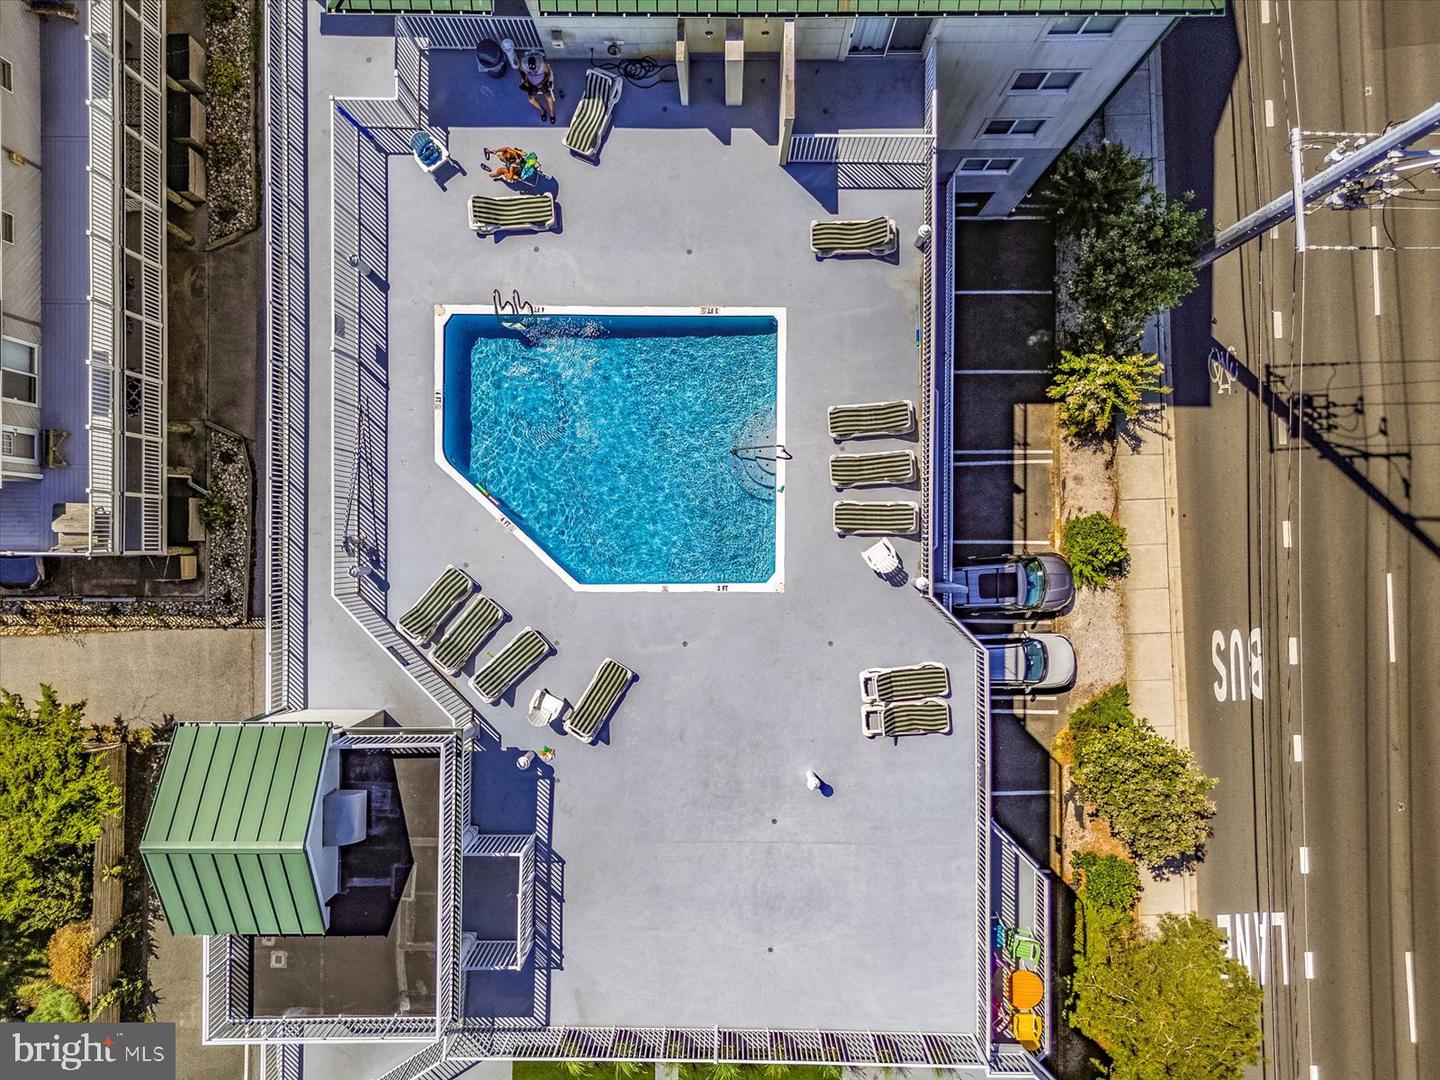
This one-of-a-kind ocean side condo offers a unique layout and a spacious wraparound balcony, perfect for dining, entertaining, or simply enjoying the ocean breeze and spectacular sunset views over the bay. With 3 bedrooms and 2 full baths, this bright and airy end unit is designed to maximize both comfort and functionality. Inside, the open living and dining area features updated luxury vinyl plank flooring, tile in high-traffic areas, and tasteful furnishings that make this a turn-key opportunity. The kitchen is highlighted by ample cabinetry, abundant counter space, and appliances that are just one year old. A convenient wet bar adds the perfect touch for entertaining family and friends. The owners’ suite and additional bedrooms are generously sized, offering plenty of room for relaxation. This condo conveys fully furnished and ready for immediate enjoyment or rental income. The well-managed association provides peace of mind with excellent amenities, including two assigned parking spaces, a secured lobby, outside storage for beach gear, and a rooftop pool—an incredible spot to watch the sun set over the bay after a day at the beach. With its fantastic rental history, prime location, and thoughtful updates, this property is the perfect choice for a second home or investment opportunity at the shore. Don’t miss your chance to own this rare end unit!
/u.realgeeks.media/grantf/logo-2020.png)
Additional Information
- Area
- Ocean Block (82)
- Subdivision
- None Available
- Building Name
- Aventurra
- Taxes
- $5762
- Condo Fee
- $2325
- Interior Features
- Bar, Bathroom - Tub Shower, Bathroom - Jetted Tub, Bathroom - Walk-In Shower, Breakfast Area, Ceiling Fan(s), Combination Dining/Living, Combination Kitchen/Dining, Crown Moldings, Family Room Off Kitchen, Floor Plan - Open, Flat, Walk-in Closet(s)
- Amenities
- Elevator, Pool - Rooftop, Pool - Outdoor, Reserved/Assigned Parking
- School District
- Worcester County Public Schools
- Fireplaces
- 1
- Fireplace Description
- Electric
- Flooring
- Ceramic Tile, Carpet, Luxury Vinyl Plank
- Community Amenities
- Elevator, Pool - Rooftop, Pool - Outdoor, Reserved/Assigned Parking
- Heating
- Heat Pump(s)
- Heating Fuel
- Electric
- Cooling
- Central A/C
- Water
- Public
- Sewer
- Public Sewer
- Furnished
- Yes
Mortgage Calculator
Listing courtesy of Coldwell Banker Realty. Contact:
Selling Office: .