9800 Coastal Highway Unit #804, Ocean City, MD 21842
- $720,000
- 2
- BD
- 2
- BA
- 1,152
- SqFt






- Sold Price
- $720,000
- List Price
- $734,900
- Closing Date
- Nov 20, 2025
- Days on Market
- 63
- Status
- CLOSED
- MLS#
- MDWO2032658
- Bedrooms
- 2
- Bathrooms
- 2
- Full Baths
- 2
- Living Area
- 1,152
- Style
- Coastal
- Year Built
- 1985
- County
- Worcester
- School District
- Worcester County Public Schools
Property Description
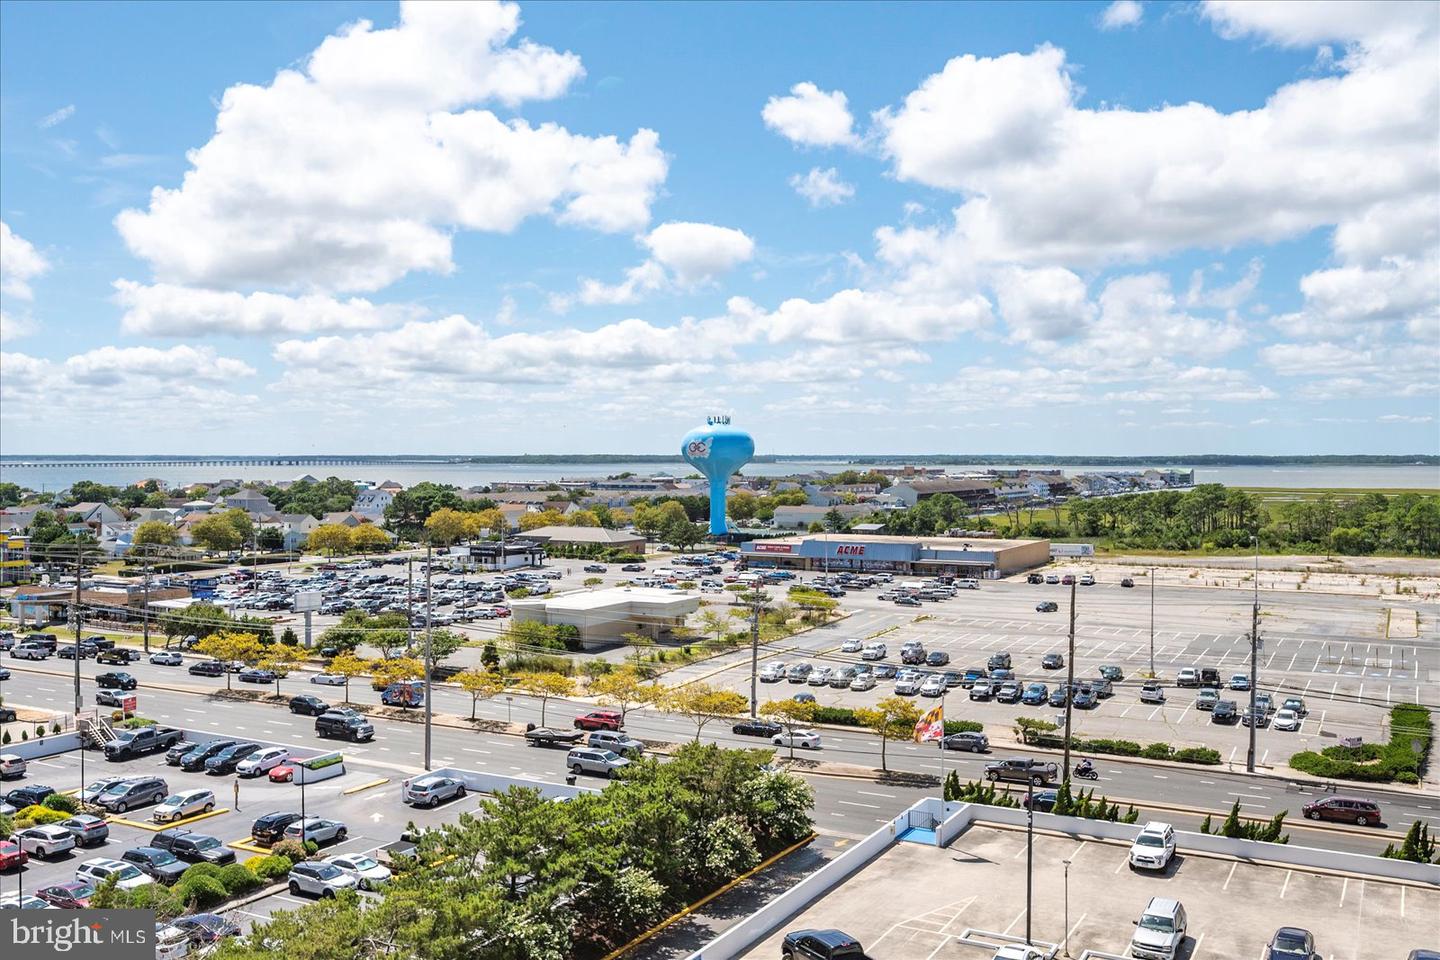
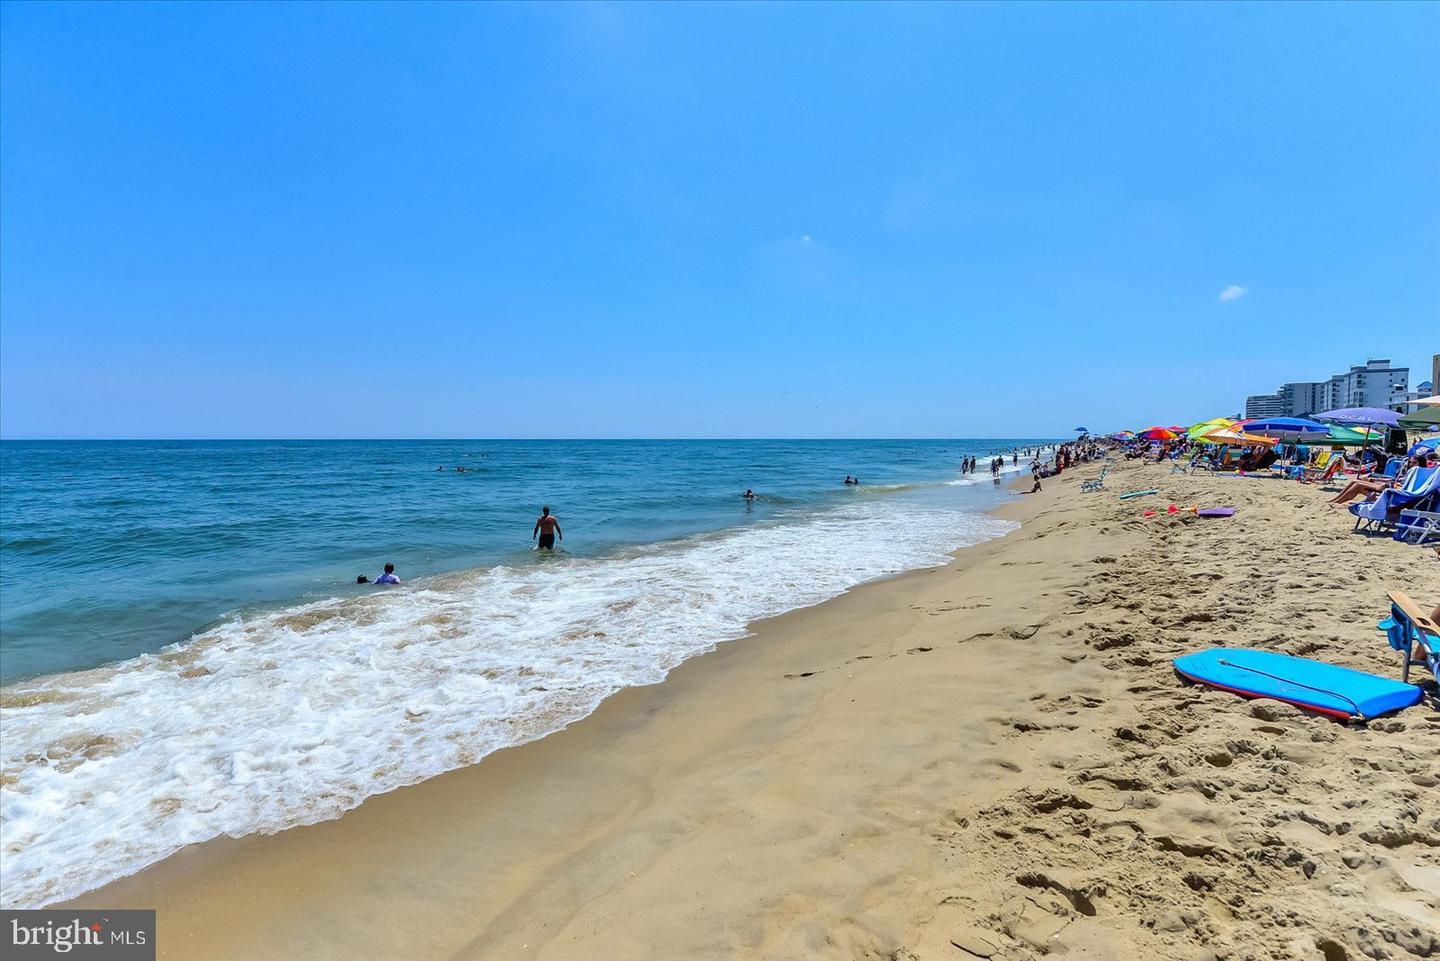
2 Bedroom + Den/2Bath provides loads of space for family and friends and increases Rental Potential! Perfectly located on 8th floor offering beautiful beach views and breezes. Lovely renovations including wood-like ceramic tile floors throughout, renovated kitchen with cabinetry, counters and stainless-steel appliances. Large Living room with sliders leading to your private deck overlooking the Atlantic Ocean. Oceanfront Master Suite with additional balcony access and large picture window with stunning ocean views while lying in bed plus Ensuite with step in shower. 2nd Bedroom and Den located on bayside of condo offering gorgeous views and cross winds off the bay. The Plaza is the Premiere Oceanfront building on the beach with Half Acre Deck, Heated Outdoor Pool, Kiddie Pool and now famous Jolly Jellyfish Tiki Bar/Grill plus Restaurant, Year-Round Indoor Pool, Hot Tub, Saunas, 24/7 Security, 2+ Parking, and Beach Storage. CONDO FEES INCLUDE: Cable TV, Wifi, Master and Flood Insurance and Reserve Funding.
/u.realgeeks.media/grantf/logo-2020.png)
Additional Information
- Area
- Direct Oceanfront (80)
- Subdivision
- None Available
- Building Name
- Plaza
- Taxes
- $6029
- Condo Fee
- $9707
- Interior Features
- Ceiling Fan(s), Dining Area, Entry Level Bedroom, Family Room Off Kitchen, Floor Plan - Open, Primary Bedroom - Ocean Front, Recessed Lighting, Sprinkler System, Window Treatments
- Amenities
- Bar/Lounge, Common Grounds, Elevator, Extra Storage, Hot tub, Pool - Indoor, Pool - Outdoor, Reserved/Assigned Parking, Sauna, Security, Swimming Pool
- School District
- Worcester County Public Schools
- Elementary School
- Ocean City
- Middle School
- Stephen Decatur
- High School
- Stephen Decatur
- Flooring
- Ceramic Tile
- Garage
- Yes
- Garage Spaces
- 1
- Exterior Features
- Hot Tub, Outside Shower, Play Area, Secure Storage, Sidewalks
- Community Amenities
- Bar/Lounge, Common Grounds, Elevator, Extra Storage, Hot tub, Pool - Indoor, Pool - Outdoor, Reserved/Assigned Parking, Sauna, Security, Swimming Pool
- View
- Ocean, Panoramic, Bay
- Heating
- Heat Pump(s)
- Heating Fuel
- Electric
- Cooling
- Central A/C, Ceiling Fan(s)
- Roof
- Built-Up
- Water
- Public
- Sewer
- Public Sewer
- Furnished
- Yes
Mortgage Calculator
Listing courtesy of Mary McCracken Realty, Inc. Contact:
Selling Office: .