11720 Turville Lane, Berlin, MD 21811
- $1,200,000
- 3
- BD
- 3
- BA
- 2,475
- SqFt











- Sold Price
- $1,200,000
- List Price
- $1,249,000
- Closing Date
- Aug 04, 2025
- Days on Market
- 95
- Status
- CLOSED
- MLS#
- MDWO2029478
- Bedrooms
- 3
- Bathrooms
- 3
- Full Baths
- 2
- Half Baths
- 1
- Living Area
- 2,475
- Lot Size (Acres)
- 0.31
- Style
- Cape Cod, Coastal
- Year Built
- 2016
- County
- Worcester
- School District
- Worcester County Public Schools
Property Description
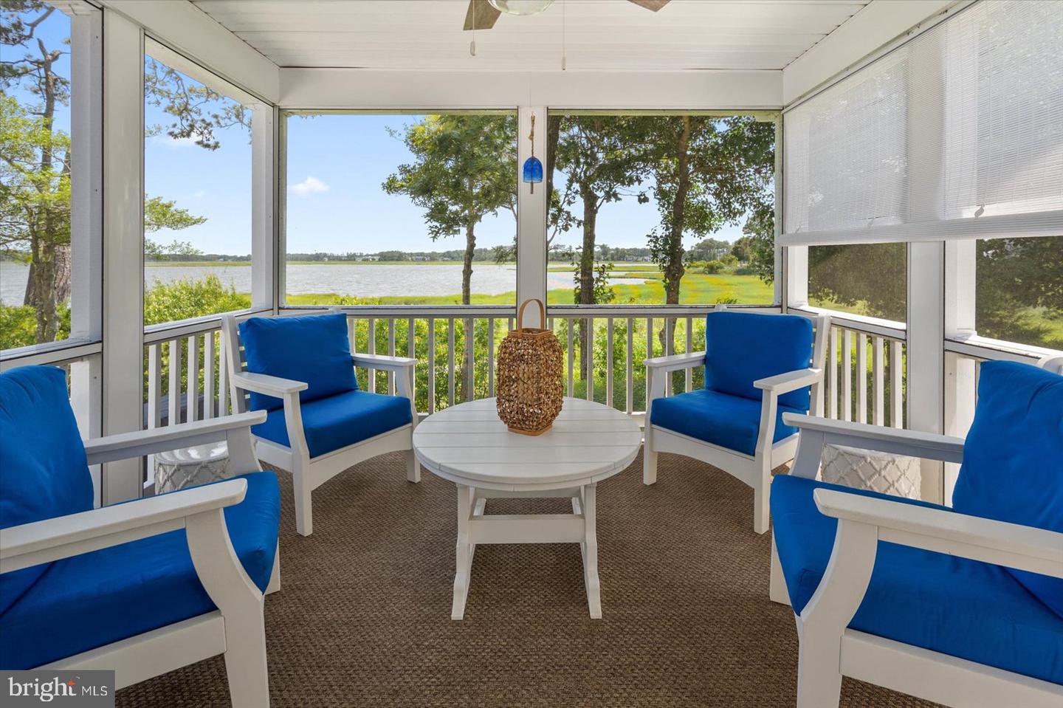
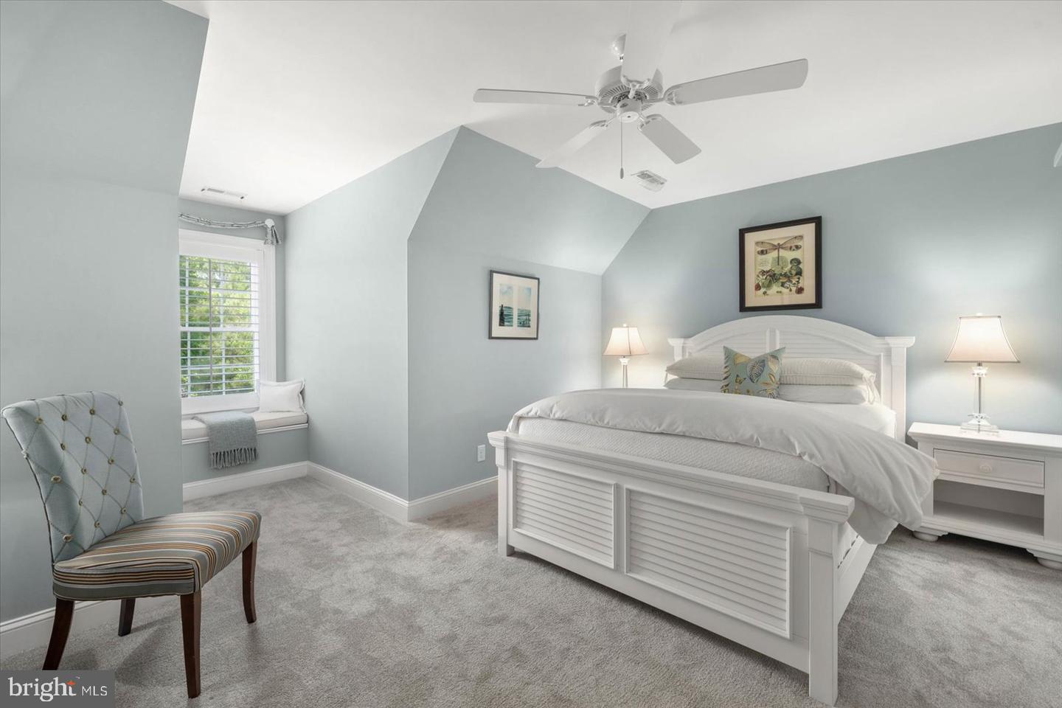
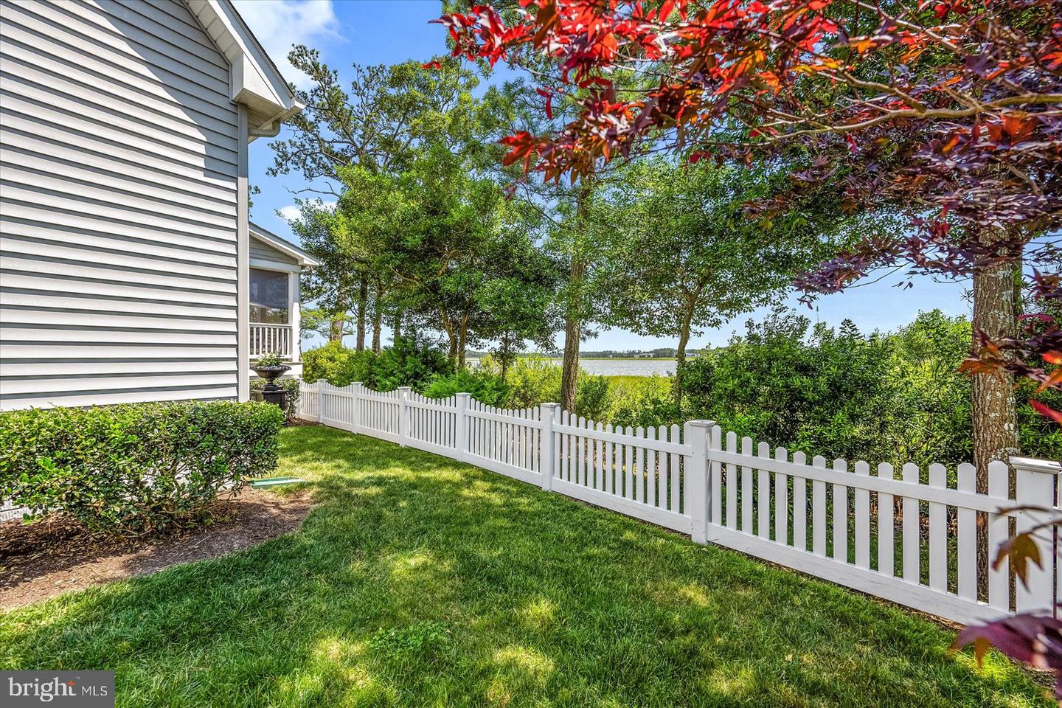
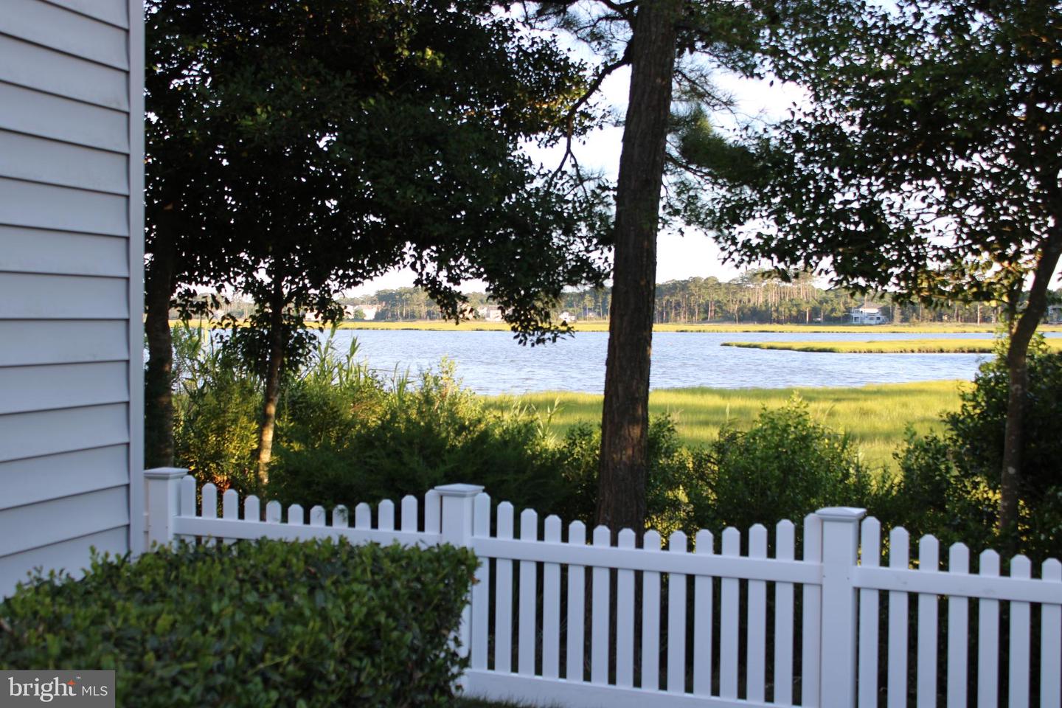
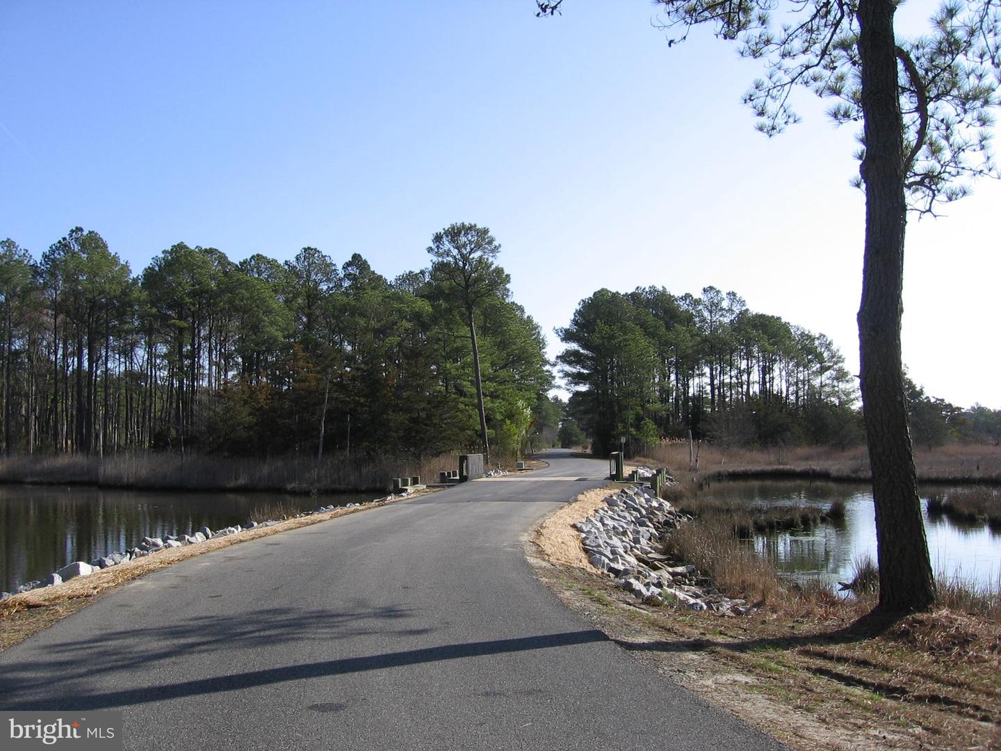
Enjoy WATERFRONT living in this meticulously maintained, custom-built coastal style cape cod with a deeded slip in a private and gated community that is close to the Ocean City beaches, Assateague Island, shopping, and the Town of Berlin. Enjoy expansive views of the waterfront and have direct access to the bays and ocean for your boating and watercraft adventures. First floor 9-foot ceilings combine with a spacious primary suite, open concept eat-in kitchen and great room, LR / Office, and a separate dining area. The second floor provides 3 additional guest rooms that include two spacious bedrooms and a large flex room. Each bedroom has spacious closets and custom window seats with storage. Flex room provides space for additional guest housing or for relaxing. Second floor also includes a full bathroom with expanded vanity, separate linen and utility closets, and a large storage room w/shelving. Home was built by Piney Island Construction and is perfectly positioned on Turville Creek w/views of Isle of Isle of Wight Bay, Herring Creek, and Ocean City. The private and secure community pier and marina are located just a block from the property. Your deeded slip #11 is improved with an 8K lb. lift with remote. Be sure to click on the video tour. Flooring throughout the first floor and 2nd floor hallway are hickory hardwood. Plantation shutters provide privacy and light on all the windows throughout the home and garage. The spacious first floor primary bedroom suite has an unobstructed view of the water and access to the deck through double French doors for morning coffee and breakfast with the sunrise. The bedroom leads to a dressing area, spacious closets, and the primary bath with a custom mahogany vanity topped with a quartz double sink, a separate soaking tub, and a tiled frameless shower. Tucked outside the primary bedroom and leading to the great room are a linen closet and a powder room. The open concept great room and kitchen combination provide unobstructed views of the water and access to the deck and screened porch. The kitchen is complete with custom 42” white solid wood cabinets, a separate pantry with 4 pull out shelves, and a tall built-in cabinet with drawers for storage and glass doors and shelves for both storage and display. You’ll enjoy custom features like a pull-out spice drawer, two tier utensil drawer, bread drawer, pull out cooking pan storage, cookie and baking pan storage, and easy close drawers and cabinets. All stainless-steel appliances and an expansive white quartz countertop with granite sink that provides plenty of space for food preparation, casual dining, and entertainment. Off the kitchen is the laundry room with full size LG washer and LG dryer with cabinets and drying racks. Outside the kitchen is a screened porch that opens to a large deck area on one side and a fenced side yard on the other. The screened porch and deck are accessible from the primary suite, great room, and kitchen. The southern exposure of the porch and deck is perfect for relaxing in the sun, entertaining guests, enjoying meals, and experiencing the expansive water views and the sounds of nature. You can garden, relax, and enjoy the water views from the fenced side yard, which is also a secure place for your pet. The kitchen area provides access to the oversized (20’ x 30’) side entry two car garage that provides plenty of room for your vehicles, your bikes, golf cart, and storage. The 33 homes in Bay Point include 142-acres of nature preserve where you can walk and view native plants, a forest of loblolly pines, heron, ducks, geese, eagles, and osprey.
/u.realgeeks.media/grantf/logo-2020.png)
Additional Information
- Area
- Worcester East of Rt-113
- Subdivision
- Bay Point Plantation
- Taxes
- $6355
- HOA Fee
- $213
- HOA Frequency
- Monthly
- Condo Fee
- $821
- Stories
- 2
- Interior Features
- Breakfast Area, Carpet, Ceiling Fan(s), Dining Area, Family Room Off Kitchen, Floor Plan - Open, Formal/Separate Dining Room, Kitchen - Eat-In, Pantry, Primary Bath(s), Recessed Lighting, Upgraded Countertops, Walk-in Closet(s), Window Treatments, Wood Floors
- Amenities
- Boat Dock/Slip, Common Grounds, Marina/Marina Club
- School District
- Worcester County Public Schools
- Elementary School
- Showell
- Middle School
- Berlin Intermediate School
- High School
- Stephen Decatur
- Fireplaces
- 1
- Fireplace Description
- Electric
- Flooring
- Carpet, Hardwood, Marble, Ceramic Tile
- Garage
- Yes
- Garage Spaces
- 2
- Exterior Features
- Boat Storage, Exterior Lighting, Flood Lights, Gutter System, Street Lights
- Community Amenities
- Boat Dock/Slip, Common Grounds, Marina/Marina Club
- View
- Bay, Creek/Stream, Marina, Panoramic, Pond, Trees/Woods, Water
- Heating
- Heat Pump(s)
- Heating Fuel
- Electric
- Cooling
- Ceiling Fan(s), Heat Pump(s), Central A/C, Zoned
- Roof
- Architectural Shingle
- Utilities
- Cable TV Available, Electric Available, Natural Gas Available, Sewer Available, Water Available
- Water
- Public
- Sewer
- Public Sewer
Mortgage Calculator
Listing courtesy of Keller Williams Realty Delmarva. Contact:
Selling Office: .