302 32nd Street Unit #103 BAY CLUB, Ocean City, MD 21842
- $360,000
- 2
- BD
- 2
- BA
- 945
- SqFt




- Sold Price
- $360,000
- List Price
- $359,999
- Closing Date
- Jun 11, 2025
- Days on Market
- 43
- Status
- CLOSED
- MLS#
- MDWO2029254
- Bedrooms
- 2
- Bathrooms
- 2
- Full Baths
- 2
- Living Area
- 945
- Style
- Unit/Flat
- Year Built
- 1984
- County
- Worcester
- School District
- Worcester County Public Schools
Property Description
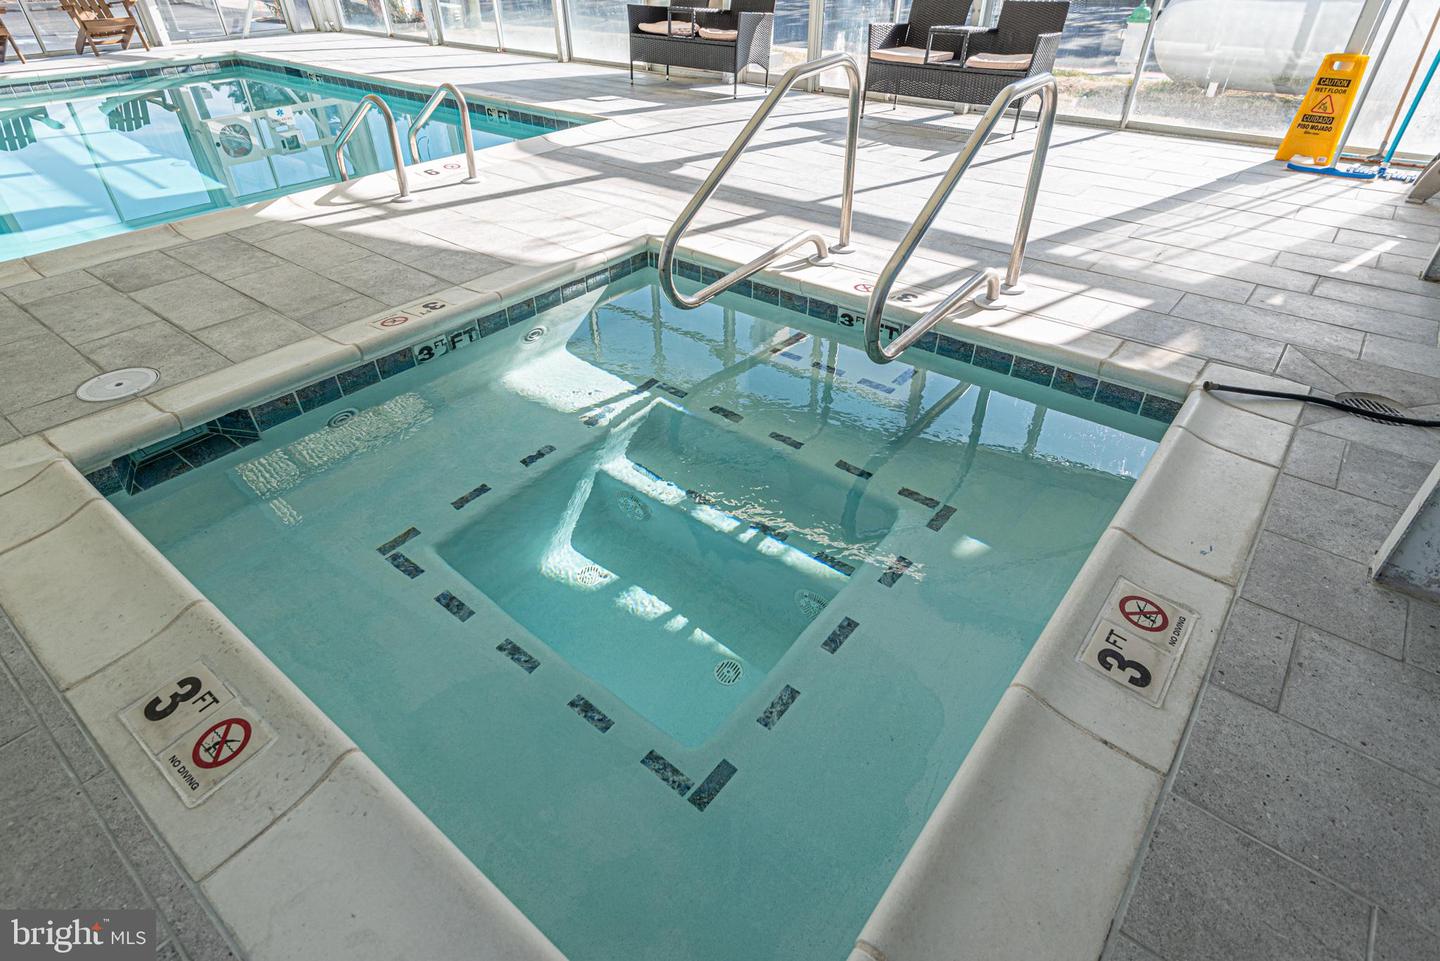
Welcome to your perfect Bayfront getaway! This gorgeous 2-bedroom, 2-bath condo is everything you've been dreaming of. From the moment you step inside, you’ll be captivated by the stylish kitchen featuring solid wood cabinets and elegant granite countertops—ideal for preparing your favorite meals. The combination of tile and carpet flooring adds warmth and comfort throughout. Convenience is key, with a full-size washer and dryer in-unit, making laundry day effortless. The primary bedroom is your personal sanctuary, offering corner windows that bathe the room in natural light. Open the sliding door, and you’ll find yourself on the balcony, soaking in spectacular bay views—imagine waking up to this tranquil setting every day. The building offers a wealth of amenities to enhance your lifestyle, including a year-round indoor heated pool, perfect for year-round relaxation. One parking spaces provide convenience and peace of mind, additional parking spaces by request, and with professional on-site management and maintenance, you can rest assured that all your needs are taken care of. The condo fees cover water, cable, and internet, offering added value. The property has recently undergone a series of beautiful renovations, including new windows, sliding balcony doors, updated lobby, exterior, and balconies, adding a fresh and modern touch to your new home. Don’t miss the chance to make this beautiful Bayfront condo your own and experience the ultimate in coastal living.
/u.realgeeks.media/grantf/logo-2020.png)
Additional Information
- Area
- Bayside Waterfront (84)
- Subdivision
- None Available
- Building Name
- Bay Club
- Taxes
- $1226.99
- Condo Fee
- $664
- Interior Features
- Breakfast Area, Carpet, Combination Dining/Living, Combination Kitchen/Dining, Floor Plan - Open, Kitchen - Eat-In, Kitchen - Island, Primary Bedroom - Bay Front, Bathroom - Tub Shower, Window Treatments, Family Room Off Kitchen
- Amenities
- Common Grounds, Elevator, Pier/Dock, Pool - Indoor, Swimming Pool, Boat Dock/Slip
- School District
- Worcester County Public Schools
- Elementary School
- Ocean City
- Middle School
- Stephen Decatur
- High School
- Stephen Decatur
- Flooring
- Carpet, Ceramic Tile
- Exterior Features
- Exterior Lighting
- Community Amenities
- Common Grounds, Elevator, Pier/Dock, Pool - Indoor, Swimming Pool, Boat Dock/Slip
- View
- Bay, City
- Heating
- Forced Air
- Heating Fuel
- Electric
- Cooling
- Central A/C
- Roof
- Built-Up, Flat
- Utilities
- Cable TV, Electric Available, Sewer Available, Water Available
- Water
- Public
- Sewer
- Public Sewer
- Furnished
- Yes
Mortgage Calculator
Listing courtesy of Berkshire Hathaway HomeServices PenFed Realty. Contact:
Selling Office: .