609 Dory Road Unit #304, Ocean City, MD 21842
- $495,000
- 3
- BD
- 2
- BA
- 984
- SqFt




- Sold Price
- $495,000
- List Price
- $519,900
- Closing Date
- May 12, 2025
- Days on Market
- 38
- Status
- CLOSED
- MLS#
- MDWO2029156
- Bedrooms
- 3
- Bathrooms
- 2
- Full Baths
- 2
- Living Area
- 984
- Style
- Unit/Flat
- Year Built
- 1973
- County
- Worcester
- School District
- Worcester County Public Schools
Property Description
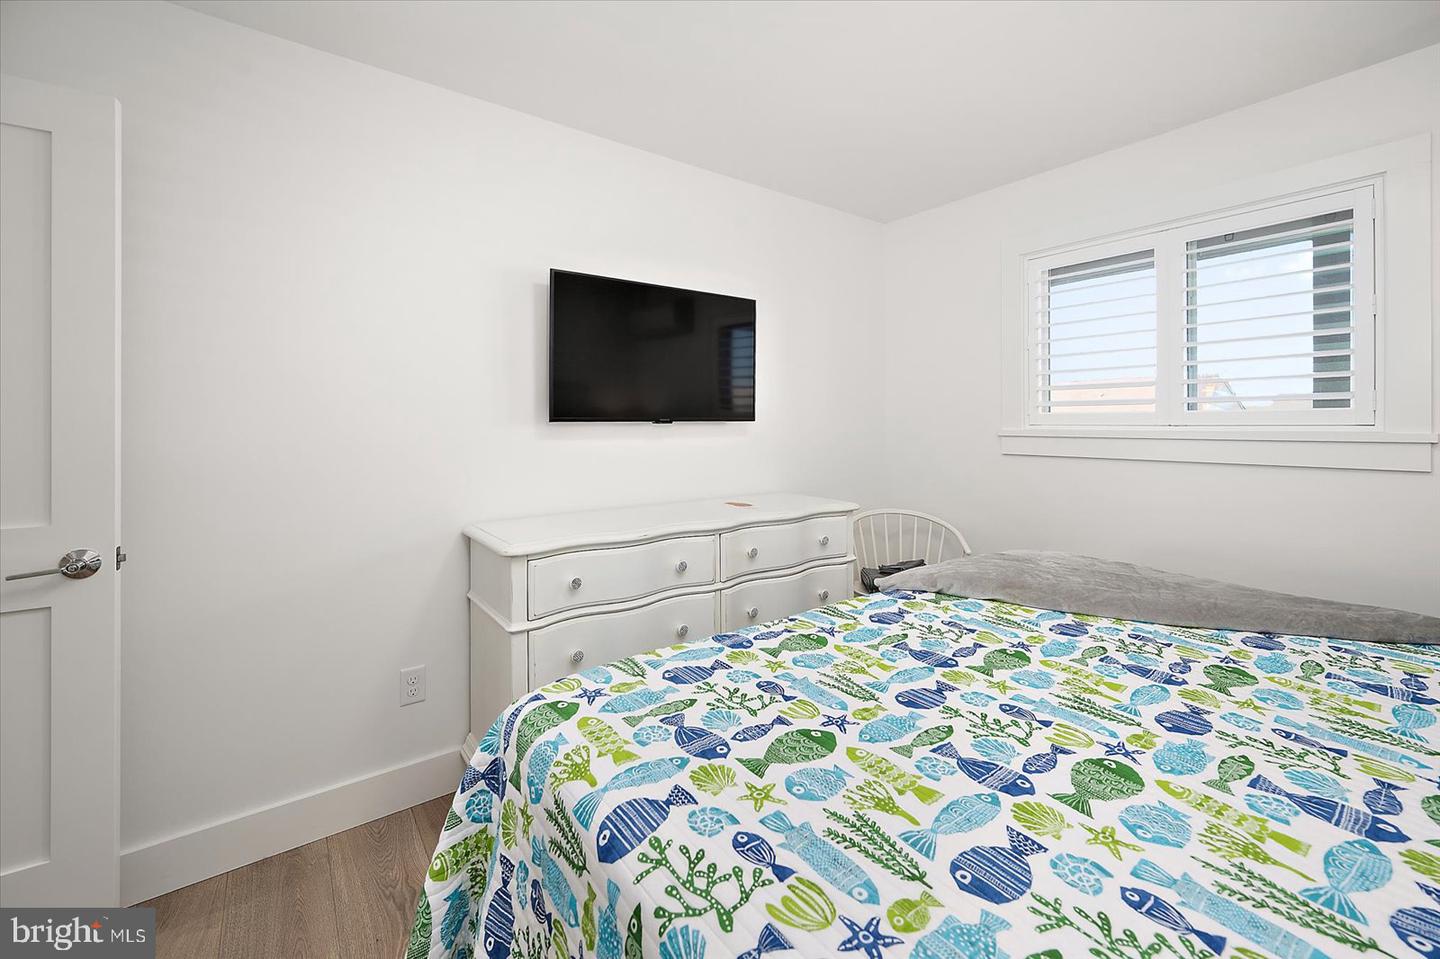
Views for miles! For buyers who demand quality and... an assigned boat slip. Gutted down to the studs and completely remodeled in 2024 by The Cypress Group Limited, one of the area's premier remodeling contractors. Every detail was considered (even the things you can't see!) From leveling the floors throughout the unit before laying Cortec scratch-resistant luxury vinyl plank flooring to ensure the future integrity of the flooring, to insulating along exterior wall/ceiling junctions and between units after original panelling was removed (for efficiency and sound barrier). All new electrical and plumbing throughout. A highly efficient ductless mini split system replaced the old wall AC units and baseboard heaters. The kitchen was gutted and redesigned to feature a massive island with seating for 6, quartz countertops, custom cabinetry with soft close doors and drawers. The primary bedroom entrance was reconfigured to allow for the creation of a laundry closet/pantry, removing the stackable unit from the kitchen, while creating a sense of separation from the other sleeping areas. Water heater was replaced with on-demand tankless system for energy efficiency and to free up closet space. Primary bathroom features walk-in shower with custom shower glass and custom surf themed tile. All new windows and sliding glass door. All walls and ceilings were straightened and drywalled (goodbye panelling and popcorn!). Dramatic 3rd floor south facing views all the way to the 90 bridge and beyond, allowing all that beautiful sunlight to drench the balcony, even in the winter. Smart televisions in all bedrooms and custom plantation window shutters and solid core shaker style interior doors complete the luxury feeling and quality workmanship that's so hard to find. Also features a nice sized designated enclosed storage area adjacent to the assigned figure pier. On a quiet dead-end street. Unit comes furnished, turn-key and ready for you to begin making those beach town dreams a reality, or to rent it out to the most discerning vacationers. Storm shutters on balcony. Unit has only been occupied by owners as a vacation home since renovation was completed in 2024. Plans are in the works for canal-end bulkhead to be replaced. Current proposal is that each unit owner will contribute $1000 and the remainder will be covered by reserve funds. Association assigned "exclusive use" to specific boat slips for unit owners, unit 304 has slip 9. It is sellers' understanding that the original owners of the units that wanted to have slips, covered the cost of building their assigned finger pier. Unit is utilized by the current owners as a three bedroom, however per the town, it is technically a 2 bedroom + den. Agent is co-owner of the property.
/u.realgeeks.media/grantf/logo-2020.png)
Additional Information
- Area
- Bayside Waterfront (84)
- Subdivision
- Little Salisbury
- Building Name
- Heritage
- Taxes
- $2946
- Condo Fee
- $950
- Interior Features
- Bathroom - Walk-In Shower, Bathroom - Tub Shower, Combination Kitchen/Dining, Combination Dining/Living, Floor Plan - Open, Kitchen - Island, Primary Bath(s), Primary Bedroom - Bay Front, Recessed Lighting, Upgraded Countertops, Window Treatments
- Amenities
- Pier/Dock
- School District
- Worcester County Public Schools
- High School
- Stephen Decatur
- Flooring
- Luxury Vinyl Plank
- Exterior Features
- Secure Storage, Sidewalks
- Community Amenities
- Pier/Dock
- View
- Bay, Canal, Water
- Heating
- Central
- Heating Fuel
- Electric
- Cooling
- Central A/C, Ductless/Mini-Split
- Utilities
- Cable TV Available
- Water
- Public
- Sewer
- Public Sewer
- Furnished
- Yes
Mortgage Calculator
Listing courtesy of Keller Williams Realty Delmarva. Contact:
Selling Office: .