12301 Jamaica Ave Unit #238K, Ocean City, MD 21842
- $310,900
- 1
- BD
- 1
- BA
- 534
- SqFt






- List Price
- $310,900
- Price Change
- ▼ $9,000 1778823450
- Days on Market
- 505
- Status
- PENDING
- MLS#
- MDWO2028768
- Bedrooms
- 1
- Bathrooms
- 1
- Full Baths
- 1
- Living Area
- 534
- Style
- Unit/Flat
- Year Built
- 1988
- County
- Worcester
- School District
- Worcester County Public Schools
Property Description
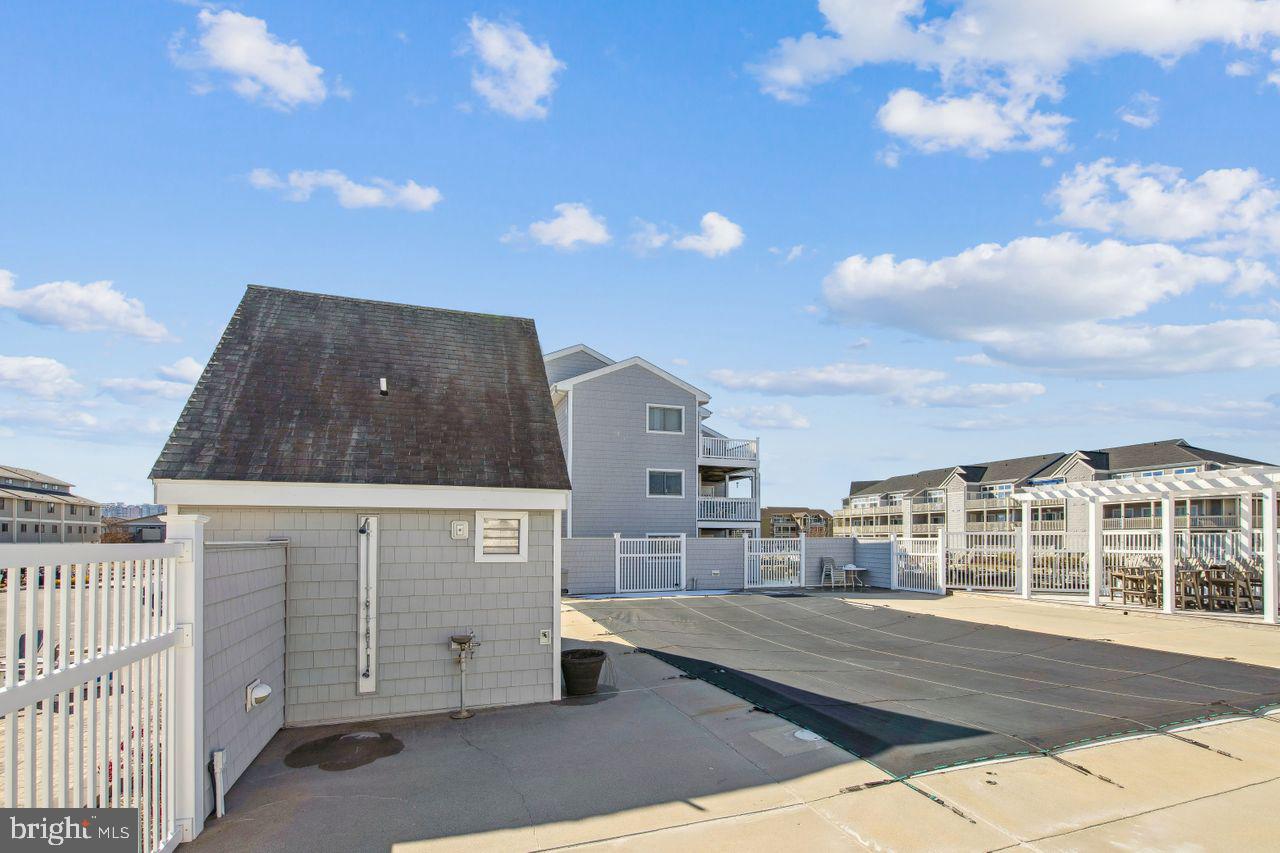
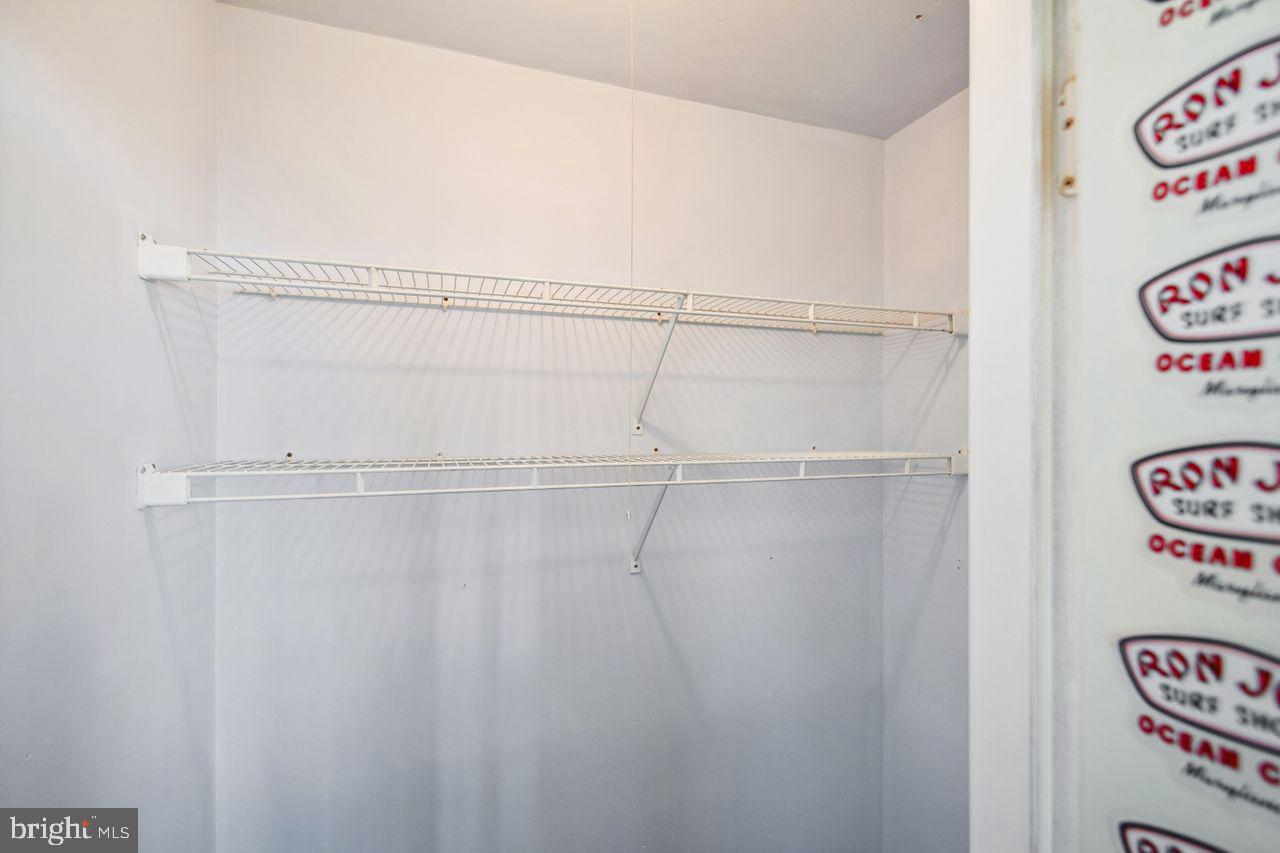
Seller reduced the price from $319,900 to $310,900 and will pay the remaining special assessment for the buyer at closing. Canal front condominium with fantastic views looking towards Northside Park in north Ocean City, MD. Shows exceptionally well. It was completely remodeled to achieve a fresh and impeccably clean look. All kitchen appliances were replaced with Stainless Steel in 2019. The water heater and the stack washer and dryer were replaced in 2019. Luxury Vinyl Plank flooring was installed in January 2019. The storage shed on the balcony has been freshly painted and is large enough for all your beach toys and umbrellas. The beautiful outdoor pool is situated on the wide canal between Buildings L and M. Residents can enjoy watching the fireworks from their balcony which offers wide open views across the water to 125th Street and the Ocean City Community Center. Additionally, the property is located one block from Northside Park, where numerous year round activities are available for all ages in all seasons are offered. Both residents and visitors are welcomed. There is a rental restriction in Hidden Harbour Phase III -- monthly and long term rentals are allowed. The 5 year study has been completed.
/u.realgeeks.media/grantf/logo-2020.png)
Additional Information
- Area
- Bayside Waterfront (84)
- Subdivision
- Hidden Harbor
- Building Name
- Hidden Harbour Iii
- Taxes
- $2192
- Condo Fee
- $415
- Interior Features
- Ceiling Fan(s), Floor Plan - Open, Kitchen - Efficiency, Upgraded Countertops, Window Treatments
- Amenities
- Pool - Outdoor
- School District
- Worcester County Public Schools
- Elementary School
- Ocean City
- Middle School
- Stephen Decatur
- High School
- Stephen Decatur
- Flooring
- Luxury Vinyl Plank
- Exterior Features
- Outside Shower, Exterior Lighting
- Community Amenities
- Pool - Outdoor
- Heating
- Central
- Heating Fuel
- Electric
- Cooling
- Ceiling Fan(s), Heat Pump(s), Central A/C
- Roof
- Pitched, Shingle
- Utilities
- Water Available, Sewer Available, Electric Available
- Water
- Public
- Sewer
- Public Sewer
- Furnished
- Yes
Mortgage Calculator
Listing courtesy of Coldwell Banker Realty. Contact: 4438562211