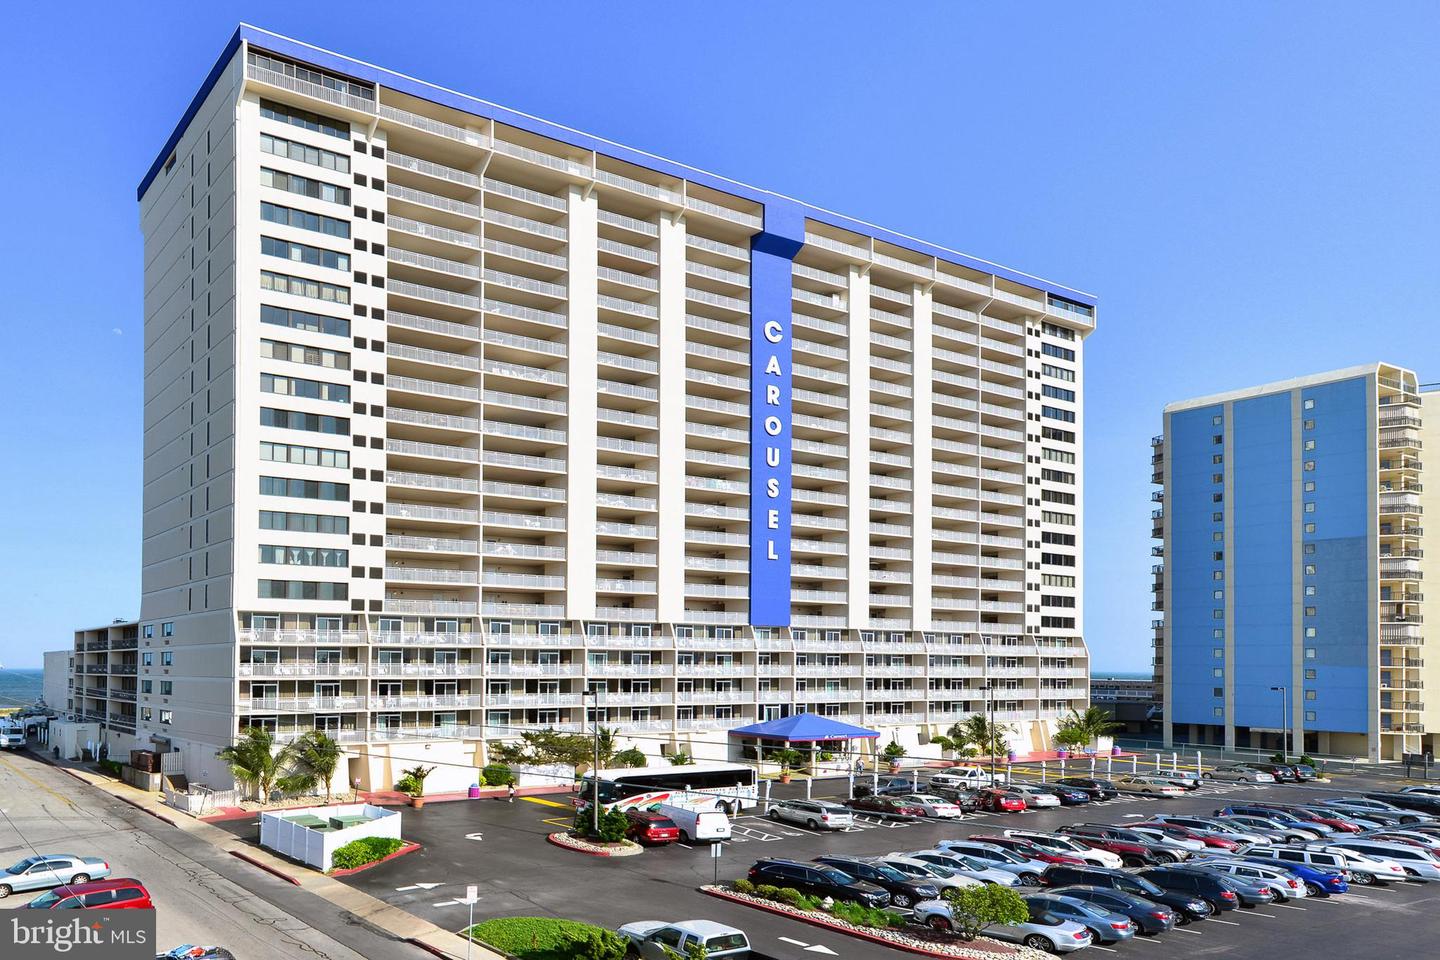
11700 Coastal Highway Unit #1901 CAROUSEL, Ocean City, MD 21842
- $950,000
- 3
- BD
- 2
- BA
- 1,390
- SqFt
- Sold Price
- $950,000
- List Price
- $959,899
- Closing Date
- Apr 14, 2025
- Days on Market
- 29
- Status
- CLOSED
- MLS#
- MDWO2028722
- Bedrooms
- 3
- Bathrooms
- 2
- Full Baths
- 2
- Living Area
- 1,390
- Style
- Unit/Flat
- Year Built
- 1975
- County
- Worcester
- School District
- Worcester County Public Schools
Property Description
Welcome to the epitome of coastal living at the newly listed 3-bedroom, 2-bath with den renovated oceanfront unit in the Carousel. This Southern Exposure end unit boasts an East-facing balcony with breathtaking views spanning from the northern to the southern horizon, offering an unparalleled vista of the majestic ocean. Step into a realm of modern elegance as stainless steel appliances grace the kitchen, complemented by a stylish subway tile backsplash that adds a touch of sophistication. The entire unit is adorned with tasteful tile floors, creating a seamless and easy-to-maintain aesthetic. Meticulously finished with attention to detail, this residence is a true gem, beckoning you to explore its beauty. The layout is designed to maximize the coastal views, inviting natural light to dance through the living spaces. The Carousel doesn't just offer a home; it provides a lifestyle. This well-maintained building is equipped with amenities that cater to every aspect of your leisure and recreation. Feel secure with on-site security, and indulge in the on-site bistro. For those seeking excitement, the Carousel goes above and beyond with unique features such as an indoor ice skating rink, making every winter a wonderland right at your doorstep. Enjoy the luxury of both indoor and outdoor pools, perfect for relaxation or a refreshing swim. Stay active in the exercise room, savor the ocean breeze while grilling at the outdoor grill, or let the little ones frolic in the kiddie playground. The entertainment options continue with a game room for friendly competition and a lounge for casual gatherings. Need a space for meetings or events? The Carousel has you covered with its well-appointed meeting room. In summary, this 3-bedroom, 2-bath oceanfront unit in the Carousel is not just a home; it's a sanctuary of style, comfort, and recreation. Immerse yourself in the coastal lifestyle and experience the pinnacle of beachfront living in this beautifully finished residence. Schedule a viewing today; this is a must-see opportunity that captures the essence of luxury and leisure. New HVAC system in 2024.
/u.realgeeks.media/grantf/logo-2020.png)
Additional Information
- Area
- Direct Oceanfront (80)
- Subdivision
- None Available
- Building Name
- Carousel
- Taxes
- $6912
- Condo Fee
- $510
- Interior Features
- Breakfast Area, Ceiling Fan(s), Combination Kitchen/Dining, Entry Level Bedroom, Primary Bath(s), Primary Bedroom - Ocean Front, Sprinkler System, Window Treatments, Combination Dining/Living, Kitchen - Island, Bathroom - Stall Shower, Bathroom - Tub Shower, Upgraded Countertops
- Amenities
- Beach, Common Grounds, Convenience Store, Elevator, Exercise Room, Game Room, Hot tub, Picnic Area, Pool - Indoor, Pool - Outdoor, Security, Tot Lots/Playground, Bar/Lounge, Fitness Center, Gift Shop, Meeting Room, Party Room, Swimming Pool
- School District
- Worcester County Public Schools
- Elementary School
- Ocean City
- Middle School
- Stephen Decatur
- High School
- Stephen Decatur
- Flooring
- Ceramic Tile, Marble
- Garage
- Yes
- Garage Spaces
- 1
- Community Amenities
- Beach, Common Grounds, Convenience Store, Elevator, Exercise Room, Game Room, Hot tub, Picnic Area, Pool - Indoor, Pool - Outdoor, Security, Tot Lots/Playground, Bar/Lounge, Fitness Center, Gift Shop, Meeting Room, Party Room, Swimming Pool
- View
- Bay, City, Ocean
- Heating
- Central
- Heating Fuel
- Electric
- Cooling
- Central A/C
- Roof
- Built-Up, Flat
- Utilities
- Cable TV, Sewer Available, Water Available
- Water
- Public
- Sewer
- Public Sewer
- Furnished
- Yes
Mortgage Calculator
Listing courtesy of Berkshire Hathaway HomeServices PenFed Realty. Contact:
Selling Office: .