403 14th Street Unit #12, Ocean City, MD 21842
- $1,400,000
- 3
- BD
- 4
- BA
- 1,847
- SqFt







- Sold Price
- $1,400,000
- List Price
- $1,500,000
- Closing Date
- Mar 13, 2025
- Days on Market
- 9
- Status
- CLOSED
- MLS#
- MDWO2028380
- Bedrooms
- 3
- Bathrooms
- 4
- Full Baths
- 3
- Half Baths
- 1
- Living Area
- 1,847
- Style
- Coastal
- Year Built
- 1983
- County
- Worcester
- School District
- Worcester County Public Schools
Property Description
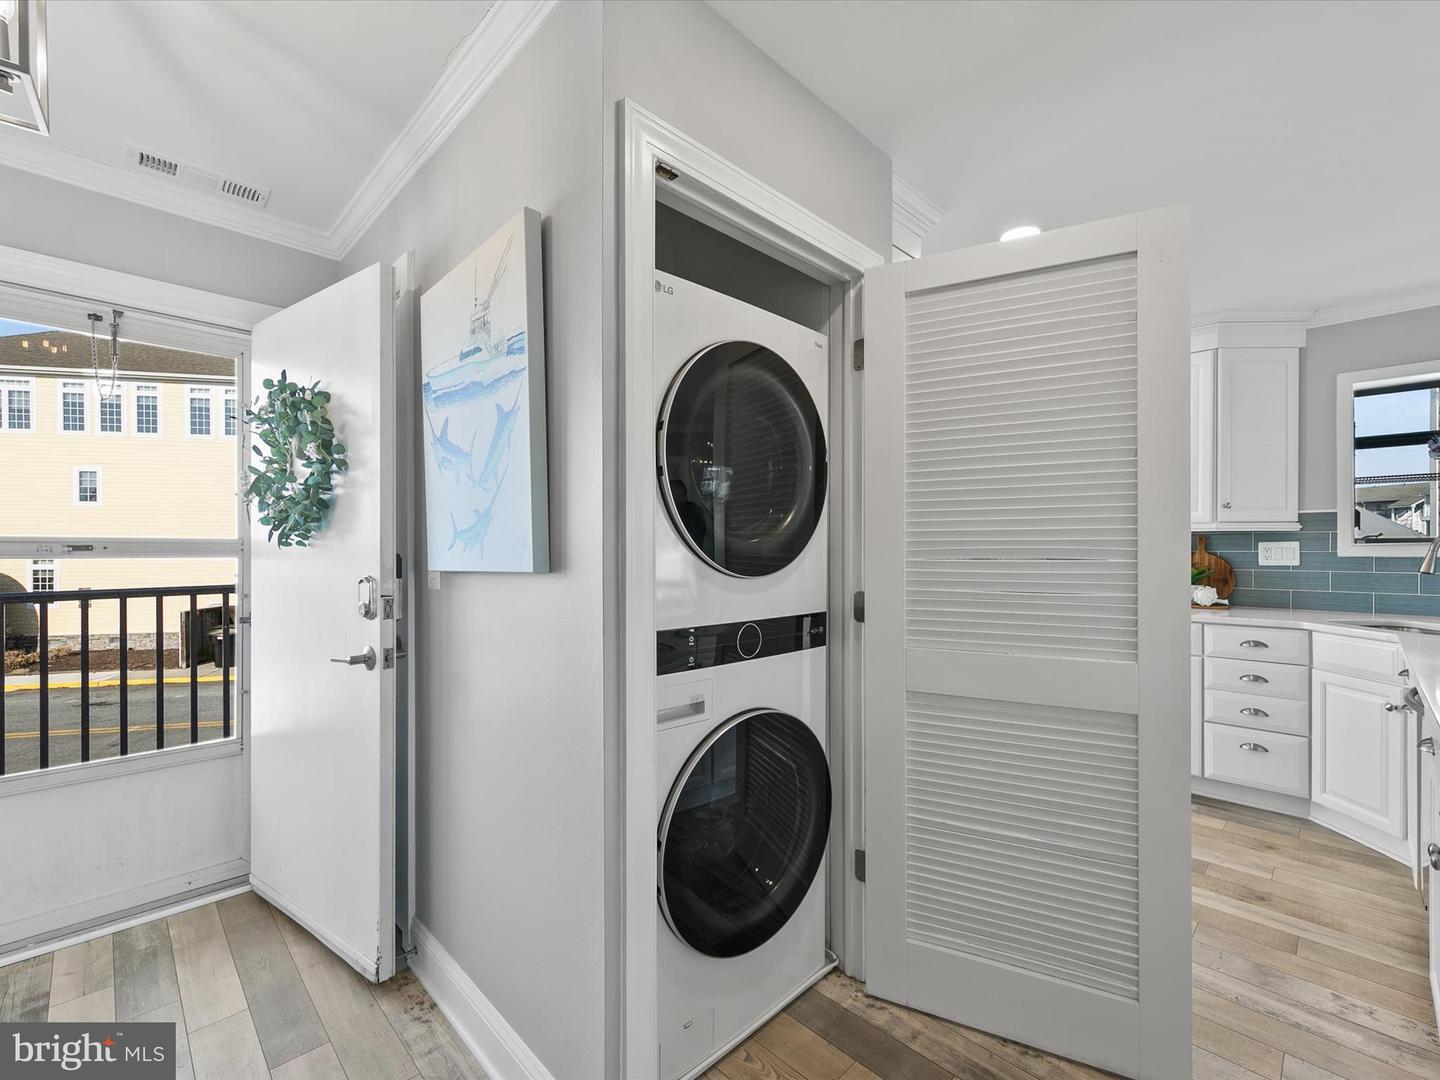
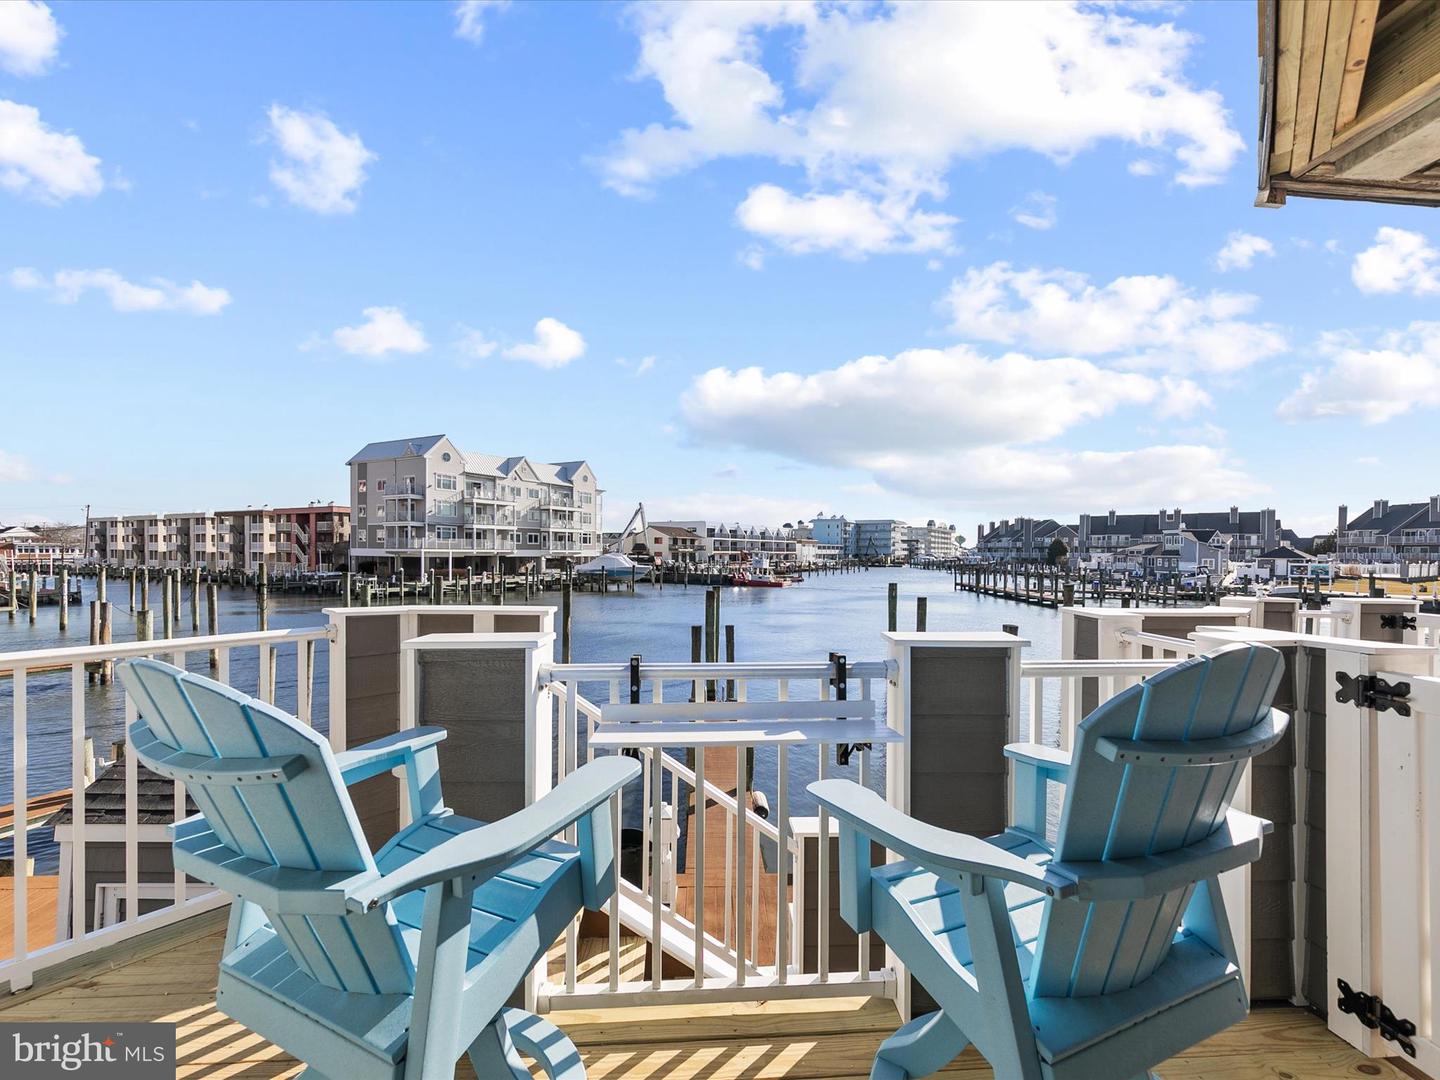
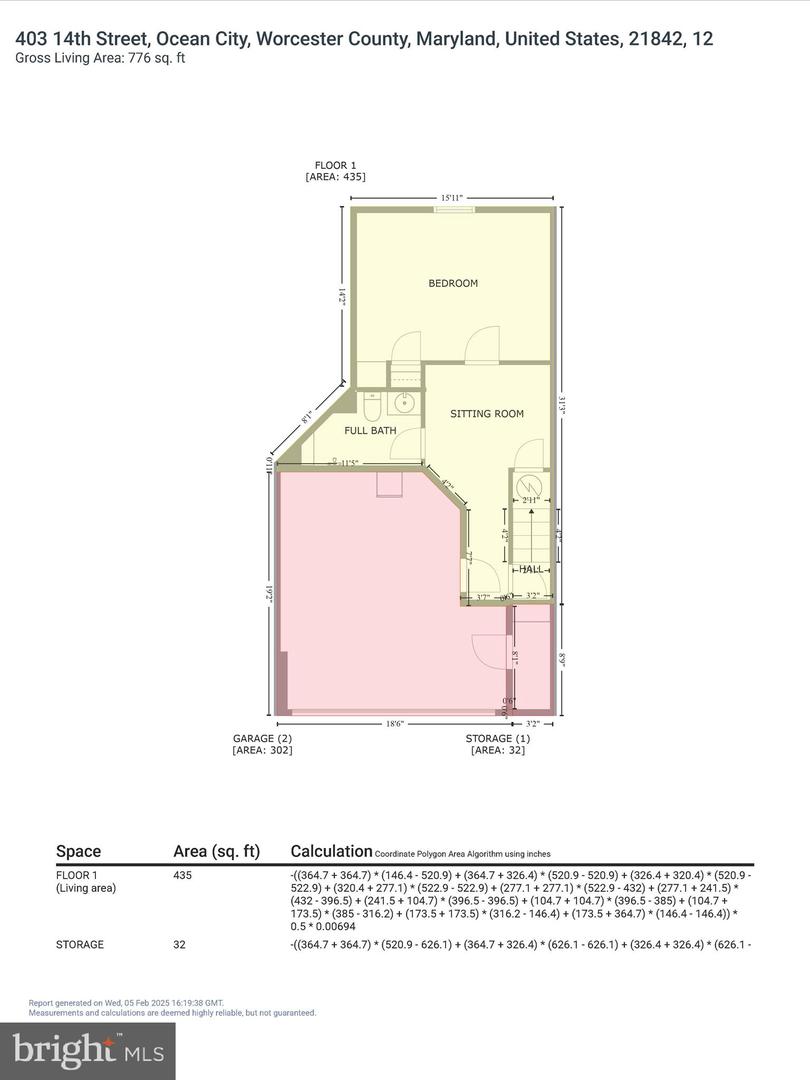
OPEN HOUSE SATURDAY, FEBRUARY 8th!! Rare Opportunity in Harbour Island End Unit Townhome with 2 SLIPS– Private deep-water boat slip #10 is 19'4" wide in front of unit and additional boat slip #106 conveys located on the bayside with a 10,000 lb boat lift. BRAND NEW SIDING and DECKING. COMPLETELY RENOVATED- HVAC, Roof, Windows, Doors, Interior. Home of the White Marlin Open and Reel Inn Bar & Restaurant! Community pool, tennis, playground, and pickleball. Welcome to 403 14th Street, #12 - Discover the pinnacle of luxury coastal living in one of Ocean City’s most coveted marina communities, Harbour Island. This newly renovated partially furnished end-unit townhome offers three spectacular levels of living and entertaining spaces, exquisitely crafted and thoughtfully designed to capture the essence of waterfront elegance. Step inside and be captivated by precise millwork, sunlit interiors, and a harmonious blend of fabulous finishes and sublime surfaces. Every detail of the renovation has been meticulously executed, showcasing luxury vinyl plank flooring, deep crown moldings, and striking staircases with steel cabling—sophisticated nods to the home’s coastal style and maritime roots. The main level is an entertainer’s dream, filled with natural light and breathtaking panoramic views of the marina. The gourmet kitchen is a chef’s delight, featuring stainless steel appliances, expansive Quartz countertops, crisp white cabinetry, and a spacious peninsula breakfast bar perfect for casual dining. Whether preparing meals or relaxing by the fireplace in the living room, the views will always steal the show. Step out onto the main level wrap-around deck, your private front-row seat to the renowned White Marlin Open. This expansive outdoor haven offers multiple zones for relaxation and dining, where from sunrise to sunset, views paint a stunning backdrop for every moment with a retractable awning. Retreat to the primary suite a tranquil oasis, complete with a luxurious spa-like ensuite boasting a spacious frameless glass stall shower, and access to a private balcony and deck—the perfect spot for your morning coffee or an evening toast to the day’s adventures. Two additional beautifully appointed bedrooms and a stylish hall bath complete this level. Both guest bedrooms offer private access to a connected wrap-around balcony/deck, providing comfortable spaces for family and friends. The lower level offers a versatile living space and dockside access. The lower level features a fourth bedroom with bonus space and a full bath, ideal for accommodating guests or creating a private retreat. This level also provides interior access to the oversized garage, ensuring convenience and storage for all your coastal essentials. Whether you’re setting sail for adventure or simply savoring the beauty of the marina, this residence is a gateway to unforgettable maritime experiences.
/u.realgeeks.media/grantf/logo-2020.png)
Additional Information
- Area
- Bayside Waterfront (84)
- Subdivision
- None Available
- Building Name
- Harbour Island
- Taxes
- $7278
- Condo Fee
- $3108
- Interior Features
- Ceiling Fan(s), Combination Dining/Living, Combination Kitchen/Dining, Combination Kitchen/Living, Crown Moldings, Dining Area, Entry Level Bedroom, Floor Plan - Open, Formal/Separate Dining Room, Kitchen - Gourmet, Pantry, Primary Bath(s), Primary Bedroom - Bay Front, Recessed Lighting, Upgraded Countertops, Window Treatments
- Amenities
- Cable, Common Grounds, Gated Community, Pier/Dock, Pool - Outdoor, Security, Tennis Courts, Tot Lots/Playground
- School District
- Worcester County Public Schools
- Elementary School
- Ocean City
- Middle School
- Stephen Decatur
- High School
- Stephen Decatur
- Fireplaces
- 1
- Fireplace Description
- Corner
- Flooring
- Ceramic Tile, Luxury Vinyl Plank
- Garage
- Yes
- Garage Spaces
- 2
- Exterior Features
- Play Area, Street Lights
- Community Amenities
- Cable, Common Grounds, Gated Community, Pier/Dock, Pool - Outdoor, Security, Tennis Courts, Tot Lots/Playground
- View
- Bay, Canal, Marina, Panoramic, Water
- Heating
- Heat Pump(s)
- Heating Fuel
- Electric
- Cooling
- Central A/C
- Roof
- Architectural Shingle
- Water
- Public
- Sewer
- Public Sewer
Mortgage Calculator
Listing courtesy of Northrop Realty. Contact:
Selling Office: .