7601 Coastal Highway Unit #306, Ocean City, MD 21842
- $550,000
- 3
- BD
- 2
- BA
- 1,512
- SqFt






- Sold Price
- $550,000
- List Price
- $569,000
- Closing Date
- Apr 04, 2025
- Days on Market
- 47
- Status
- CLOSED
- MLS#
- MDWO2028144
- Bedrooms
- 3
- Bathrooms
- 2
- Full Baths
- 2
- Living Area
- 1,512
- Style
- Coastal, Contemporary, Unit/Flat
- Year Built
- 2005
- County
- Worcester
- School District
- Worcester County Public Schools
Property Description
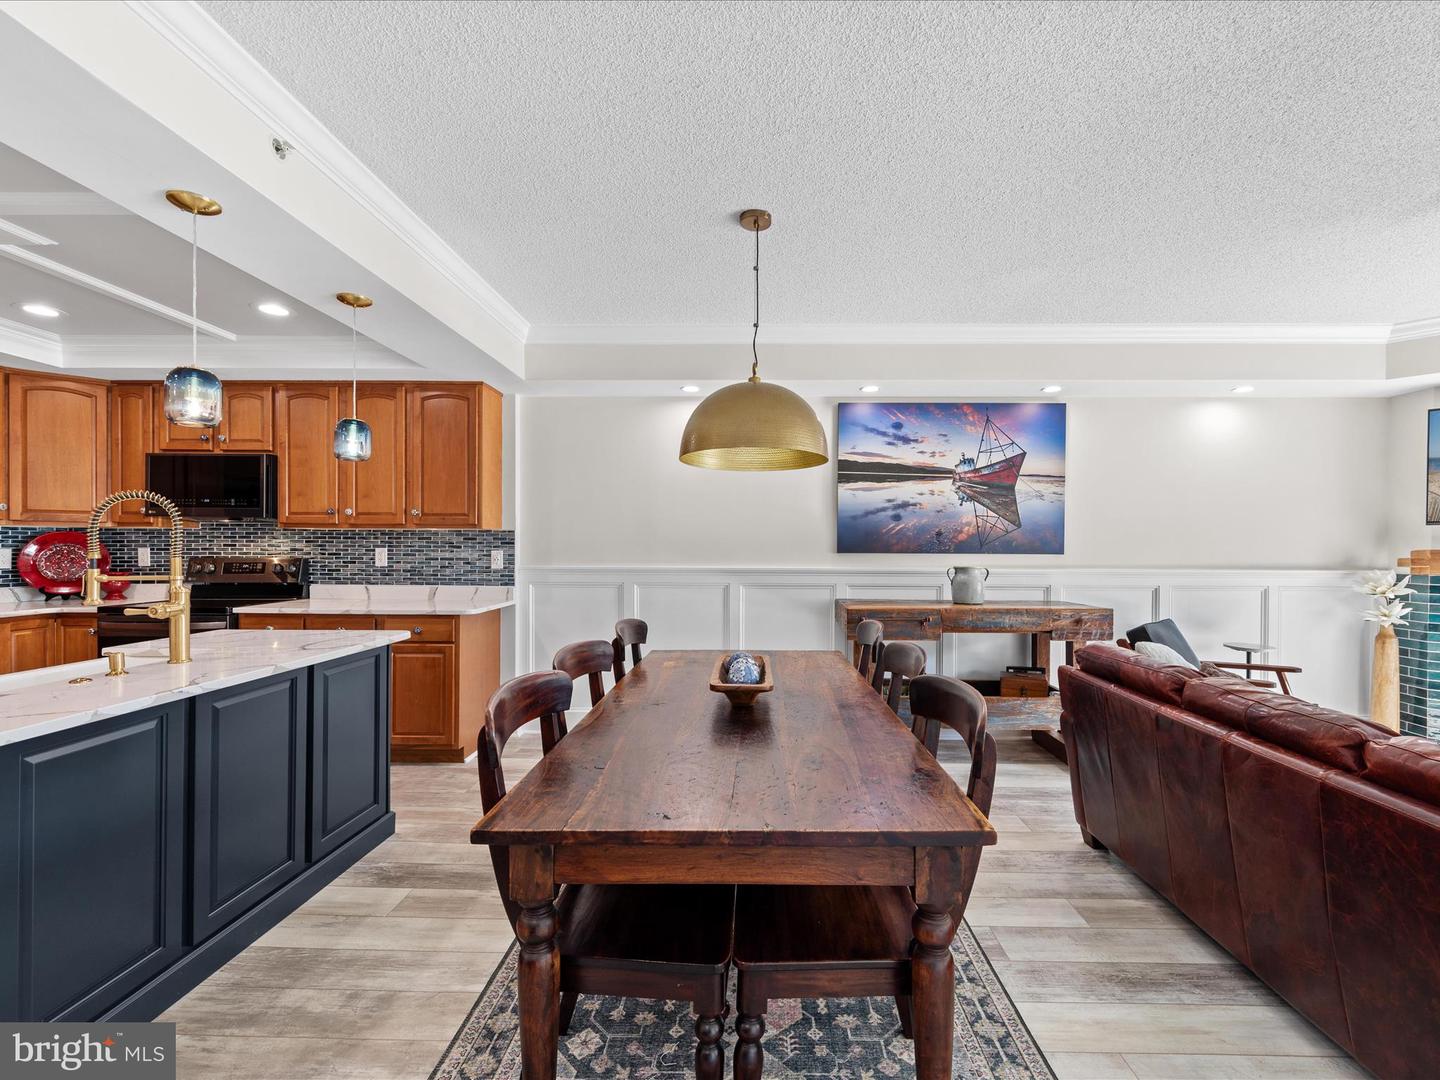
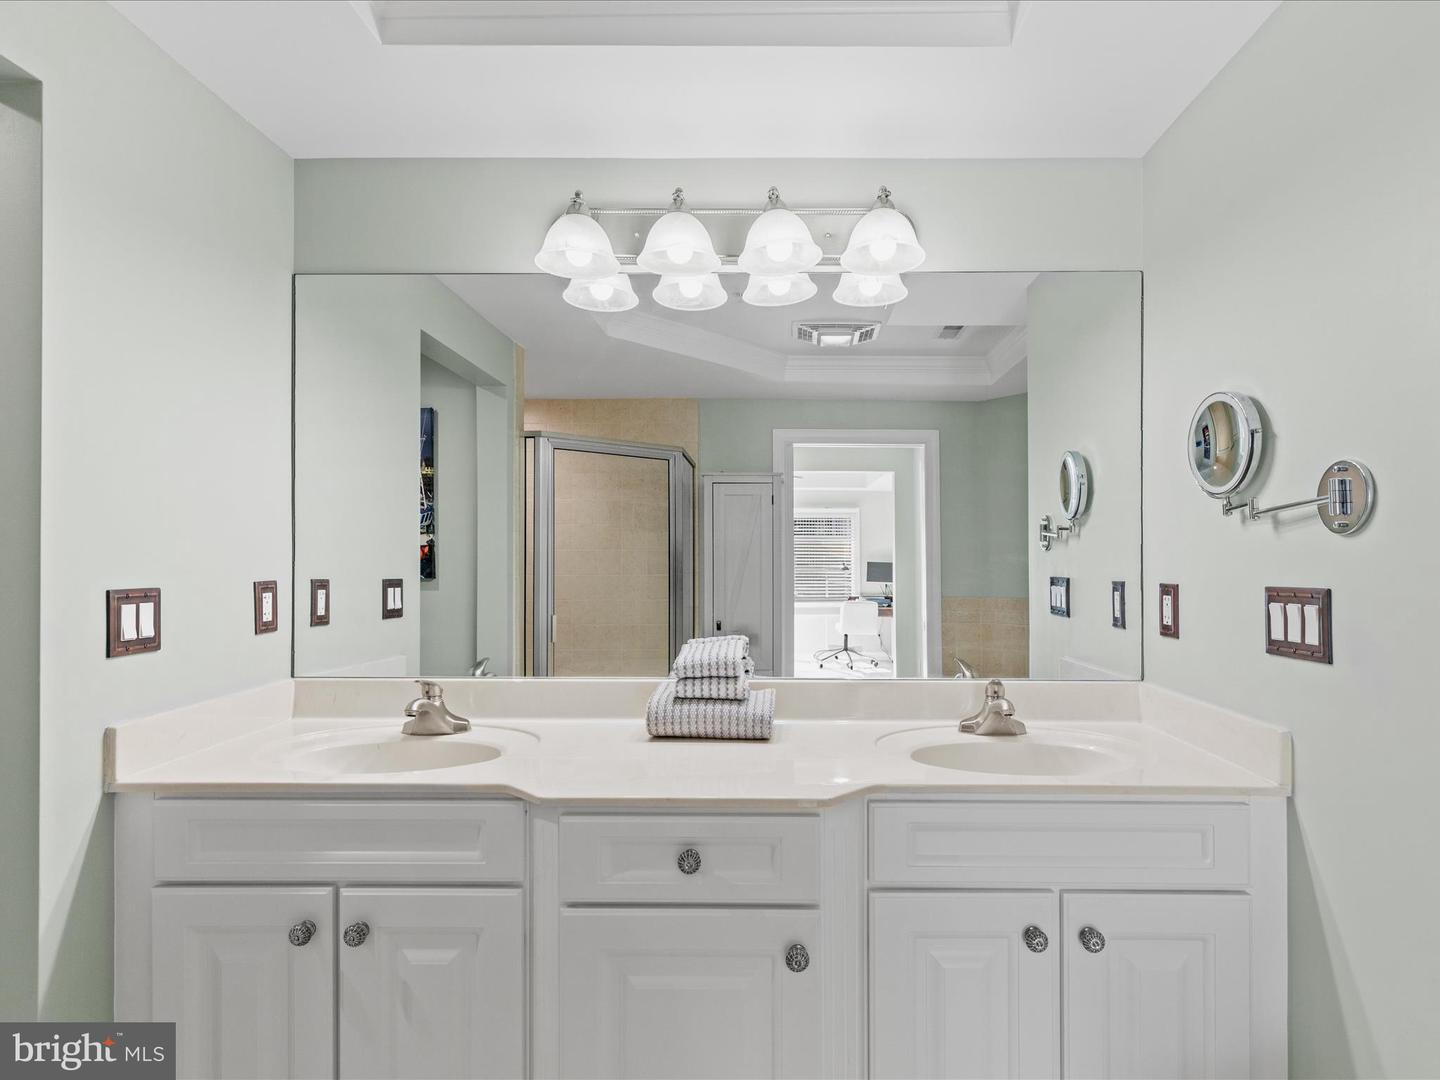
This stunning Bayside condo is a third-floor gem with three bedrooms, located in a secure building with elevator access. The unit is conveniently situated just steps from the elevator, ensuring ease and convenience. The view from the rooftop pool has amazing beach and bay views and there is a fabulous fitness center. Beautifully designed with elegant details throughout, the condo features wainscoting, crown molding, and luxury vinyl flooring for a modern yet timeless aesthetic. The upgraded kitchen is a showstopper, boasting a coffered ceiling, all new black stainless-steel appliances, a farmhouse sink with a gold gooseneck faucet, and sleek stone countertops. Its open layout provides clear views of the dining area and living room, complete with a cozy electric fireplace with new inserts and tile surround. Slider doors lead to a private balcony. The spacious primary suite also enjoys balcony access and offers a walk-in closet and a luxurious en suite bathroom, complete with a whirlpool tub, a large shower, a water closet, and dual vanity. Two additional bedrooms provide flexibility and comfort for family or guests. Just off the kitchen, a dry bar with a wine cooler adds a touch of sophistication, while the spacious laundry room, equipped with an extra freezer, offers practical storage solutions. The building includes covered, lighted parking below and a sprinkler system for added safety. The unit’s south-facing orientation floods the space with natural light, while the surrounding views include the tranquil bay to the west and the ocean to the east, capturing the essence of coastal living. Ideally located in the heart of Ocean City, this condo is surrounded by an array of restaurants, shopping options, the boardwalk, and stunning beaches, making it the perfect retreat for relaxation, entertainment, or a lucrative investment opportunity. New HVAC 2024, All new kitchen appliances -2023, New Washer/Dryer (stackable front load) - 2023, Quartz countertop -2023, Glass tile backsplash, Wainscoting thought-out entry and main living area, Flat panel coffered ceiling in kitchen, New electric fireplace inserts tile surround, Barnwood mantel Inclusions: Freezer (in laundry room), Bedroom #1 TV and dresser(maroon), Bedroom #2 Dresser 2 (blue), end tables (2), Ceiling fans in all bedrooms and living room (4), Master bath - wall art and linen cabinet, Mini beverage frig in bar area, High end lighting fixtures, Living room/dining room area rugs
/u.realgeeks.media/grantf/logo-2020.png)
Additional Information
- Area
- Bayside Waterfront (84)
- Subdivision
- None Available
- Building Name
- Coral Seas
- Taxes
- $5544
- Condo Fee
- $2200
- Stories
- 4
- Interior Features
- Breakfast Area, Ceiling Fan(s), Combination Dining/Living, Combination Kitchen/Dining, Combination Kitchen/Living, Crown Moldings, Dining Area, Entry Level Bedroom, Flat, Floor Plan - Open, Kitchen - Gourmet, Kitchen - Island, Primary Bath(s), Recessed Lighting, Bathroom - Soaking Tub, Bathroom - Stall Shower, Upgraded Countertops, Walk-in Closet(s), Wet/Dry Bar, WhirlPool/HotTub, Wine Storage
- Amenities
- Exercise Room, Pool - Outdoor, Elevator
- School District
- Worcester County Public Schools
- Elementary School
- Ocean City
- Middle School
- Stephen Decatur
- High School
- Stephen Decatur
- Fireplaces
- 1
- Fireplace Description
- Electric
- Flooring
- Luxury Vinyl Plank
- Exterior Features
- Exterior Lighting, Street Lights
- Community Amenities
- Exercise Room, Pool - Outdoor, Elevator
- View
- Bay, Ocean, Water
- Heating
- Central, Programmable Thermostat
- Heating Fuel
- Electric
- Cooling
- Central A/C, Ceiling Fan(s), Programmable Thermostat
- Roof
- Pitched
- Utilities
- Cable TV
- Water
- Public
- Sewer
- Public Sewer
Mortgage Calculator
Listing courtesy of Northrop Realty. Contact:
Selling Office: .