726 94th Street Unit #114, Ocean City, MD 21842
- $525,000
- 3
- BD
- 2
- BA
- 1,392
- SqFt









- Sold Price
- $525,000
- List Price
- $525,000
- Closing Date
- Nov 01, 2024
- Days on Market
- 11
- Status
- CLOSED
- MLS#
- MDWO2023314
- Bedrooms
- 3
- Bathrooms
- 2
- Full Baths
- 2
- Living Area
- 1,392
- Style
- Coastal
- Year Built
- 1974
- County
- Worcester
- School District
- Worcester County Public Schools
Property Description
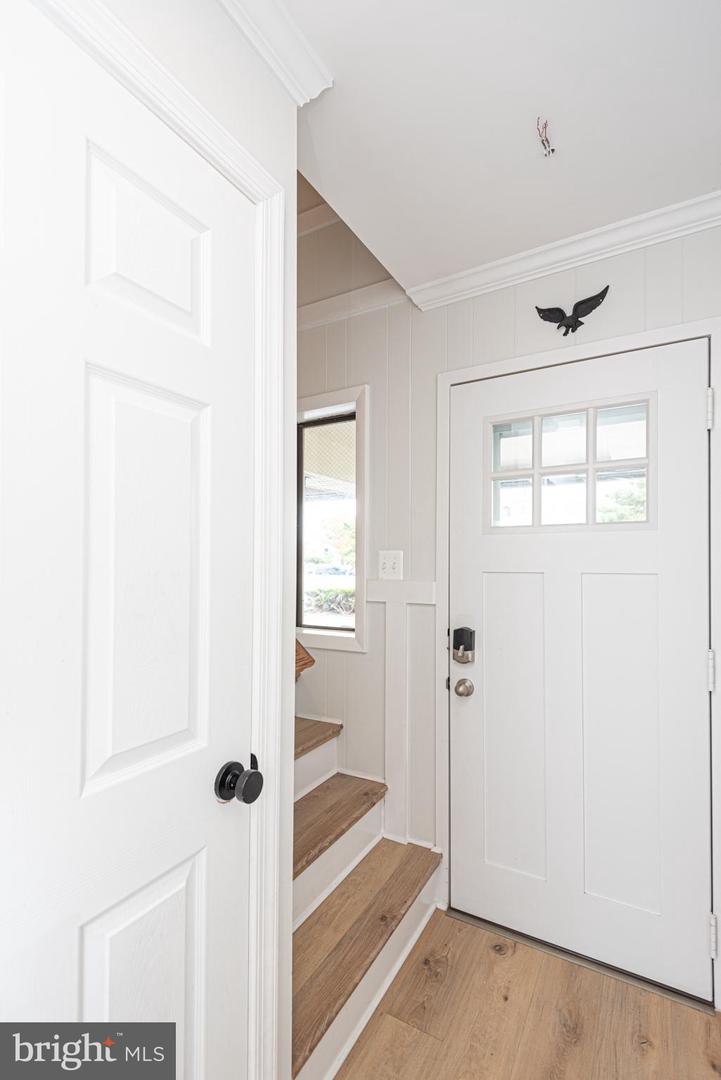
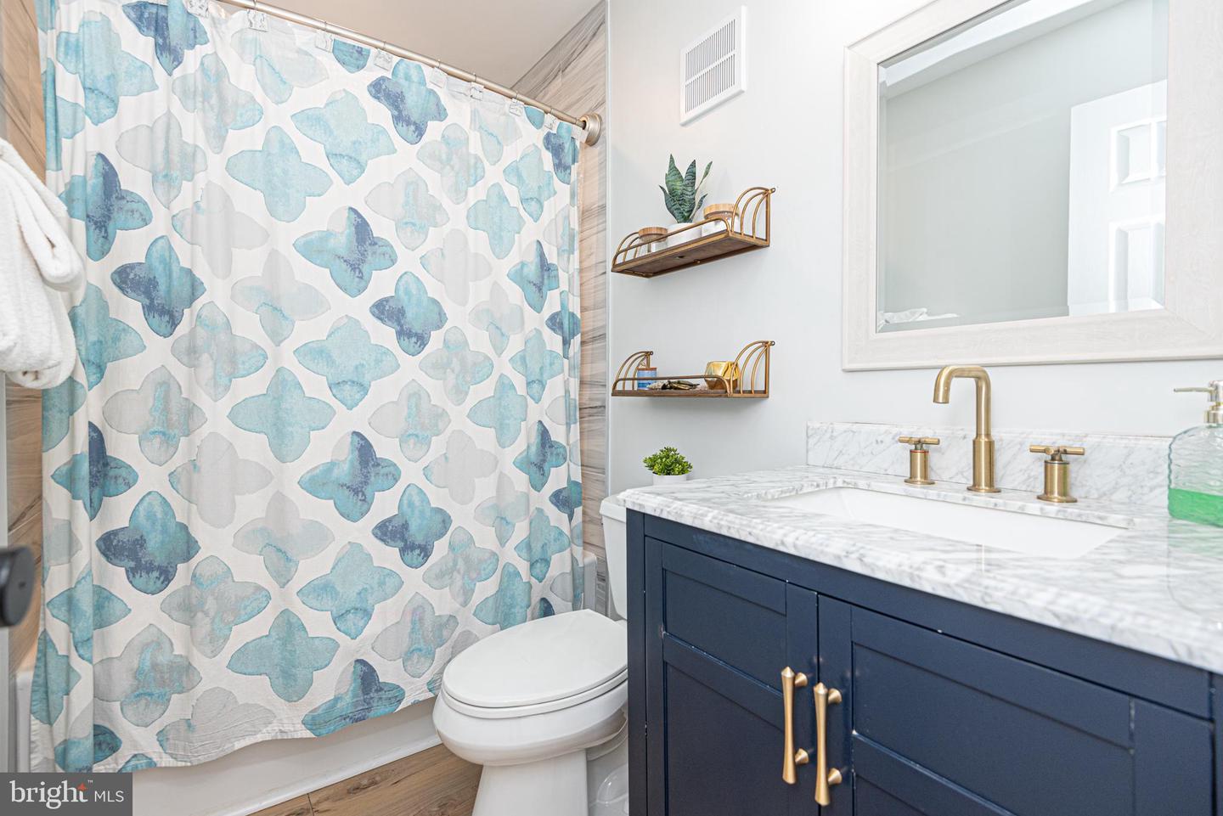
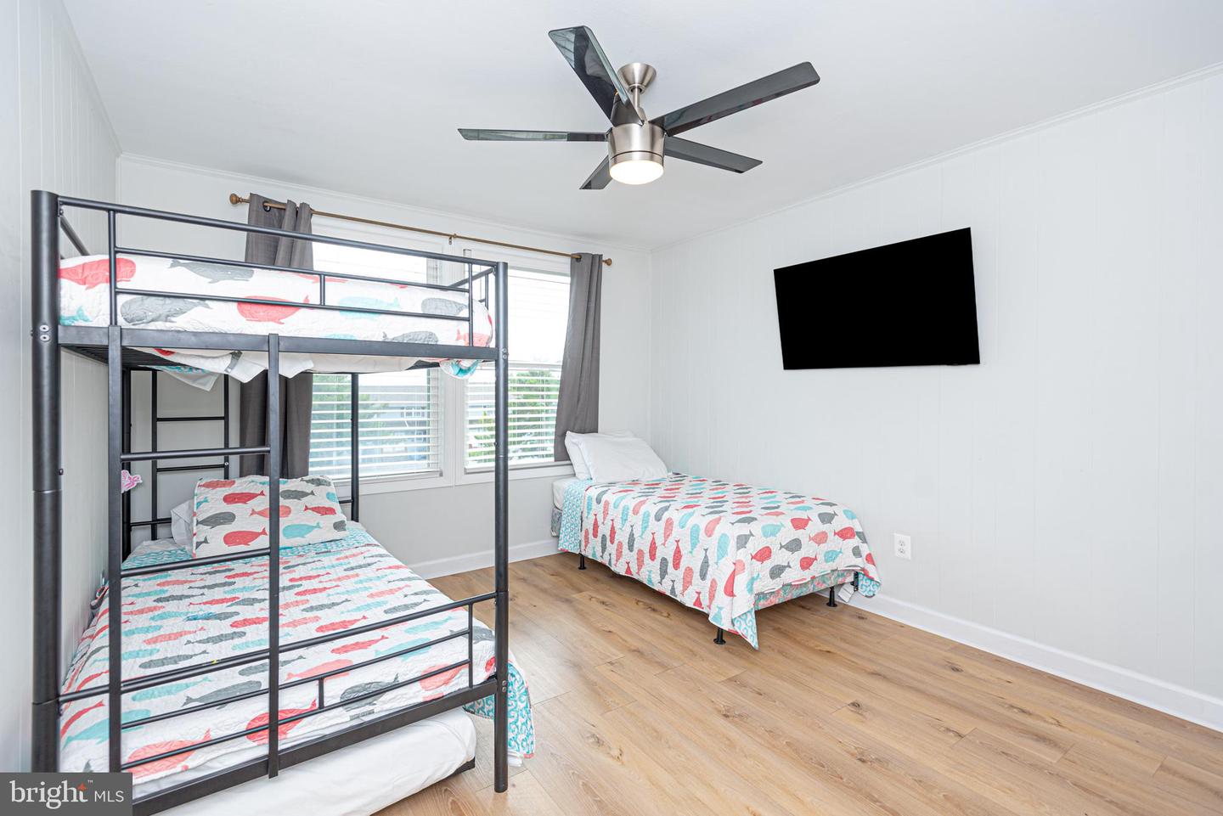
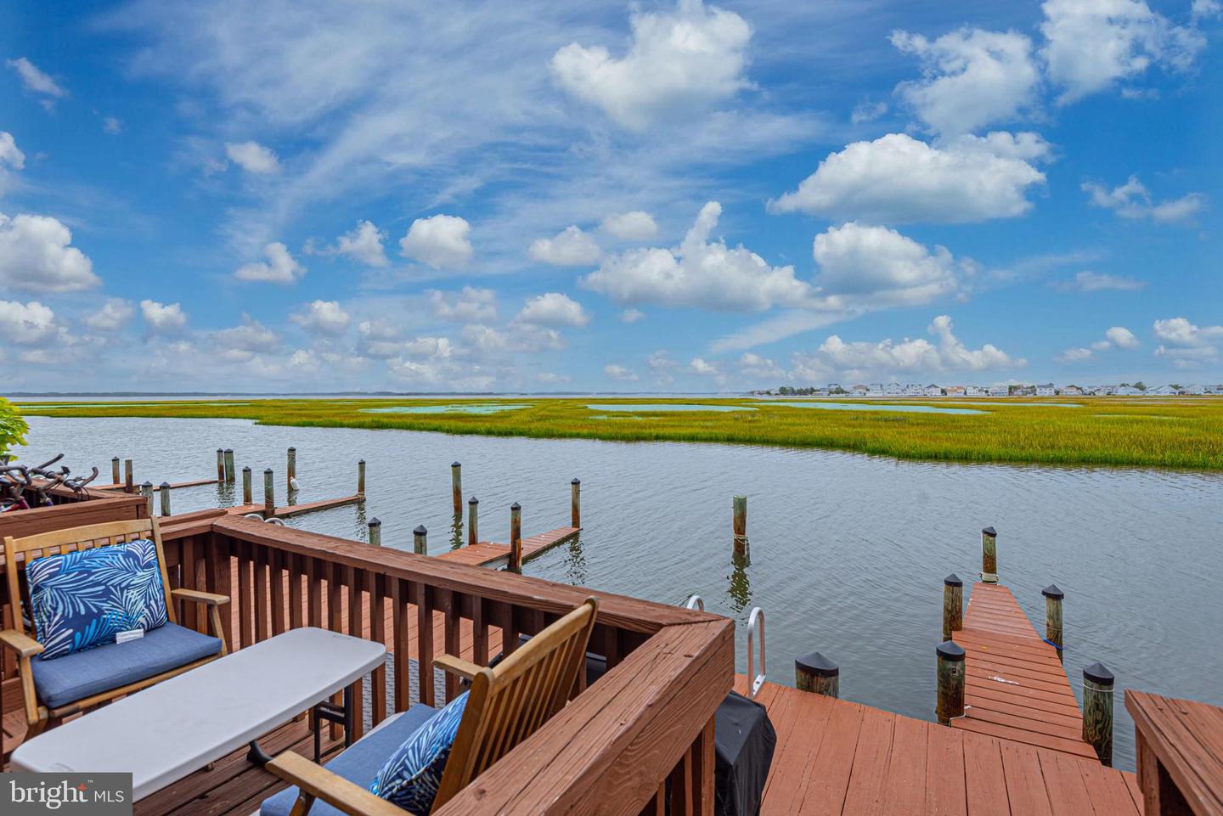
Located in the heart of Ocean City, this 3BR/2BA waterfront Condo offers three floors of living space with amazing views of the bay. Parking for (2) is just steps from the door into the main floor boasting easy care flooring, recessed lighting, a large family room featuring a wet bar with a copper sink and mini fridge, laundry, and plenty of closets for storage. Take the wide staircase to the second floor featuring a kitchen with plenty of cabinets and counter space, stainless steel appliances, a breakfast bar with seating, and sliding doors to a balcony that overlooks the neighborhood. In addition, there is a primary sized bedroom with a balcony that overlooks the bay, and a full bath. The stairs continue onto the third floor with a spacious secondary bedroom, a large primary bedroom with a balcony overlooking the bay, and a full bath. From the main floor step outside to a large covered wood deck with steps leading to a private dock for all your new water toys. This home is ideal as a full time residence or a summer rental property. Imagine all this and is located within walking distance to the beach, a newly renovated neighborhood park with a playground, tennis and basketball courts. In addition, this home is located within close proximity to shopping and tons of restaurants.
/u.realgeeks.media/grantf/logo-2020.png)
Additional Information
- Area
- Bayside Waterfront (84)
- Subdivision
- Casa Del Sol
- Building Name
- Casa Del Sol
- Taxes
- $4669
- Condo Fee
- $1333
- Interior Features
- Attic, Bar, Bathroom - Tub Shower, Breakfast Area, Built-Ins, Ceiling Fan(s), Combination Kitchen/Dining, Crown Moldings, Floor Plan - Traditional, Kitchen - Eat-In, Kitchen - Gourmet, Primary Bedroom - Bay Front, Recessed Lighting, Pantry, Upgraded Countertops, Wet/Dry Bar
- Amenities
- Boat Dock/Slip, Reserved/Assigned Parking
- School District
- Worcester County Public Schools
- Flooring
- Luxury Vinyl Plank
- Exterior Features
- BBQ Grill, Boat Storage, Sidewalks, Street Lights
- Community Amenities
- Boat Dock/Slip, Reserved/Assigned Parking
- View
- Bay
- Heating
- Heat Pump - Electric BackUp
- Heating Fuel
- Electric
- Cooling
- Central A/C, Ceiling Fan(s)
- Roof
- Architectural Shingle
- Utilities
- Cable TV, Under Ground, Other
- Water
- Public
- Sewer
- Public Sewer
- Furnished
- Yes
Mortgage Calculator
Listing courtesy of VYBE Realty. Contact:
Selling Office: .