201 S Heron Drive Unit #10 H, Ocean City, MD 21842
- $382,000
- 2
- BD
- 2
- BA
- 902
- SqFt



- Sold Price
- $382,000
- List Price
- $389,743
- Closing Date
- Dec 31, 2024
- Days on Market
- 152
- Status
- CLOSED
- MLS#
- MDWO2021638
- Bedrooms
- 2
- Bathrooms
- 2
- Full Baths
- 2
- Living Area
- 902
- Style
- Unit/Flat
- Year Built
- 1991
- County
- Worcester
- School District
- Worcester County Public Schools
Property Description
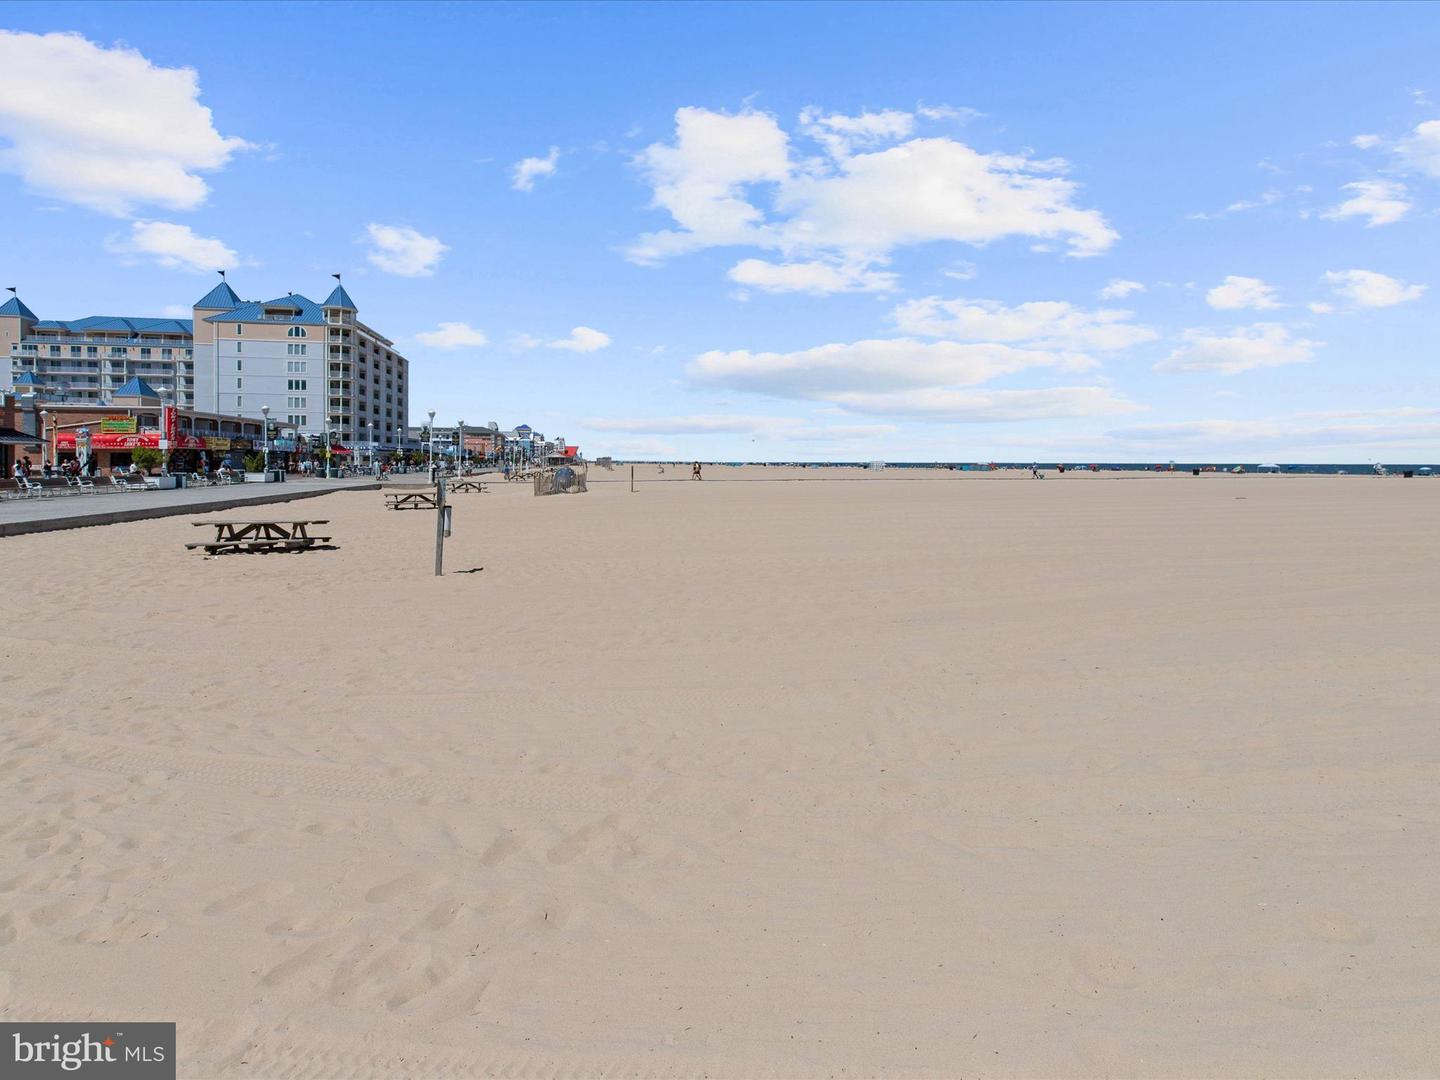
Discover your new retreat in this beautiful, first-floor Harbour Club condominium, perfect for creating cherished memories. Tastefully decorated, being sold furnished with minor exclusions, this home is turnkey ready. Recently updated with high-value improvements, this unit features a brand-new HVAC gas system, Rinnai tankless water heater, luxury vinyl plank flooring, and a new combo washer/dryer unit. Freshly painted throughout, this home exudes a welcoming and inviting atmosphere. The renovated kitchen is a chef’s delight, boasting Quartz countertops, all new stainless-steel appliances including a gas stove, refrigerator, and dishwasher. Step into the spacious family room, which offers a seamless flow to the large, covered deck through a glass sliding door. This outdoor space is perfect for relaxing and enjoying the fresh air. The primary bedroom is generously sized and features an updated private bath, ensuring comfort and privacy. Additional upgrades include new TVs, ceiling fans, a queen sleeper sofa, an Ecobee thermostat, a Ring doorbell, and a keypad door lock. Located just off 120th Street, you’ll be near the beach and a variety of restaurants. Heron Harbour amenities enhance your living experience with tennis courts, large outdoor pools, and an indoor pool. This condominium is a perfect blend of modern updates and coastal charm, ready for you to move in and enjoy! Schedule a showing today.
/u.realgeeks.media/grantf/logo-2020.png)
Additional Information
- Area
- Bayside Waterfront (84)
- Subdivision
- Heron Harbour
- Building Name
- Harbour Club
- Taxes
- $3366
- HOA Fee
- $275
- HOA Frequency
- Quarterly
- Condo Fee
- $1825
- Interior Features
- Breakfast Area, Carpet, Ceiling Fan(s), Combination Dining/Living, Combination Kitchen/Dining, Dining Area, Entry Level Bedroom, Family Room Off Kitchen, Floor Plan - Open, Kitchen - Gourmet, Primary Bath(s), Bathroom - Stall Shower, Bathroom - Tub Shower, Upgraded Countertops, Window Treatments
- Amenities
- Bar/Lounge, Common Grounds, Community Center, Dining Rooms, Exercise Room, Jog/Walk Path, Party Room, Pool - Indoor, Swimming Pool, Tennis Courts
- School District
- Worcester County Public Schools
- Elementary School
- Ocean City
- Middle School
- Stephen Decatur
- High School
- Stephen Decatur
- Flooring
- Carpet, Luxury Vinyl Plank
- Community Amenities
- Bar/Lounge, Common Grounds, Community Center, Dining Rooms, Exercise Room, Jog/Walk Path, Party Room, Pool - Indoor, Swimming Pool, Tennis Courts
- View
- Garden/Lawn
- Heating
- Forced Air
- Heating Fuel
- Natural Gas
- Cooling
- Central A/C
- Water
- Public
- Sewer
- Public Sewer
Mortgage Calculator
Listing courtesy of Northrop Realty. Contact:
Selling Office: .