11500 Coastal Highway Unit #1908, Ocean City, MD 21842
- $975,000
- 4
- BD
- 3
- BA
- 1,940
- SqFt




- Sold Price
- $975,000
- List Price
- $975,000
- Closing Date
- Jul 07, 2025
- Days on Market
- 260
- Status
- CLOSED
- MLS#
- MDWO2020762
- Bedrooms
- 4
- Bathrooms
- 3
- Full Baths
- 2
- Half Baths
- 1
- Living Area
- 1,940
- Style
- Unit/Flat
- Year Built
- 1975
- County
- Worcester
- School District
- Worcester County Public Schools
Property Description
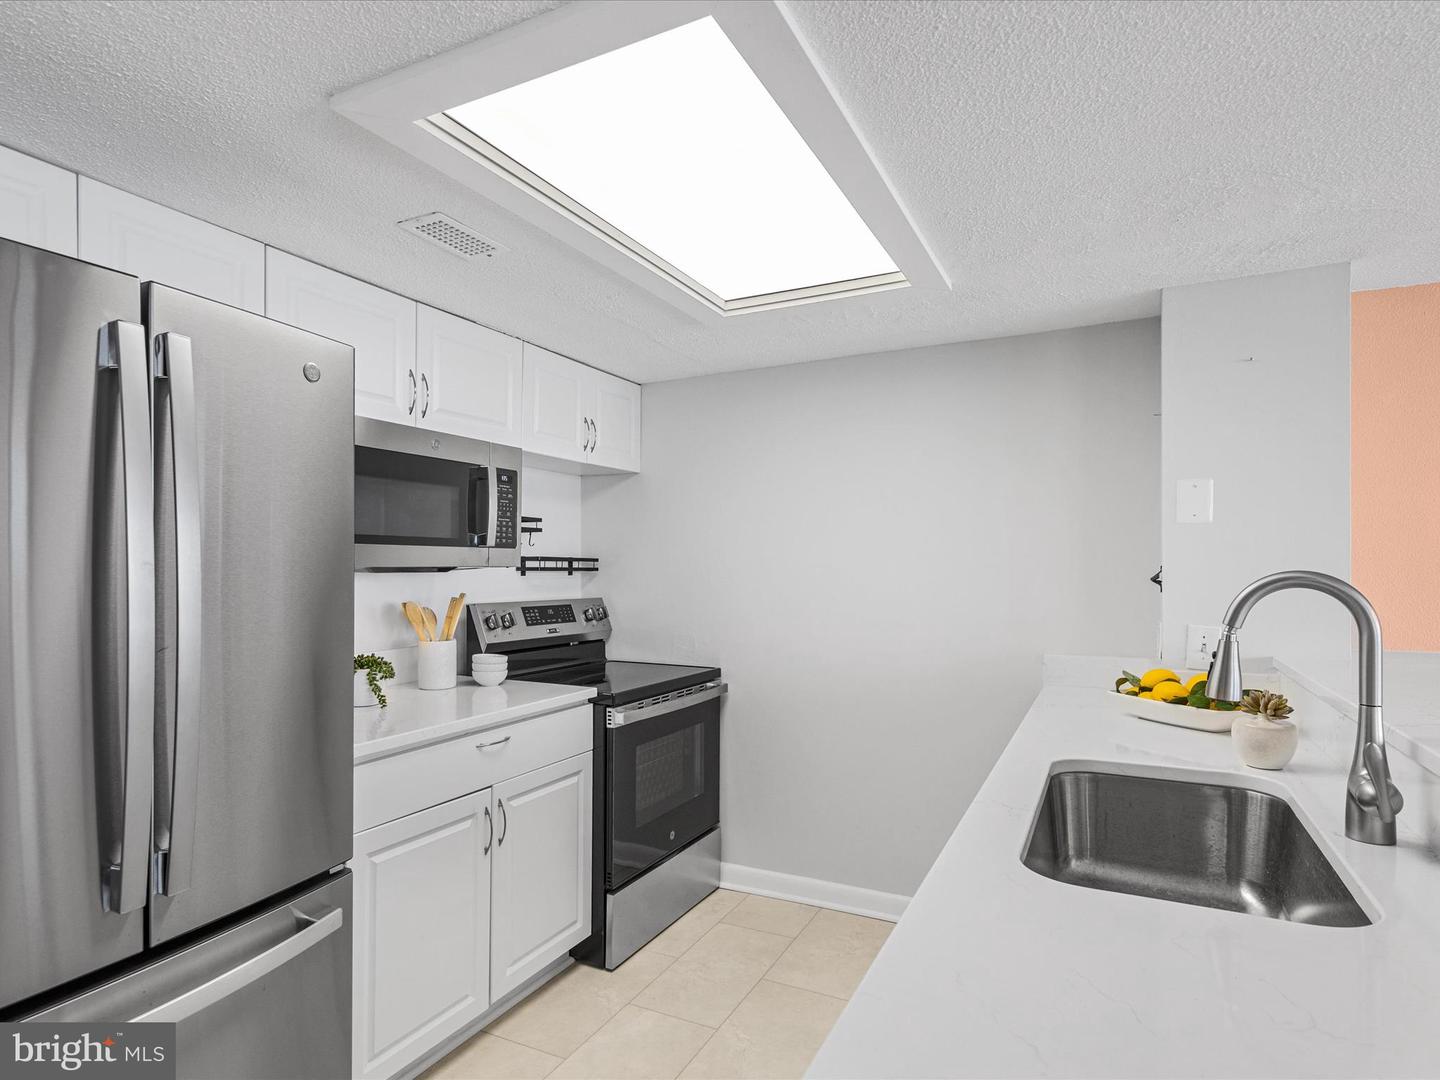
We are back on the market due to buyer financing fell through. This stunning Sea Watch condominium showcases breathtaking ocean and bay views, now updated with modern furnishings on the main level, sleek Quartz countertops in the kitchen, and refreshed bathrooms. Additional upgrades include sleek new appliances, a hot water heater installed in 2023, efficient heat pumps from 2013, and a fresh coat of paint. All windows and doors on the oceanside were replaced in 2014 on both levels, ensuring a move-in-ready, low-maintenance lifestyle. This fully furnished home has never been rented, offering a pristine retreat. The main living space features expansive glass sliding doors leading to a private balcony—ideal for enjoying morning coffee or evening cocktails while soaking in panoramic water views. The first floor boasts an inviting open layout, including a cozy living room, a well-appointed kitchen with a bi-level breakfast bar, a dining area, and a welcoming family room perfect for gathering. A full laundry room, walk-in pantry, and a convenient powder room complete the first-floor amenities. Upstairs, you’ll find four generously sized bedrooms and two updated full baths, including a serene primary bedroom with an ensuite bath, a walk-in closet, and its own private balcony. Sea Watch stands as one of Ocean City's most iconic condominium buildings, offering unmatched amenities that make every day feel like a vacation. Enjoy private beach access, three swimming pools (outdoor, indoor heated, and children's), three tennis courts, pickleball and basketball courts, a fitness center, and a sauna. Entertainment options abound with a complimentary movie theater and an arcade room for endless fun. Plus, an onsite snack shop serves up pizza, subs, ice cream, and more. The well-maintained grounds include six elevators and a 24-hour guarded parking garage for ultimate convenience. Located near Ocean City's vibrant dining scene, you'll have easy access to local favorites like The Green Turtle, Crabcake Factory, and Pizza Tugos. Gold Coast Mall is just across the street, offering Food Lion and Dunkin' Donuts for all your grocery and coffee needs. Whether you're seeking a luxurious beach getaway or a lucrative investment opportunity, this Sea Watch Penthouse offers the pinnacle of coastal living. Schedule your private tour today and experience the best of Ocean City!
/u.realgeeks.media/grantf/logo-2020.png)
Additional Information
- Area
- Oceanfront Indirect View (81)
- Subdivision
- None Available
- Building Name
- Sea Watch
- Taxes
- $2598
- HOA Fee
- $970
- HOA Frequency
- Monthly
- Stories
- 20
- Interior Features
- Elevator, Primary Bedroom - Ocean Front, Carpet, Combination Dining/Living, Combination Kitchen/Dining, Combination Kitchen/Living, Dining Area, Family Room Off Kitchen, Floor Plan - Open, Pantry, Recessed Lighting, Bathroom - Stall Shower, Bathroom - Tub Shower, Window Treatments
- Amenities
- Exercise Room, Game Room, Pool - Indoor, Pool - Outdoor, Tennis Courts, Tot Lots/Playground, Satellite TV, Security
- School District
- Worcester County Public Schools
- Elementary School
- Ocean City
- Middle School
- Stephen Decatur
- High School
- Stephen Decatur
- Flooring
- Partially Carpeted, Vinyl
- Garage
- Yes
- Garage Spaces
- 3
- Exterior Features
- Lawn Sprinkler, Outside Shower, Tennis Court(s)
- Community Amenities
- Exercise Room, Game Room, Pool - Indoor, Pool - Outdoor, Tennis Courts, Tot Lots/Playground, Satellite TV, Security
- View
- Ocean, Water, Bay, Panoramic
- Heating
- Forced Air
- Heating Fuel
- Electric
- Cooling
- Central A/C
- Roof
- Built-Up
- Utilities
- Cable TV
- Water
- Public
- Sewer
- Public Sewer
Mortgage Calculator
Listing courtesy of Northrop Realty. Contact:
Selling Office: .