1005 Edgewater Avenue Unit #105, Ocean City, MD 21842
- $685,000
- 3
- BD
- 2
- BA
- 1,782
- SqFt




- Sold Price
- $685,000
- List Price
- $685,000
- Closing Date
- Apr 29, 2024
- Days on Market
- 17
- Status
- CLOSED
- MLS#
- MDWO2019756
- Bedrooms
- 3
- Bathrooms
- 2
- Full Baths
- 2
- Living Area
- 1,782
- Style
- Unit/Flat
- Year Built
- 2006
- County
- Worcester
- School District
- Worcester County Public Schools
Property Description
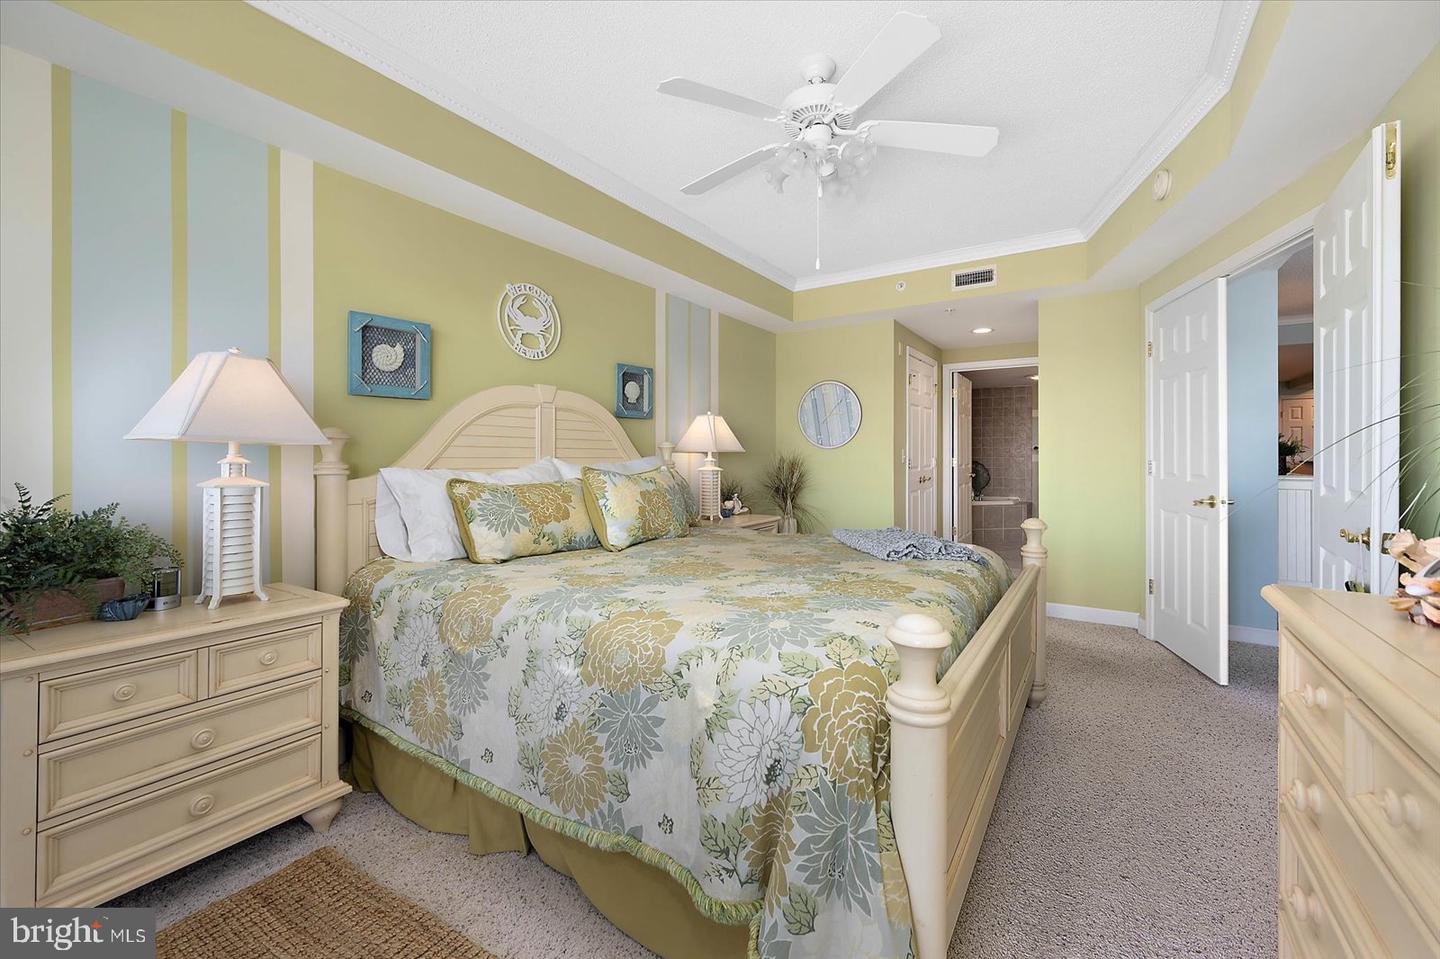
Welcome to your slice of paradise! Experience the best of Bayfront living in this stunning three bedroom rarely available 1st floor unit. This decorator-furnished luxury condo will convey fully furnished. You will love the custom paint throughout, crown moldings, high-end window treatments, gas fireplace and of course the sweeping bay views from the moment you step inside. The open-concept layout maximizes space and natural light, creating an inviting atmosphere ideal for both relaxation and entertainment. The well-equipped kitchen boasts stainless appliances, granite countertops, ample storage space and a large breakfast bar with plenty of seating. From the Bayfront primary suite, you will wake up to breathtaking views, appreciate the convenience of having his and her closets, and a spacious en suite bath with double vanity, tub and tiled shower. There is a separate laundry area in the condo, and a storage closet with room for all your beach essentials outside the unit. This condo is in excellent condition, never rented, has a newer HVAC unit and water heater. Take advantage of the outdoor pool and meticulously kept docks, and enjoy peace of mind owning in an extremely well maintained building. Located just a short distance from Ocean City's famous boardwalk, shopping, and entertainment, this home provides easy access to the best the area has to offer. Contact us today to schedule your personal tour. Owner is selling as-is.
/u.realgeeks.media/grantf/logo-2020.png)
Additional Information
- Area
- Bayside Waterfront (84)
- Subdivision
- None Available
- Building Name
- Bahia Vista I
- Taxes
- $6280
- Condo Fee
- $2139
- Stories
- 5
- Interior Features
- Carpet, Ceiling Fan(s), Combination Dining/Living, Combination Kitchen/Dining, Combination Kitchen/Living, Crown Moldings, Dining Area, Entry Level Bedroom, Floor Plan - Open, Primary Bedroom - Bay Front, Recessed Lighting, Upgraded Countertops, Window Treatments
- Amenities
- Elevator, Pool - Outdoor, Pier/Dock
- School District
- Worcester County Public Schools
- Fireplaces
- 1
- Fireplace Description
- Gas/Propane
- Flooring
- Carpet, Ceramic Tile
- Community Amenities
- Elevator, Pool - Outdoor, Pier/Dock
- Heating
- Heat Pump(s)
- Heating Fuel
- Electric
- Cooling
- Central A/C
- Roof
- Built-Up, Flat
- Water
- Public
- Sewer
- Public Sewer
- Furnished
- Yes
Mortgage Calculator
Listing courtesy of Coldwell Banker Realty. Contact:
Selling Office: .