8 60th Street Unit #403, Ocean City, MD 21842
- $859,900
- 3
- BD
- 3
- BA
- 1,787
- SqFt




- Sold Price
- $859,900
- List Price
- $859,900
- Closing Date
- Apr 12, 2024
- Days on Market
- 13
- Status
- CLOSED
- MLS#
- MDWO2018946
- Bedrooms
- 3
- Bathrooms
- 3
- Full Baths
- 3
- Living Area
- 1,787
- Style
- Coastal
- Year Built
- 2008
- County
- Worcester
- School District
- Worcester County Public Schools
Property Description
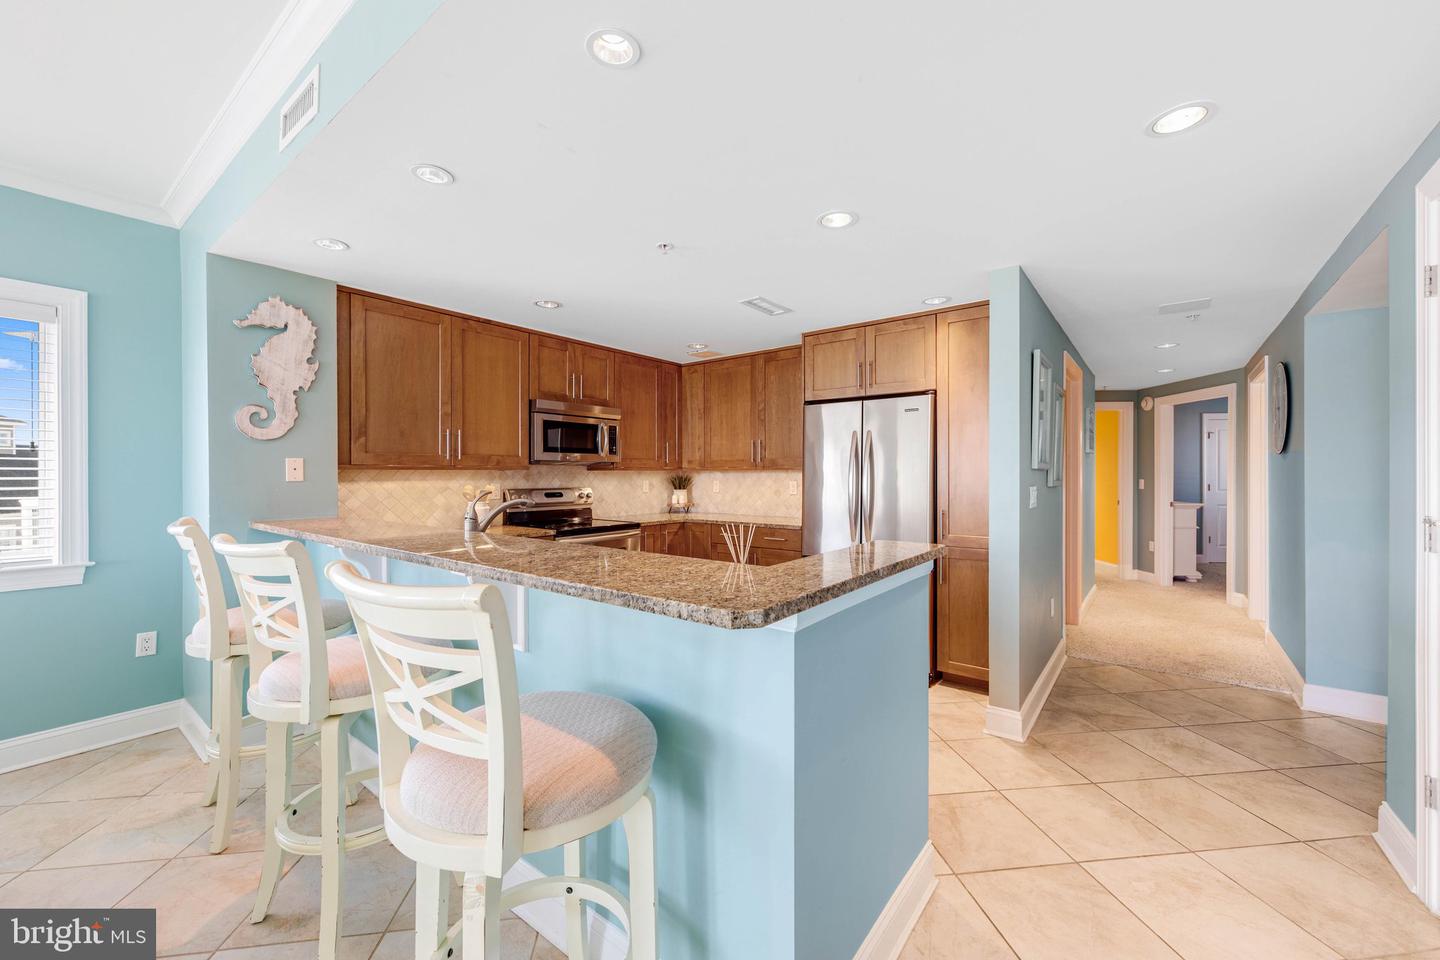
The wide open space Meridian floor plan unit you've been waiting for! Featuring 3 oversized bedrooms, all en-suite! This 4th floor southern facing unit lets in lots of natural light and the oversized balcony with ocean views allows you to watch the waves! The deluxe kitchen cabinets go to the ceiling, pantry closet right off kitchen, custom tile backsplash and the breakfast bar offers plenty of additional dining space. Primary bedroom has slider access to the balcony, two closets, and the primary bath is luxurious-- large double vanity, soaking tub, and separate oversized tile shower. The spacious bedroom 2 and 3 are at the rear of the condo and each have their own bathroom. Good-sized laundry room. Just outside the unit is a sizable, private lockable beach storage closet. Meridian amenities include off street parking, heated outdoor pool with large sun deck facing west, fitness center, an owners social room, and a private beach access boardwalk with gate and beach shower. Located in mid-town Ocean City, just off the Rt. 90 bridge and close to everything OC has to offer! Unit sold fully furnished!
/u.realgeeks.media/grantf/logo-2020.png)
Additional Information
- Area
- Ocean Block (82)
- Subdivision
- None Available
- Building Name
- The Meridian
- Taxes
- $7708
- Condo Fee
- $2141
- Interior Features
- Carpet, Ceiling Fan(s), Combination Kitchen/Living, Dining Area, Floor Plan - Open, Pantry, Primary Bath(s), Recessed Lighting, Bathroom - Soaking Tub, Bathroom - Stall Shower, Bathroom - Tub Shower, Upgraded Countertops, Window Treatments
- Amenities
- Elevator, Fitness Center, Meeting Room, Pool - Outdoor
- School District
- Worcester County Public Schools
- Flooring
- Carpet, Ceramic Tile
- Exterior Features
- Outside Shower
- Community Amenities
- Elevator, Fitness Center, Meeting Room, Pool - Outdoor
- View
- Bay, Ocean, Water
- Heating
- Heat Pump(s)
- Heating Fuel
- Electric
- Cooling
- Central A/C
- Water
- Public
- Sewer
- Public Sewer
- Furnished
- Yes
Mortgage Calculator
Listing courtesy of Keller Williams Realty Delmarva. Contact:
Selling Office: .