201 S Heron Drive Unit #11 C HARBOUR CLUB, Ocean City, MD 21842
- $490,000
- 2
- BD
- 2
- BA
- 916
- SqFt




- Sold Price
- $490,000
- List Price
- $524,900
- Closing Date
- Jun 07, 2024
- Days on Market
- 65
- Status
- CLOSED
- MLS#
- MDWO2018796
- Bedrooms
- 2
- Bathrooms
- 2
- Full Baths
- 2
- Living Area
- 916
- Style
- Unit/Flat
- Year Built
- 1993
- County
- Worcester
- School District
- Worcester County Public Schools
Property Description
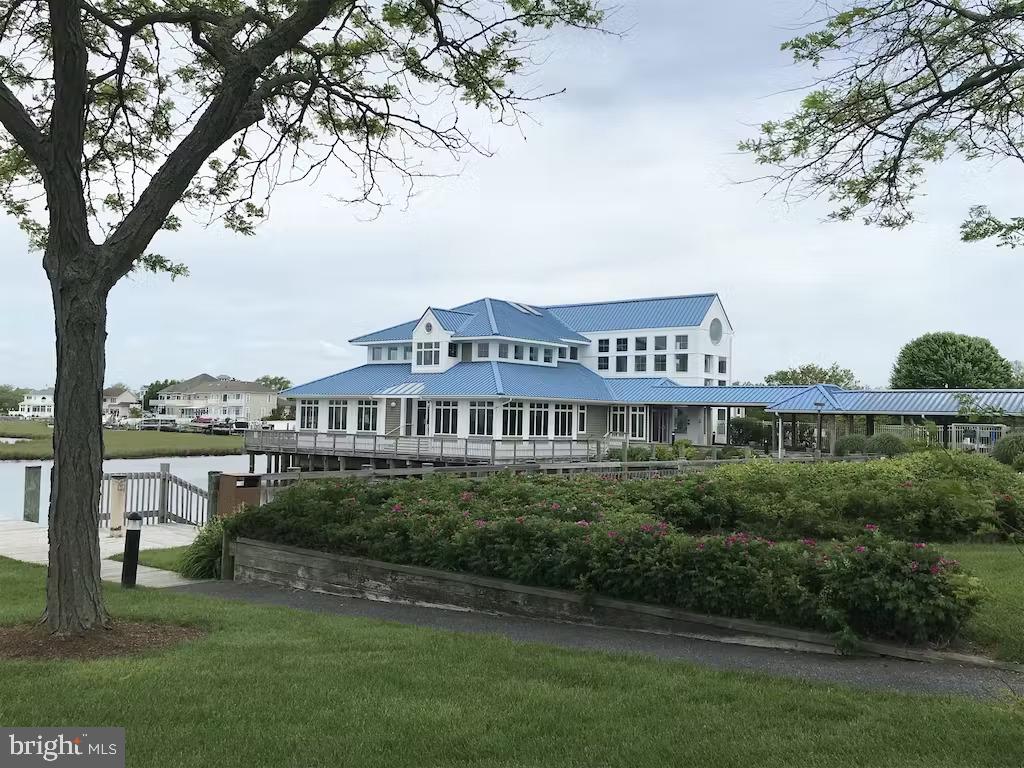
Immerse yourself in the unparalleled beauty of panoramic sunsets and sweeping southern views within the exclusive Heron Harbour Community. ** Reserve study done no issues noted!!! **This meticulously renovated 2-bedroom, 2-bath unit, nestled in an amenity-rich haven, defines coastal luxury. Step into this turnkey gem, where every detail is thoughtfully curated – from the culinary dream kitchen with new cabinets, granite counters, and top-of-the-line stainless steel appliances to the sophisticated bathrooms with granite counters, designer lighting, comfort height toilets, and custom-tiled floors and showers. The primary bedroom opens to a private deck, offering an intimate space to enjoy mesmerizing waterfront views. Laminate flooring graces high-traffic areas, complemented by plush carpeting in the bedrooms. A tankless gas water heater adds modern convenience. The unit includes a deeded boat slip (No. 39) with a lift, a kayak rack for water enthusiasts, and is part of the professionally managed Harbour Club Complex with meticulously maintained grounds. Experience the unparalleled lifestyle of Heron Harbour with full access to coveted amenities, from poolside relaxation to tennis and fitness facilities. This completely renovated coastal oasis seamlessly blends modern comforts with waterfront charm, inviting you to make it your own – where luxury meets tranquility in the heart of Heron Harbour.
/u.realgeeks.media/grantf/logo-2020.png)
Additional Information
- Area
- Bayside Waterfront (84)
- Subdivision
- Harbour Club
- Building Name
- Harbour Club
- Taxes
- $3584
- Condo Fee
- $2100
- Interior Features
- Carpet, Ceiling Fan(s), Combination Dining/Living, Combination Kitchen/Dining, Dining Area, Entry Level Bedroom, Primary Bath(s), Primary Bedroom - Bay Front, Sprinkler System, Upgraded Countertops, Window Treatments
- Amenities
- Club House, Common Grounds, Exercise Room, Pool - Indoor, Pool - Outdoor, Swimming Pool, Tennis Courts, Fitness Center
- School District
- Worcester County Public Schools
- High School
- Stephen Decatur
- Flooring
- Ceramic Tile, Carpet
- Exterior Features
- Sidewalks, Street Lights, Underground Lawn Sprinkler
- Community Amenities
- Club House, Common Grounds, Exercise Room, Pool - Indoor, Pool - Outdoor, Swimming Pool, Tennis Courts, Fitness Center
- View
- Canal, Bay
- Heating
- Heat Pump(s)
- Heating Fuel
- Electric
- Cooling
- Central A/C
- Roof
- Asphalt
- Water
- Public
- Sewer
- Public Sewer
- Furnished
- Yes
Mortgage Calculator
Listing courtesy of CENTURY 21 New Millennium. Contact:
Selling Office: .