201 S Heron Drive Unit #20B28, Ocean City, MD 21842
- $430,000
- 2
- BD
- 3
- BA
- 1,083
- SqFt






- Sold Price
- $430,000
- List Price
- $449,900
- Closing Date
- Jul 16, 2024
- Days on Market
- 138
- Status
- CLOSED
- MLS#
- MDWO2018592
- Bedrooms
- 2
- Bathrooms
- 3
- Full Baths
- 2
- Half Baths
- 1
- Living Area
- 1,083
- Style
- Unit/Flat
- Year Built
- 1992
- County
- Worcester
- School District
- Worcester County Public Schools
Property Description
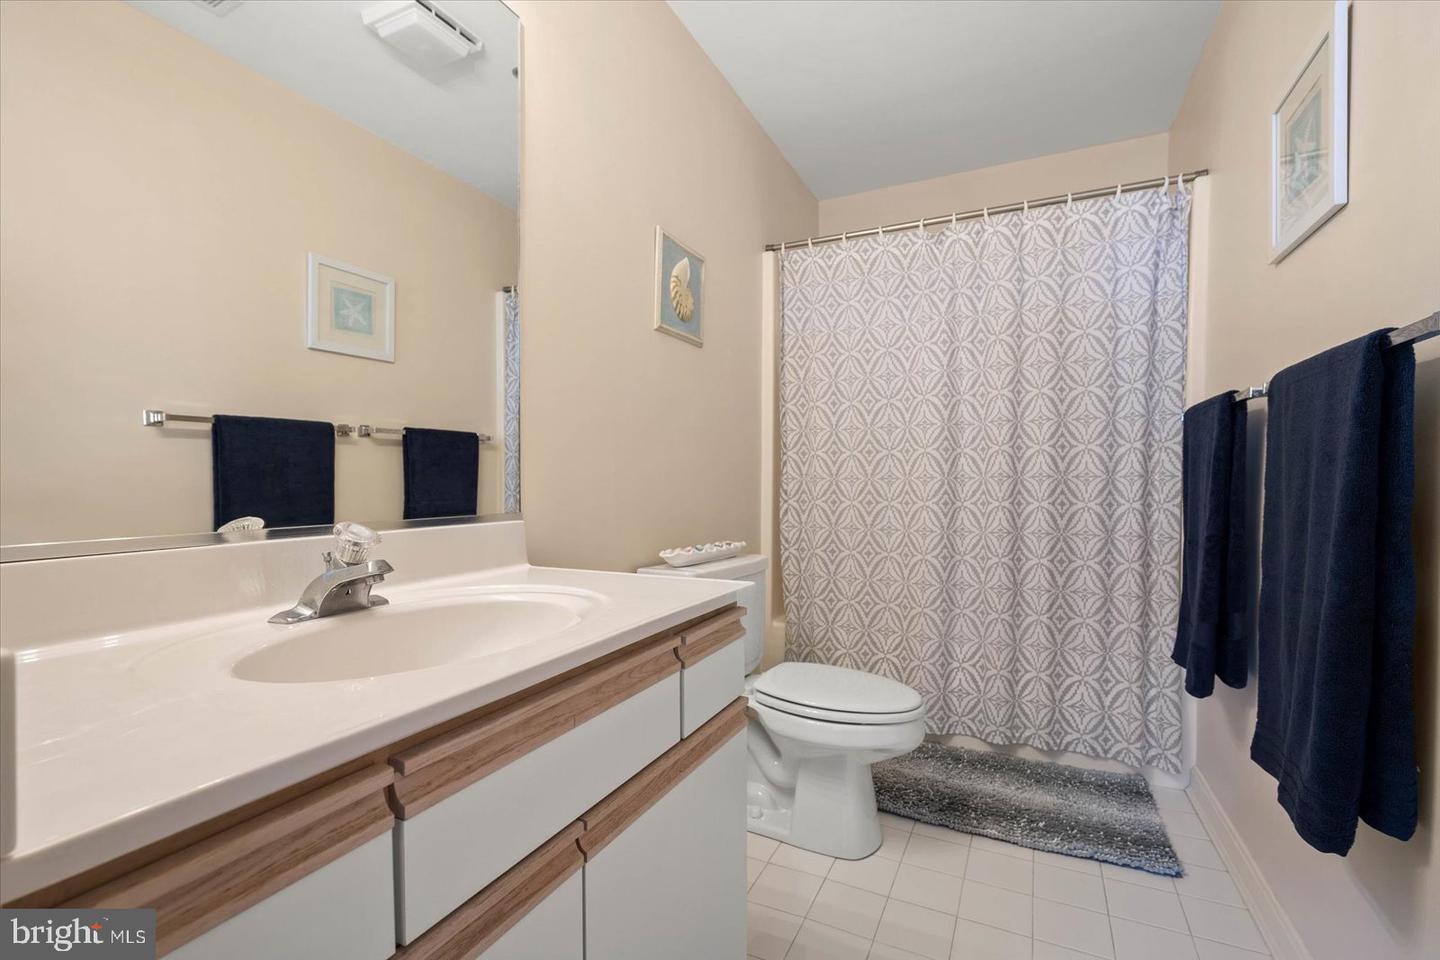
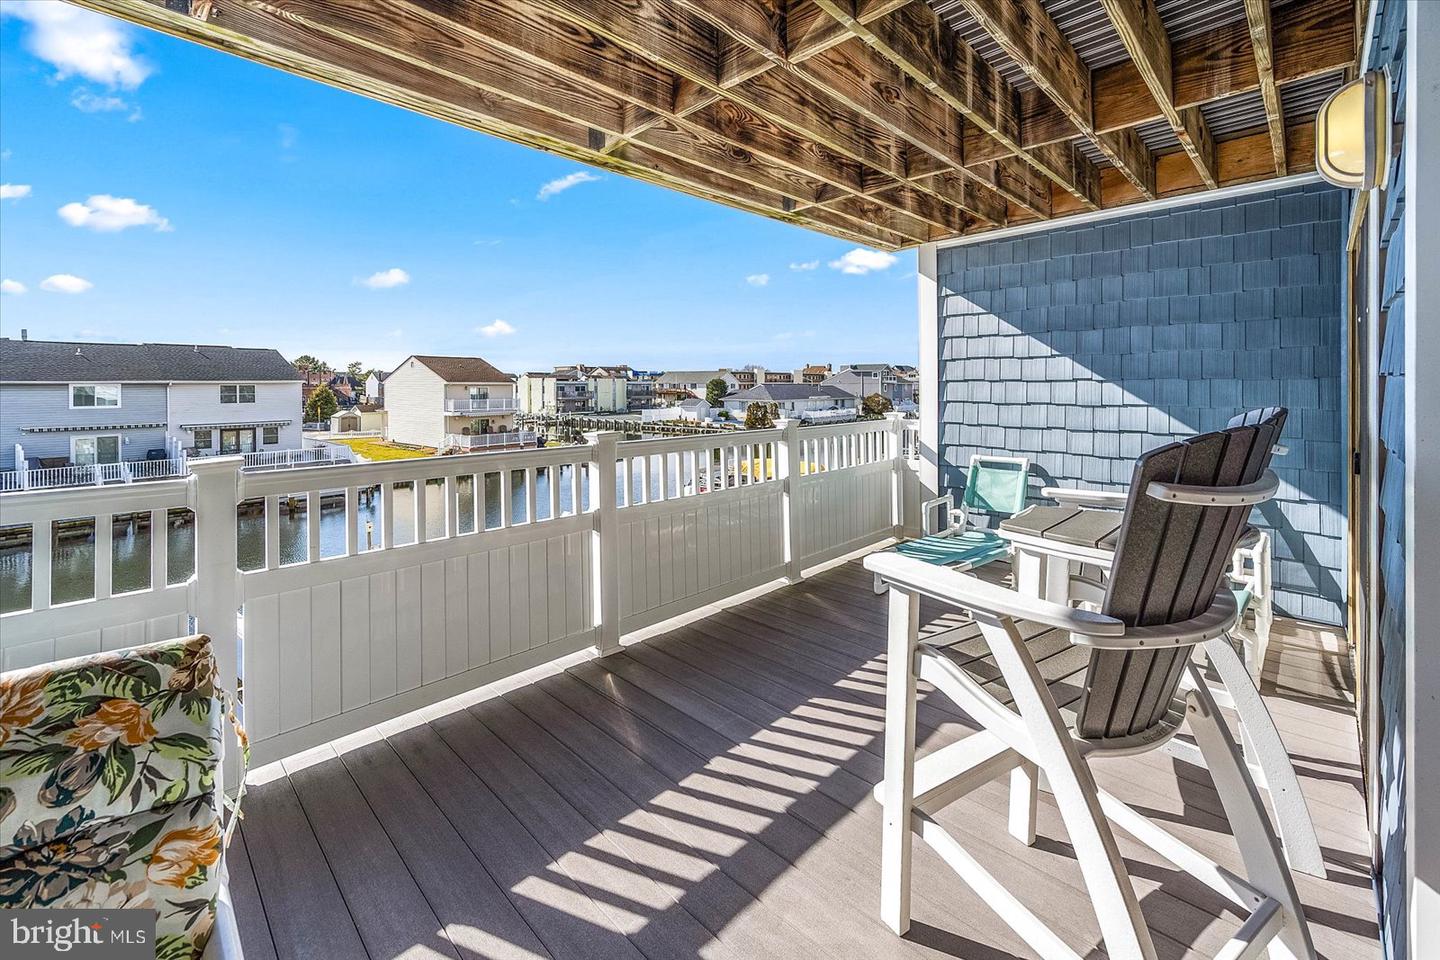
This direct waterfront two bed, two and a half bath, second floor unit is located in the Harbour Club Condominium complex. Complete with two large bedrooms, each with an en suite bath. An additional half bath serves the living area. You will enjoy the large open concept kitchen, dining, and living room. Relax on your oversized, southern exposure, private deck overlooking the canal and soak in the amazing Ocean City skyline and water views. Waterside stairs are accessed through a lockable door and lead directly from the deck to the dock area. All this is located in Heron Harbour Isle off of 120th street, one of the most desirable neighborhoods in Ocean City. Heron Harbour Isle features include an indoor pool plus two outdoor pools, clubhouse with fitness center, and tennis courts. This property is move in ready. Welcome to the beach!
/u.realgeeks.media/grantf/logo-2020.png)
Additional Information
- Area
- Bayside Waterfront (84)
- Subdivision
- Heron Harbour
- Building Name
- Harbour Club
- Taxes
- $3892
- HOA Fee
- $275
- HOA Frequency
- Quarterly
- Condo Fee
- $1825
- Stories
- 3
- Interior Features
- Ceiling Fan(s)
- Amenities
- Club House, Exercise Room, Pier/Dock, Pool - Indoor
- School District
- Worcester County Public Schools
- Fireplaces
- 1
- Fireplace Description
- Non-Functioning
- Community Amenities
- Club House, Exercise Room, Pier/Dock, Pool - Indoor
- View
- Canal
- Heating
- Forced Air
- Heating Fuel
- Electric
- Cooling
- Central A/C
- Utilities
- Cable TV
- Water
- Public
- Sewer
- Public Sewer
- Furnished
- Yes
Mortgage Calculator
Listing courtesy of Berkshire Hathaway HomeServices PenFed Realty. Contact:
Selling Office: .