203 S Heron Drive Unit #301 4D, Ocean City, MD 21842
- $575,000
- 3
- BD
- 2
- BA
- 1,352
- SqFt






- Sold Price
- $575,000
- List Price
- $575,000
- Closing Date
- Apr 12, 2024
- Days on Market
- 38
- Status
- CLOSED
- MLS#
- MDWO2018502
- Bedrooms
- 3
- Bathrooms
- 2
- Full Baths
- 2
- Living Area
- 1,352
- Style
- Coastal
- Year Built
- 2000
- County
- Worcester
- School District
- Worcester County Public Schools
Property Description
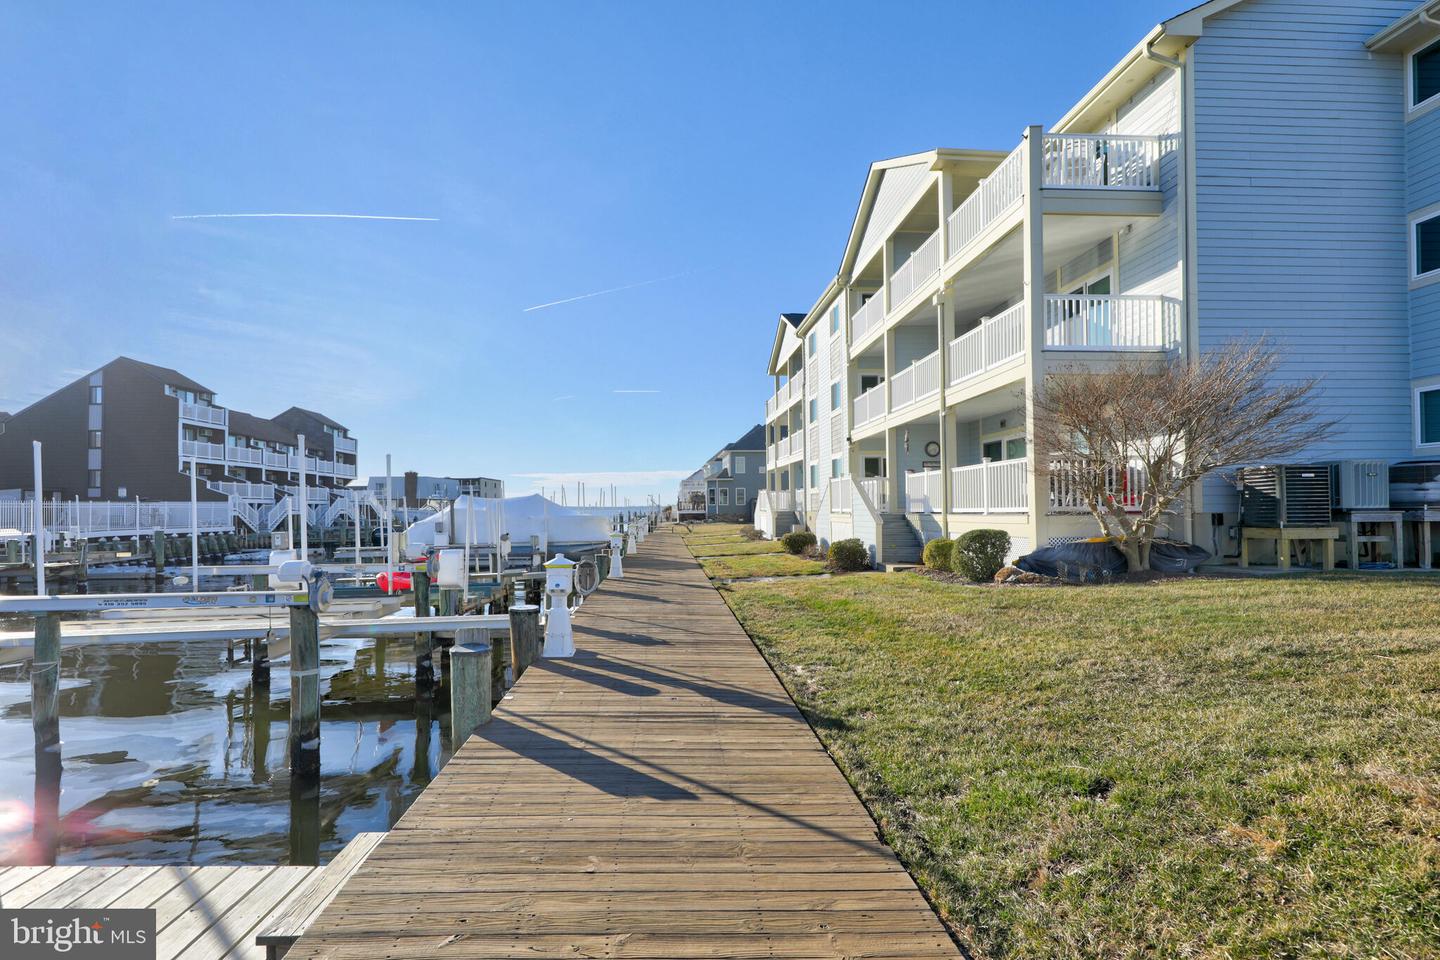
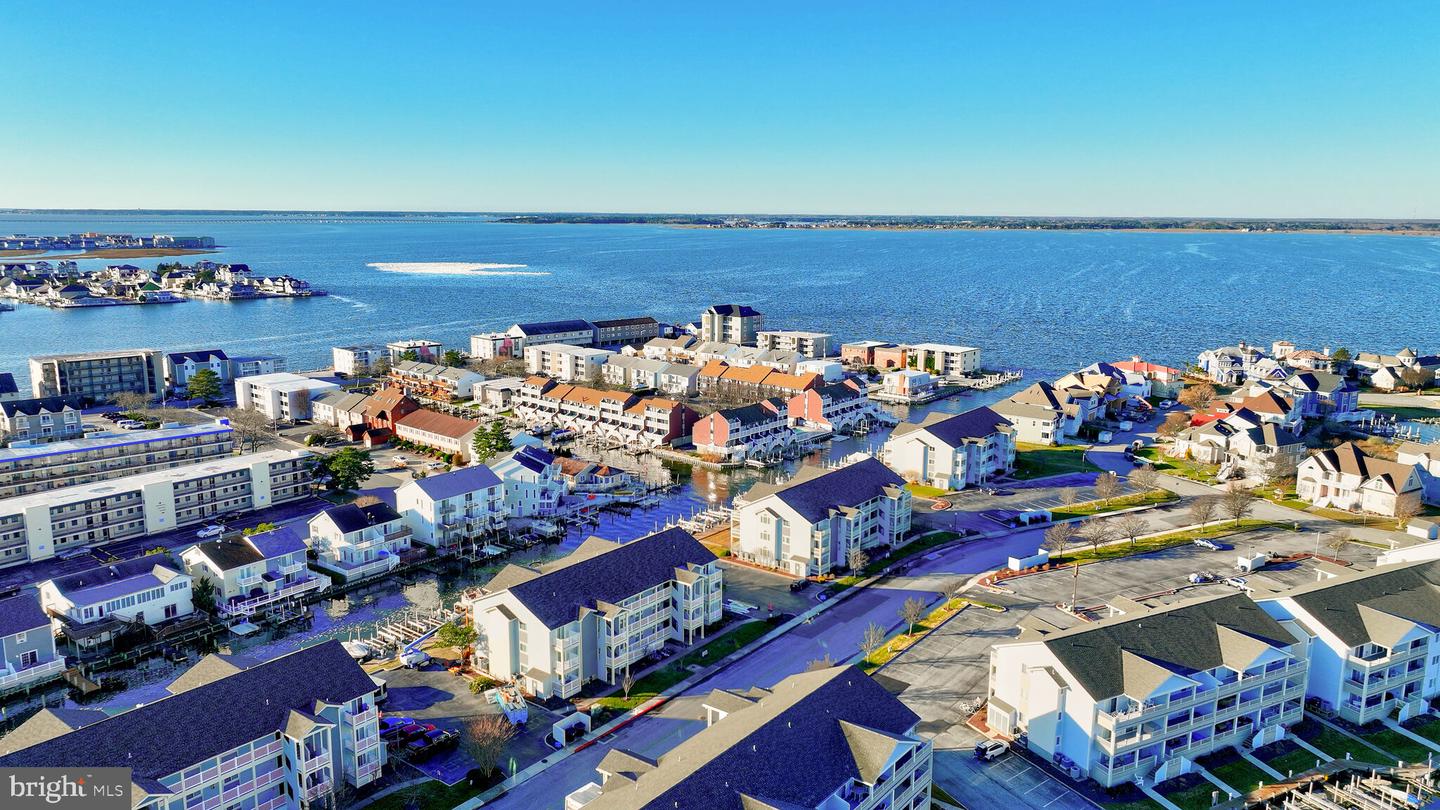
Discover the epitome of exquisite waterfront living at 203 South Heron Drive, Unit 301, Ocean City, Maryland. Nestled between the Atlantic Ocean and the Assawoman Bay, this coastal retreat invites you to embark on a lifestyle where your mornings unfold with the gentle sip of coffee on your private balcony, basking in the sunrise. Launch your vessel from the convenience of your personal dock, relishing countless hours on the water, only to return and savor a cocktail while witnessing the breathtaking sunset over the bay. An entertainer's paradise, this residence boasts an open floor plan that seamlessly blends indoor and outdoor spaces. The expansive balcony, spanning the entire residence, creates an alfresco haven for lounging, dining, and soaking in the sun. Step into this lovely home featuring three bedrooms and two full baths. The primary bedroom offers a tranquil retreat with an ensuite featuring a soaking tub, stall shower, dual vanity, walk-in closet, and private access to the balcony. Two additional guest bedrooms, complemented by a well-appointed hall bath, ensure ample accommodations for your visitors. Space abounds, with a substantial laundry and utility area providing both convenience and practicality. Rinse out beach suits and water gear with ease, and enjoy additional storage solutions that contribute to a stress-free living experience. The balcony affords picturesque views of the canal, where your personal dock with a boat lift awaits. Envision spending your days on the water, immersing yourself in all that the peninsula has to offer. Stop merely imagining, this home is being sold furnished so seize the opportunity to witness this exceptional home today and make it yours. Embark on the journey to live your best life at the beach! Recent updates: Entire building D exterior reno, New exterior front door, New exterior sliding glass doors & windows, New rear and front deck, New decking across the front of the entire building - May 2022. New kitchen refrigerator, dishwasher-2022, New water heater-2021
/u.realgeeks.media/grantf/logo-2020.png)
Additional Information
- Area
- Bayside Waterfront (84)
- Subdivision
- Heron Harbour
- Building Name
- Baywatch Iii
- Taxes
- $5335
- HOA Fee
- $25
- HOA Frequency
- Quarterly
- Condo Fee
- $4900
- Interior Features
- Bar, Breakfast Area, Carpet, Ceiling Fan(s), Combination Dining/Living, Combination Kitchen/Dining, Combination Kitchen/Living, Crown Moldings, Dining Area, Family Room Off Kitchen, Floor Plan - Open, Kitchen - Eat-In, Kitchen - Island, Kitchen - Table Space, Primary Bath(s), Primary Bedroom - Bay Front, Recessed Lighting, Bathroom - Soaking Tub, Walk-in Closet(s)
- Amenities
- Club House, Common Grounds, Community Center, Meeting Room, Pier/Dock, Pool - Outdoor, Swimming Pool, Tennis Courts, Boat Dock/Slip
- School District
- Worcester County Public Schools
- Elementary School
- Ocean City
- Middle School
- Stephen Decatur
- High School
- Stephen Decatur
- Fireplaces
- 1
- Fireplace Description
- Fireplace - Glass Doors, Gas/Propane
- Flooring
- Carpet, Ceramic Tile
- Exterior Features
- Exterior Lighting, Sidewalks
- Community Amenities
- Club House, Common Grounds, Community Center, Meeting Room, Pier/Dock, Pool - Outdoor, Swimming Pool, Tennis Courts, Boat Dock/Slip
- View
- Bay, Canal, Garden/Lawn, Water
- Heating
- Forced Air, Programmable Thermostat
- Heating Fuel
- Electric
- Cooling
- Central A/C, Ceiling Fan(s)
- Roof
- Architectural Shingle
- Water
- Public
- Sewer
- Public Sewer
- Furnished
- Yes
Mortgage Calculator
Listing courtesy of Northrop Realty. Contact:
Selling Office: .