7601 Coastal Highway Unit #412, Ocean City, MD 21842
- $710,000
- 3
- BD
- 3
- BA
- 1,740
- SqFt








- Sold Price
- $710,000
- List Price
- $749,000
- Closing Date
- Mar 22, 2024
- Days on Market
- 53
- Status
- CLOSED
- MLS#
- MDWO2018014
- Bedrooms
- 3
- Bathrooms
- 3
- Full Baths
- 3
- Living Area
- 1,740
- Style
- Unit/Flat
- Year Built
- 2005
- County
- Worcester
- School District
- Worcester County Public Schools
Property Description
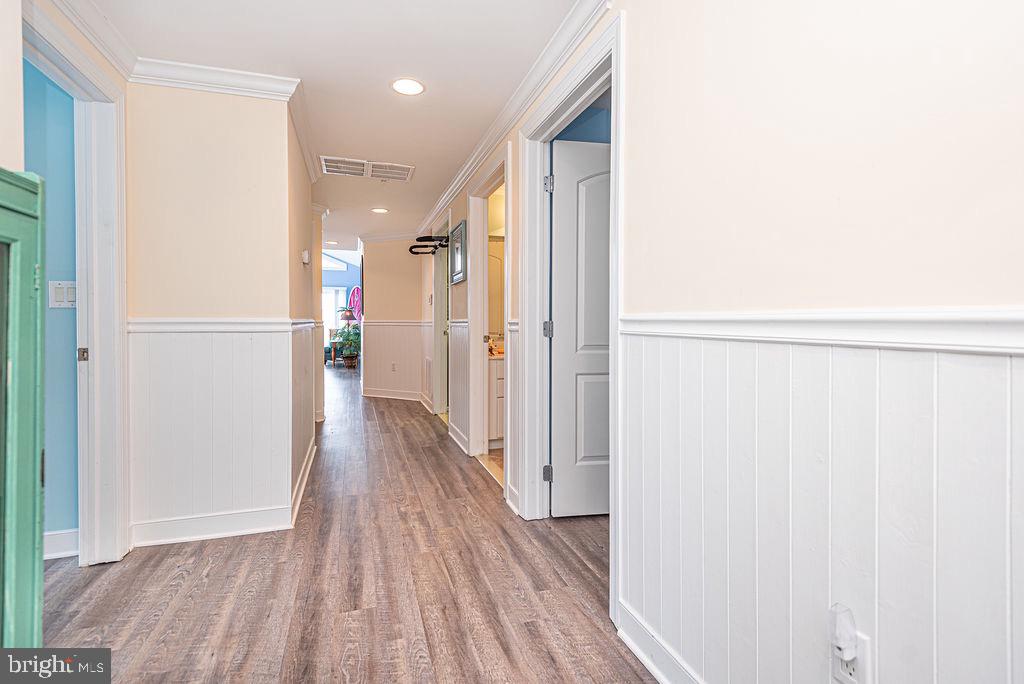
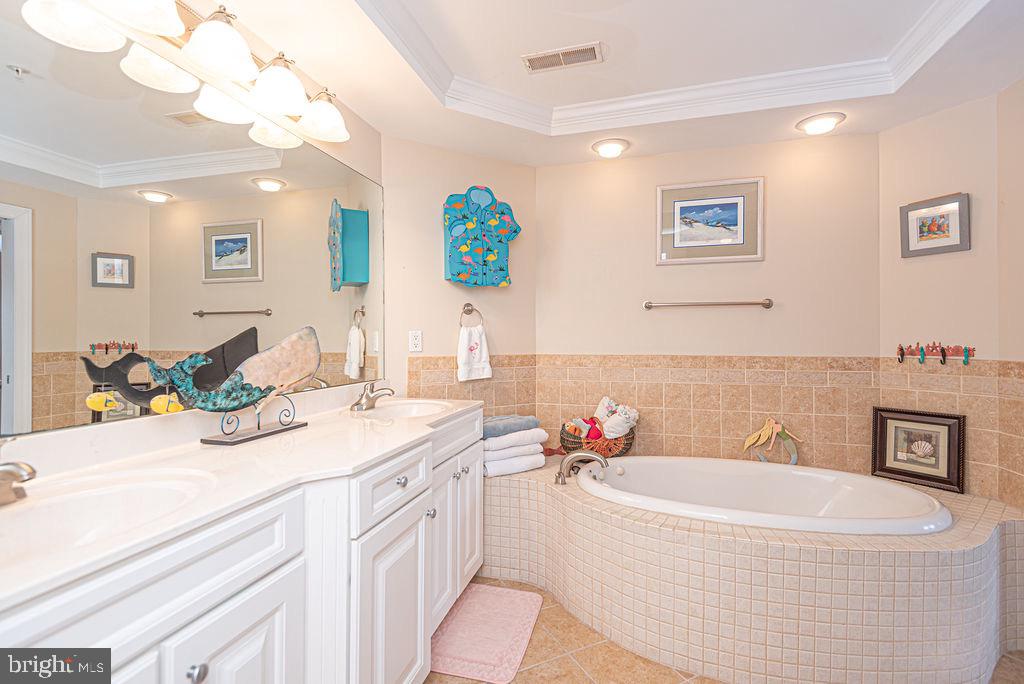
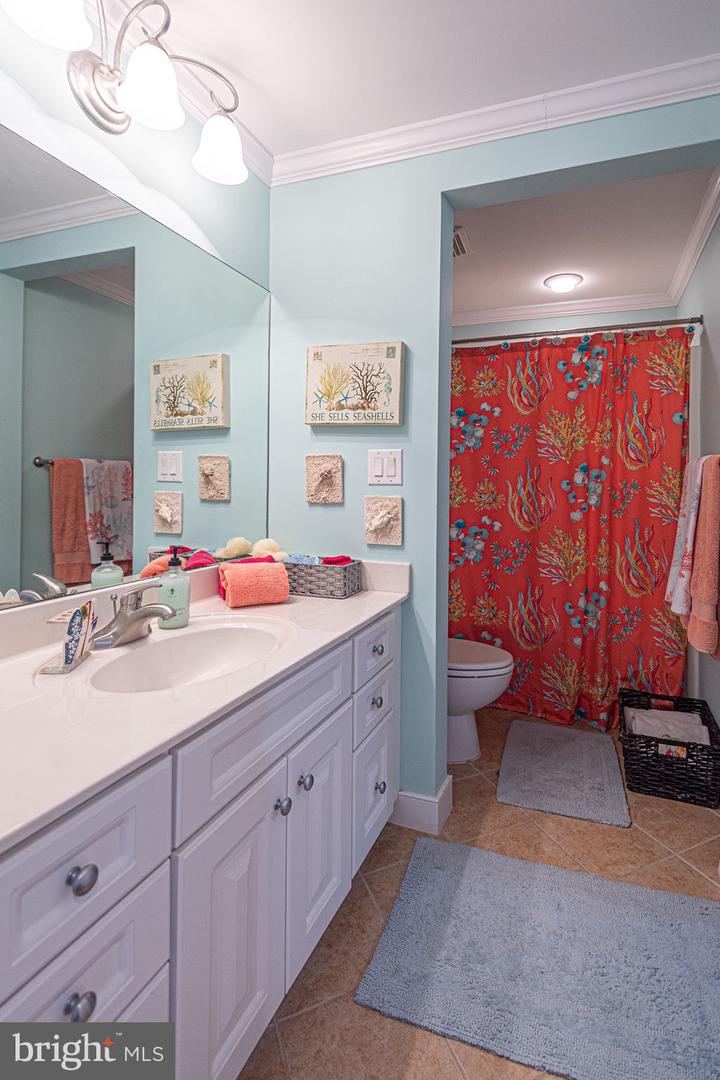
Bright and Sunny mid-town furnished condo with easy access from Rt 90! The top floor corner location provides you with a huge wrap-around balcony offering expansive bay views, gorgeous sunsets, and even a bit of the ocean! A corner electric fireplace offers ambience in the living area. You'll be happy to cook in this kitchen with Stainless appliances, Granite Countertops, Breakfast Bar, and Embossed metal panel ceiling. Features include Vaulted Ceilings, Luxury Vinyl Plank Flooring, Crown Molding, Chair Rail, Pocket Doors, and a security system. Two separate impressive primary suites with balcony access, tile-surround whirlpool tubs, tray ceilings, and separate tiled showers. Amenities include a rooftop pool and sundeck, exercise room, storage locker, 2 elevators, and under building parking. Water Heater new in 2018, HVAC new in 2017, Washer new in 2023. Walk to the Atlantic Ocean, Dining, shopping and amusements!
/u.realgeeks.media/grantf/logo-2020.png)
Additional Information
- Area
- Bayside Waterfront (84)
- Subdivision
- None Available
- Building Name
- Coral Seas
- Taxes
- $4856
- Condo Fee
- $2100
- Stories
- 4
- Interior Features
- Entry Level Bedroom, Ceiling Fan(s), Crown Moldings, Upgraded Countertops, Sprinkler System, Walk-in Closet(s), WhirlPool/HotTub, Combination Dining/Living, Dining Area, Floor Plan - Open, Pantry, Primary Bath(s), Recessed Lighting, Bathroom - Stall Shower, Bathroom - Tub Shower, Window Treatments
- Amenities
- Exercise Room, Pool - Outdoor, Elevator, Swimming Pool, Extra Storage
- School District
- Worcester County Public Schools
- Elementary School
- Ocean City
- Middle School
- Berlin Intermediate School
- High School
- Stephen Decatur
- Fireplaces
- 1
- Fireplace Description
- Screen, Electric, Corner
- Flooring
- Ceramic Tile, Luxury Vinyl Plank
- Exterior Features
- Outside Shower, Secure Storage, Sidewalks, Street Lights
- Community Amenities
- Exercise Room, Pool - Outdoor, Elevator, Swimming Pool, Extra Storage
- View
- Bay, Water, City, Street
- Heating
- Heat Pump(s)
- Heating Fuel
- Electric
- Cooling
- Central A/C, Ceiling Fan(s), Heat Pump(s)
- Roof
- Built-Up, Metal
- Utilities
- Cable TV Available, Phone Available
- Water
- Public
- Sewer
- Public Sewer
- Furnished
- Yes
Mortgage Calculator
Listing courtesy of Hileman Real Estate-Berlin. Contact:
Selling Office: .