121 81st Street Unit #410, Ocean City, MD 21842
- $750,000
- 3
- BD
- 4
- BA
- 1,939
- SqFt




- Sold Price
- $750,000
- List Price
- $799,000
- Closing Date
- Aug 30, 2024
- Days on Market
- 280
- Status
- CLOSED
- MLS#
- MDWO2017192
- Bedrooms
- 3
- Bathrooms
- 4
- Full Baths
- 3
- Half Baths
- 1
- Living Area
- 1,939
- Style
- Contemporary, Coastal
- Year Built
- 2008
- County
- Worcester
- School District
- Worcester County Public Schools
Property Description
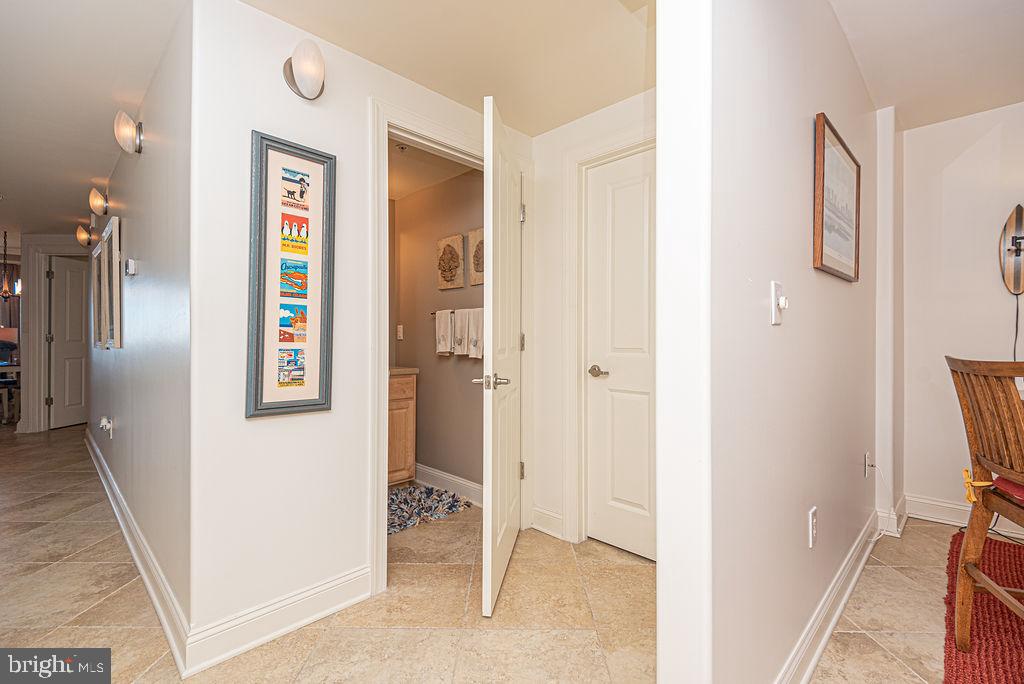
One of the best and most convenient locations in The Rivendell. Park in the parking garage and take the elevator to the 4th floor. Once you exit, the front door will be right there , you never have to go outside! Gorgeous Bay views from your private balcony, take in all that nature has to offer while looking over the wetlands. Experience breathtaking Sunsets! The primary bedroom has the same Bay front views from the wall of windows. The living room features a Wet bar with a wine fridge and granite countertops. During the winter months relax in front of the gas fireplace. All three of the bedrooms have brand new luxury vinyl flooring that matches the neutral tile flooring throughout the living area end bathrooms. One of the only Bay front units that has 3 full tiled baths and a powder room. All of the bedrooms are spacious with great closet space and tray ceilings. There is a Bonus room for t.v. watching, playing board games or cafe dining. Building amenities include indoor and outdoor pools, fitness center, secured lobby with 3 elevators, controlled access covered parking, bay view courtyard and access fine dining at the locally renowned Hobbit restaurant.
/u.realgeeks.media/grantf/logo-2020.png)
Additional Information
- Area
- Bayside Waterfront (84)
- Subdivision
- None Available
- Building Name
- Rivendell
- Taxes
- $7106
- Condo Fee
- $1386
- Interior Features
- Ceiling Fan(s), Combination Dining/Living, Crown Moldings, Dining Area, Entry Level Bedroom, Flat, Floor Plan - Open, Primary Bedroom - Bay Front, Recessed Lighting, Bathroom - Soaking Tub, Sprinkler System, Bathroom - Tub Shower, Upgraded Countertops, Walk-in Closet(s), Wet/Dry Bar, Window Treatments, Wine Storage
- Amenities
- Elevator, Exercise Room, Pool - Indoor, Pool - Outdoor
- School District
- Worcester County Public Schools
- Fireplaces
- 1
- Fireplace Description
- Gas/Propane
- Flooring
- Luxury Vinyl Plank, Tile/Brick
- Garage
- Yes
- Garage Spaces
- 2
- Exterior Features
- Exterior Lighting, Gutter System, Outside Shower, Sidewalks
- Community Amenities
- Elevator, Exercise Room, Pool - Indoor, Pool - Outdoor
- View
- Bay
- Heating
- Heat Pump - Electric BackUp
- Heating Fuel
- Electric
- Cooling
- Heat Pump(s)
- Water
- Public
- Sewer
- Public Sewer
- Furnished
- Yes
Mortgage Calculator
Listing courtesy of Keller Williams Realty Delmarva. Contact:
Selling Office: .