110 81st Street Unit #316, Ocean City, MD 21842
- $405,000
- 2
- BD
- 2
- BA
- 1,098
- SqFt




- Sold Price
- $405,000
- List Price
- $419,900
- Closing Date
- Jul 27, 2023
- Days on Market
- 36
- Status
- CLOSED
- MLS#
- MDWO2014114
- Bedrooms
- 2
- Bathrooms
- 2
- Full Baths
- 2
- Living Area
- 1,098
- Style
- Unit/Flat
- Year Built
- 1986
- County
- Worcester
- School District
- Worcester County Public Schools
Property Description
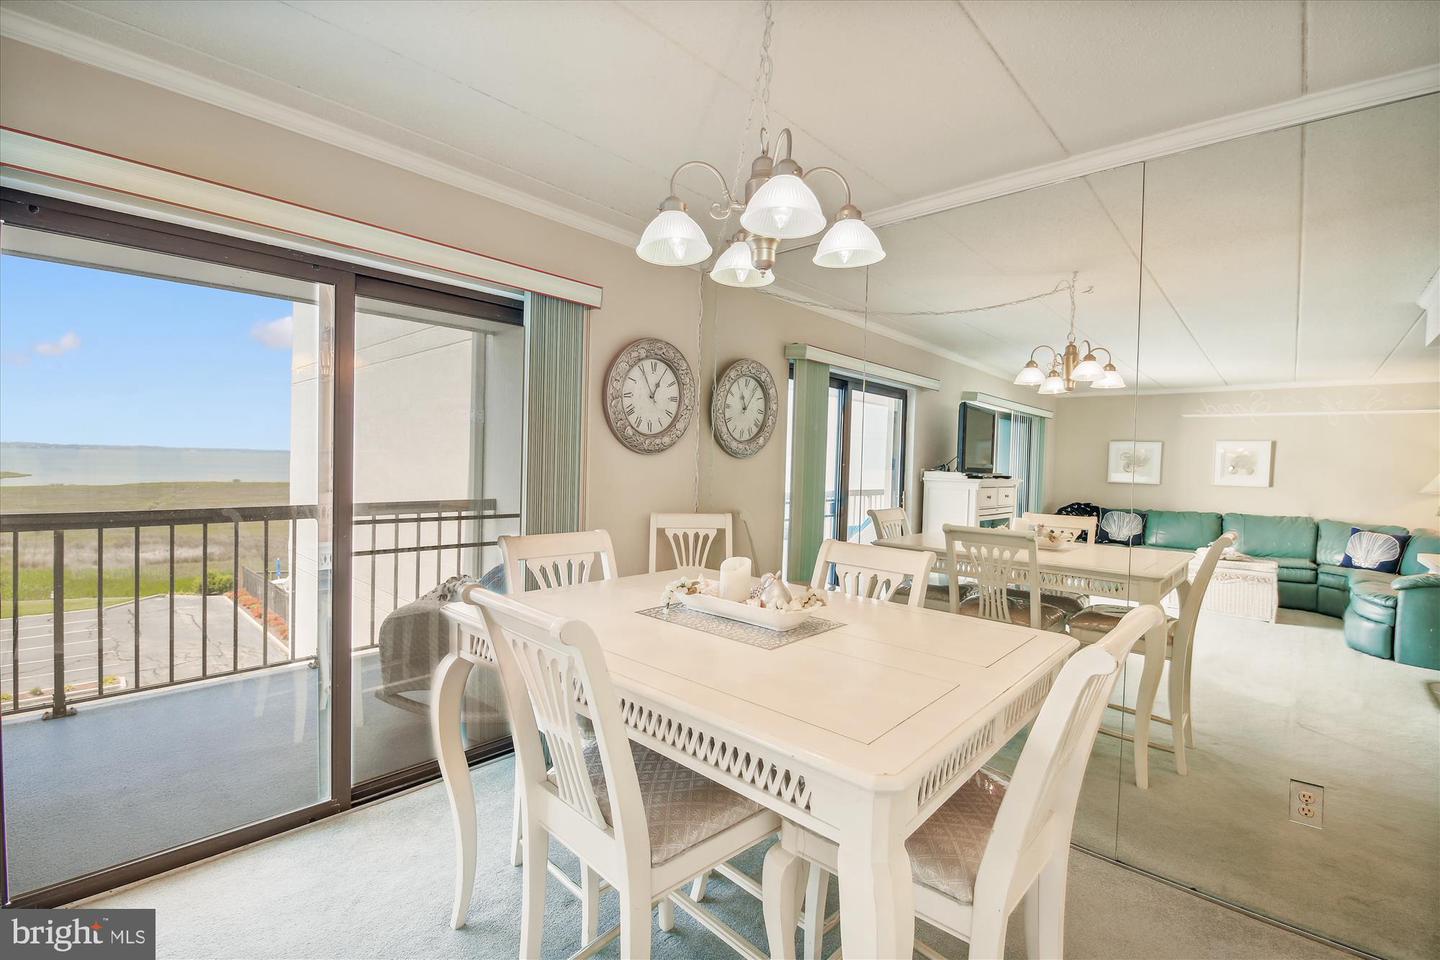
Beautiful 2 bedroom, 2 bath bay side condominium on 81st. Street in Ocean City, MD. With 4 elevators, there will be no need to wait during the peak months. Summer fun in the sun for all with a heated -- when needed -- outdoor pool which is open from May to October. Plus, there is a traffic signal at 81sr Street for an easy crossing of the highway to the beach and ocean. Open the front door to your summer home, take off your shoes and relax. To the right as you walk into the unit is a double sliding door closet and next to it is a beach and coat closet. A fully equipped kitchen with built-in microwave over stove, dishwasher, refrigerator and huge counter to serve breakfast or lunch. The dining area is open to the living room which has a wet bar with shelving to hold glassware plus a closet nearby which provides extra storage. Grab yourself a tall cool beverage, sit on the balcony in the evening and watch the gorgeous sunsets. The main bedroom holds two queen beds for family and friends -- the owners use the guest bedroom for themselves. There is a pantry and separate linen closet just off the kitchen. The full size side by side washer and dryer is in the hallway closet with shelving above. The electric panel is to the left.
/u.realgeeks.media/grantf/logo-2020.png)
Additional Information
- Area
- Bayside Waterfront (84)
- Subdivision
- Non Development
- Building Name
- Bay Princess
- Taxes
- $3095
- Condo Fee
- $1465
- Stories
- 4
- Interior Features
- Carpet, Combination Kitchen/Dining, Floor Plan - Open, Primary Bath(s), Bathroom - Tub Shower, Wet/Dry Bar, Window Treatments
- Amenities
- Elevator, Pool - Outdoor
- School District
- Worcester County Public Schools
- Elementary School
- Ocean City
- Middle School
- Stephen Decatur
- High School
- Stephen Decatur
- Flooring
- Carpet, Ceramic Tile
- Exterior Features
- Outside Shower
- Community Amenities
- Elevator, Pool - Outdoor
- Heating
- Central
- Heating Fuel
- Electric
- Cooling
- Central A/C
- Roof
- Built-Up
- Water
- Public
- Sewer
- Public Sewer
- Furnished
- Yes
Mortgage Calculator
Listing courtesy of Coldwell Banker Realty. Contact:
Selling Office: .