5619 Scottish Highlands Circle, Salisbury, MD 21801
- $905,000
- 5
- BD
- 4
- BA
- 3,936
- SqFt








- Sold Price
- $905,000
- List Price
- $929,000
- Closing Date
- Aug 15, 2025
- Days on Market
- 55
- Status
- CLOSED
- MLS#
- MDWC2017690
- Bedrooms
- 5
- Bathrooms
- 4
- Full Baths
- 4
- Living Area
- 3,936
- Lot Size (Acres)
- 0.9400000000000001
- Style
- Colonial
- Year Built
- 1988
- County
- Wicomico
- School District
- Wicomico County Public Schools
Property Description
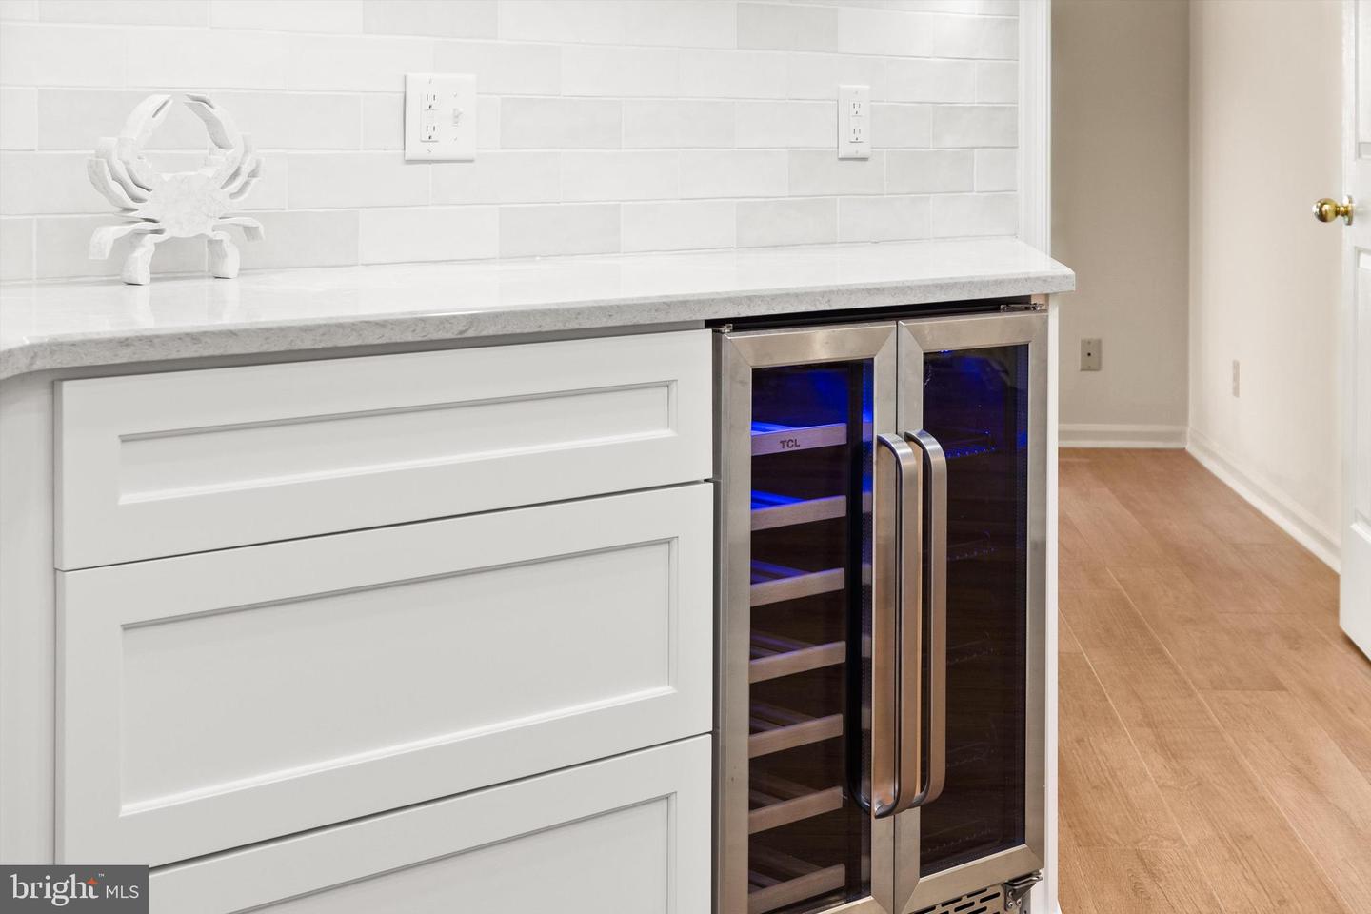
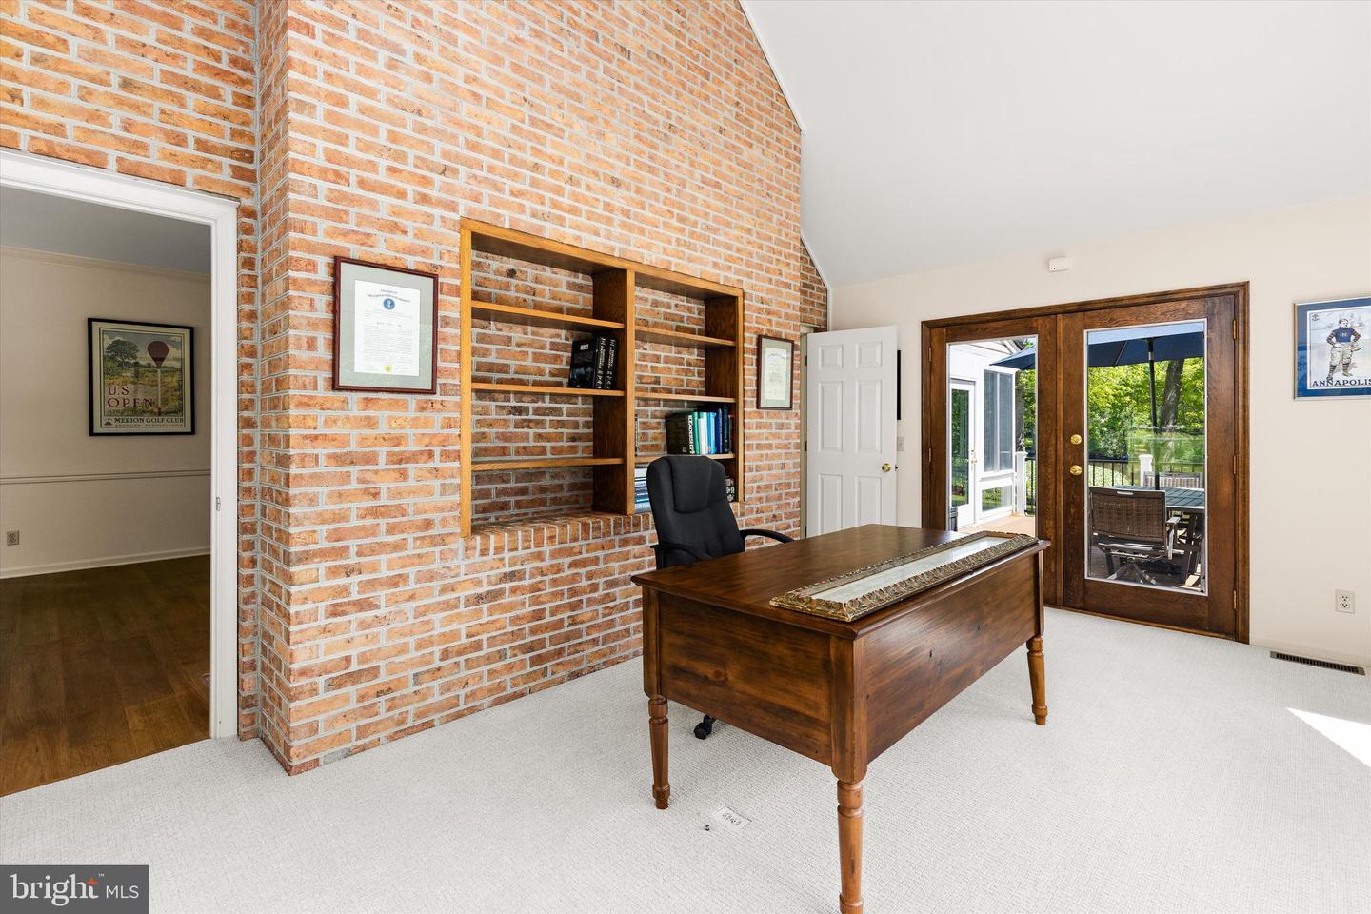
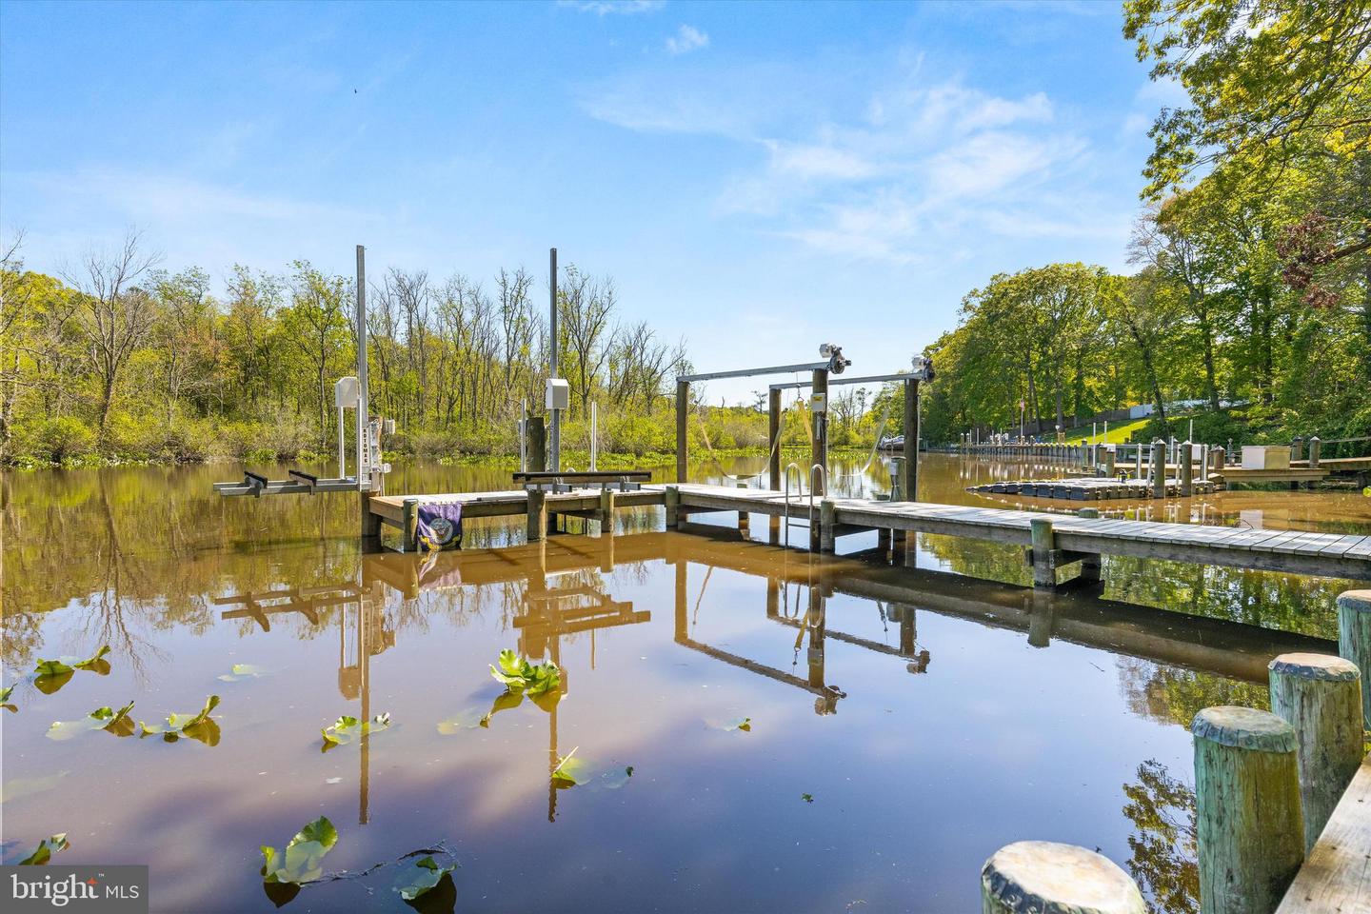
5619 Scottish Highlands Circle, an exceptional waterfront residence nestled within the sought-after West Nithsdale community on the west side of Salisbury, Maryland. Meticulously maintained and thoughtfully upgraded, this exquisite custom home offers nearly 4,700 square feet of elegant living space across three levels — with scenic views of Rockawalkin Creek and direct water access that now includes a brand-new boat lift and a new wave-runner lift. Set on a beautifully landscaped lot, this stately brick colonial blends timeless architectural elements with opulent modern upgrades. Step through the front entry into a gracious foyer where warm hardwood style floors, a classic hardwood staircase, and a sparkling chandelier welcome you home. Flanking the entry are formal spaces with versatile use: a living room with wood-burning fireplace ideal as a music room or study, and a formal dining room featuring a second fireplace. The heart of the home is the stunning newly renovated kitchen, featuring brand-new cabinetry, sleek quartz countertops, modern stainless steel appliances, and a stylish tile backsplash. A generous coffee-bar and dedicated dining nook create a welcoming environment for everyday meals, while a walk-in pantry and adjacent laundry/mudroom add everyday practicality. Just off the kitchen, the warm and inviting family room showcases a charming brick fireplace, offering the perfect setting for casual gatherings or cozy evenings. Beyond the family room, French doors open to a sun-filled office with panoramic views of the backyard and creek. From here, step into the spacious sunroom with cathedral ceilings, skylights, and tongue-and-groove detailing—an all-season retreat with peaceful water views in both directions. The outdoor living space continues with an expansive deck featuring new metal railings and steps leading down to a lush lawn, beautifully updated bulkhead, and the private dock equipped with the new boat and jet ski lifts. Upstairs, the primary suite offers serene comfort with a spacious layout, walk-in closet, and a fully renovated en-suite bath that boasts a custom tile walk-in shower and premium finishes. Two additional bedrooms on this level share a completely remodeled full bath with double vanity and updated fixtures. A charming third-level loft provides a bonus sitting area with a built-in window seat and access to even more storage in the attic. The lower level includes a partially finished basement with a game room — plus storage areas, a workshop, and direct access to the rear 21x54 brick patio, partially covered with recessed lighting, creating an ideal setting for entertaining or simply relaxing outdoors. Additional highlights include: -All-new upgraded flooring throughout the first floor. -Oversized two-car garage with pull-down attic storage. -Impeccable craftsmanship with custom millwork and built-ins throughout. -Multiple fireplaces, brick accents, and warm architectural charm. -Private water access for boating, kayaking, or fishing right from your backyard. Situated in one of Salisbury’s most prestigious and established communities, this home offers the best of both tranquility and convenience. Just minutes from the heart of Salisbury’s shopping and dining districts, and a short drive to Maryland’s Eastern Shore beaches, multiple golf courses, and two major universities, this location provides easy access to everything the region has to offer. 5619 Scottish Highlands Circle is a rare opportunity to own a beautifully upgraded waterfront home with space to grow, entertain, and enjoy the outdoors. From its classic design to its modern renovations and waterside lifestyle, this home is ready to impress. Don’t miss your chance to experience the charm and sophistication of this remarkable property. Schedule your private showing today.
/u.realgeeks.media/grantf/logo-2020.png)
Additional Information
- Area
- Wicomico Southwest (23-03)
- Subdivision
- West Nithsdale
- Taxes
- $5693
- HOA Fee
- $325
- HOA Frequency
- Annually
- Interior Features
- Attic, Attic/House Fan, Built-Ins, Carpet, Ceiling Fan(s), Chair Railings, Family Room Off Kitchen, Floor Plan - Traditional, Formal/Separate Dining Room, Kitchen - Country, Primary Bath(s), Recessed Lighting, Bathroom - Stall Shower, Store/Office, Bathroom - Tub Shower, Upgraded Countertops, Walk-in Closet(s), Water Treat System, Window Treatments, Wood Floors
- Amenities
- Tennis Courts, Tot Lots/Playground
- School District
- Wicomico County Public Schools
- Fireplaces
- 3
- Fireplace Description
- Brick, Fireplace - Glass Doors
- Flooring
- Carpet, Hardwood, Vinyl
- Garage
- Yes
- Garage Spaces
- 2
- Exterior Features
- Exterior Lighting, Lawn Sprinkler, Sidewalks, Underground Lawn Sprinkler
- Community Amenities
- Tennis Courts, Tot Lots/Playground
- Heating
- Forced Air, Wall Unit, Hot Water
- Heating Fuel
- Propane - Leased
- Cooling
- Central A/C
- Roof
- Architectural Shingle
- Water
- Well
- Sewer
- Private Septic Tank
Mortgage Calculator
Listing courtesy of Keller Williams Realty Delmarva. Contact:
Selling Office: .