118 Philadelphia St Unit #G, Rehoboth Beach, DE 19971
- $2,986,000
- 4
- BD
- 6
- BA
- 3,000
- SqFt


- List Price
- $2,986,000
- Days on Market
- 4
- Status
- COMING SOON
- MLS#
- DESU2116432
- Bedrooms
- 4
- Bathrooms
- 6
- Full Baths
- 4
- Half Baths
- 2
- Living Area
- 3,000
- Style
- Coastal
- Year Built
- 2005
- County
- Sussex
- School District
- Cape Henlopen
Property Description
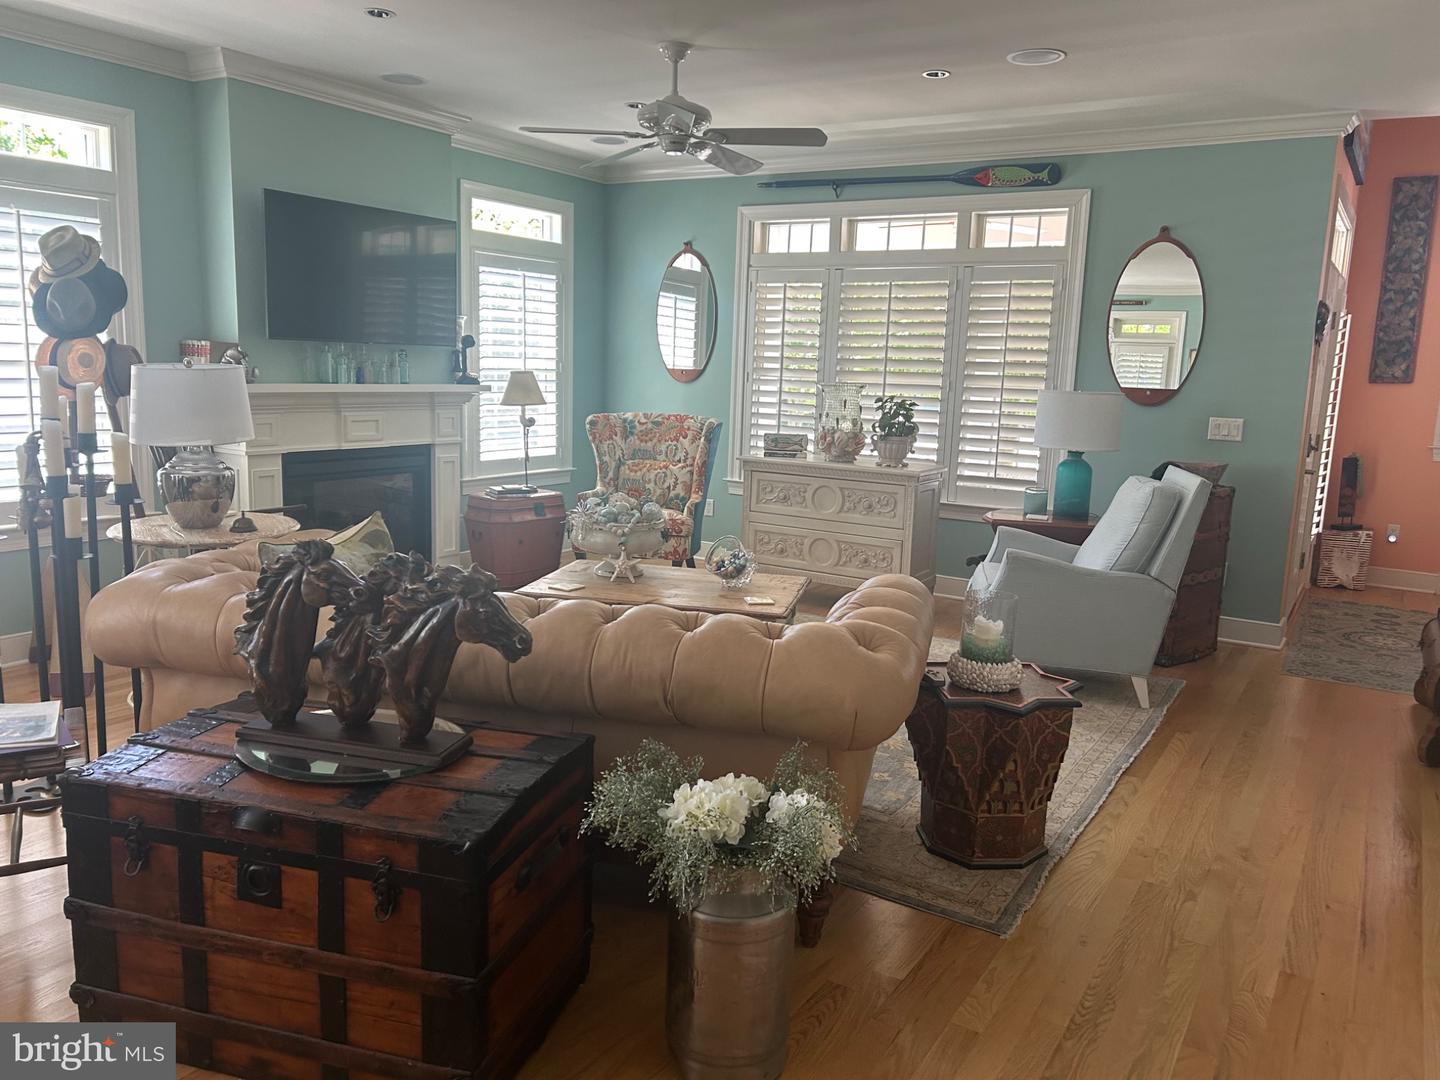
Discover the "In Town Life of Rehoboth Beach" walk to everything town has to offer from dining, arts, entertainment, the boardwalk and the Beach!! This home has never been rented. The coastal elegance in this stunning detached residence located in the coveted South Rehoboth community. This exquisite home, built in 2005, boasts a harmonious blend of luxury and comfort, featuring four spacious bedrooms and six beautifully appointed bathrooms. The gourmet kitchen is a chef's dream, equipped with high-end appliances including a gas range, built-in microwave, and sleek refrigerator, all complemented by upgraded countertops and a generous pantry. Experience the warmth of three elegant gas fireplaces, perfect for cozy evenings. The open floor plan is accentuated by crown moldings and recessed lighting, creating an inviting atmosphere throughout. Retreat to the primary suite, complete with a lavish bath and walk-in closet, ensuring a private sanctuary. Enjoy the convenience of a fully finished basement, ideal for entertainment or relaxation. With an attached garage and ample driveway space, this home offers both style and practicality. Embrace a lifestyle of sophistication and comfort in this coastal gem! Easy access to the Cape Henlopen State Park and bike trails and all the coastal lifestyle has to offer!!!
/u.realgeeks.media/grantf/logo-2020.png)
Additional Information
- Area
- Lewes Rehoboth Hundred (31009)
- Subdivision
- South Rehoboth
- Building Name
- The Cottages At Philadelphia Place
- Taxes
- $5214
- HOA Fee
- $3,500
- HOA Frequency
- Annually
- Interior Features
- Breakfast Area, Ceiling Fan(s), Crown Moldings, Entry Level Bedroom, Floor Plan - Open, Kitchen - Gourmet, Pantry, Primary Bath(s), Recessed Lighting, Upgraded Countertops, Walk-in Closet(s), Window Treatments, Wood Floors
- School District
- Cape Henlopen
- Fireplaces
- 3
- Fireplace Description
- Gas/Propane
- Garage
- Yes
- Garage Spaces
- 1
- Heating
- Heat Pump - Electric BackUp
- Heating Fuel
- Electric
- Cooling
- Central A/C
- Roof
- Asphalt
- Water
- Public
- Sewer
- Public Sewer
- Room Level
- Great Room: Main, Kitchen: Main, Dining Room: Main, Den: Lower 1, Laundry: Lower 1
Mortgage Calculator
Listing courtesy of Jack Lingo - Rehoboth. Contact: (302) 227-3883