36872 Peaceful Cv, Selbyville, DE 19975
- $975,000
- 4
- BD
- 4
- BA
- 3,000
- SqFt





- List Price
- $975,000
- Price Change
- ▼ $20,000 1787010706
- Days on Market
- 53
- Status
- ACTIVE
- MLS#
- DESU2116284
- Bedrooms
- 4
- Bathrooms
- 4
- Full Baths
- 3
- Half Baths
- 1
- Living Area
- 3,000
- Lot Size (Acres)
- 0.7000000000000001
- Style
- Coastal
- Year Built
- 2004
- County
- Sussex
- School District
- Indian River
Property Description
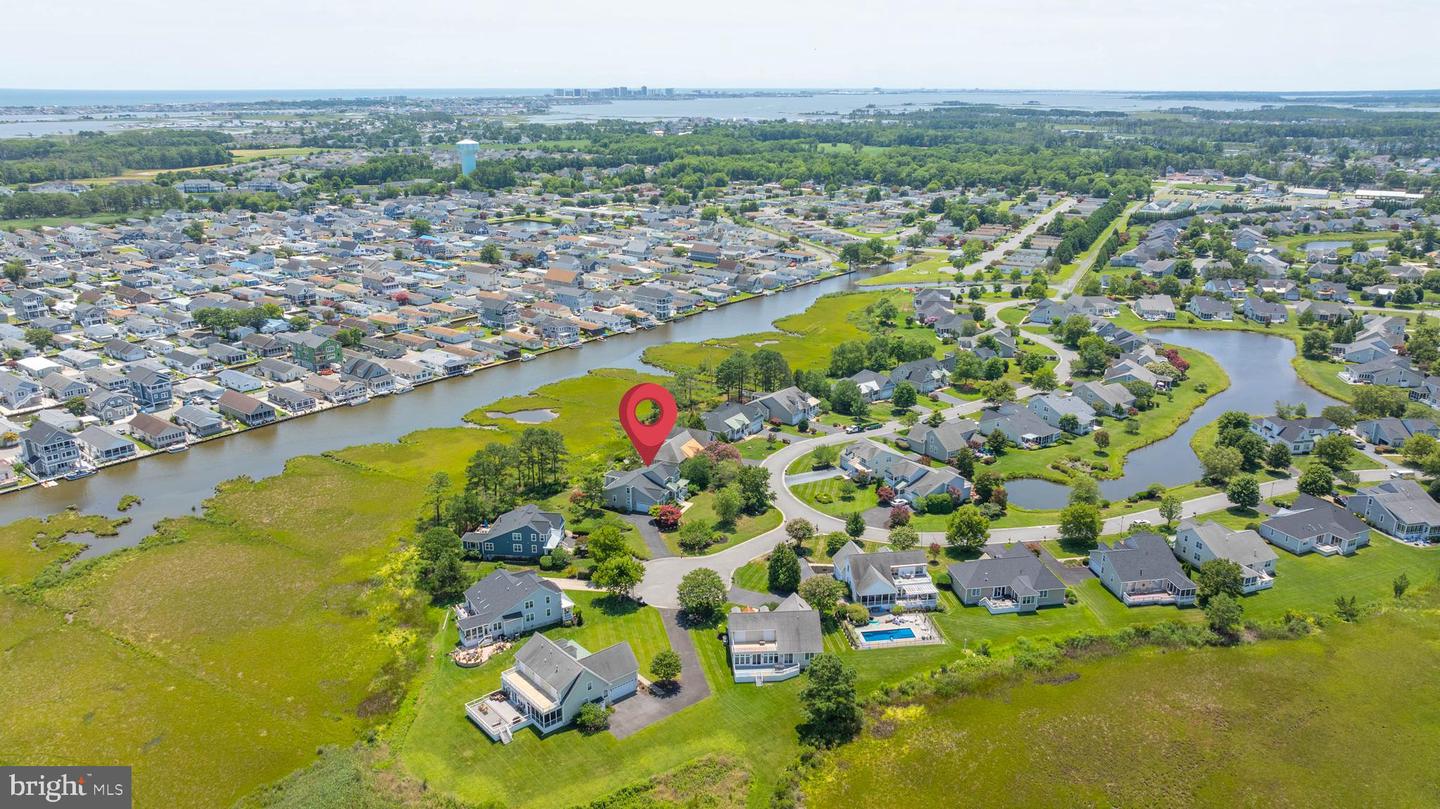
Welcome to 36872 Peaceful Cove, where thoughtful updates, flexible living spaces, and picturesque WATER VIEWS create the perfect coastal retreat in Selbyville. Overlooking the water with beautiful views of Dirickson Creek, this home offers the ideal blend of comfort, style, and convenience just minutes from Delaware's beaches. Step inside to discover HARDWOOD FLOORING throughout the main living areas, creating a warm and inviting atmosphere. The NEWLY RENOVATED KITCHEN is designed to impress with quartz countertops, stainless steel appliances, a gas range, a large sink, and generous dining space perfect for everyday living and entertaining. The SPACIOUS FAMILY ROOM features custom built-in shelving and a cozy propane fireplace, while a separate den at the front of the home provides additional FLEXIBILITY for a home office or quiet sitting area. A bright tile SUNROOM offers the perfect place to enjoy morning coffee while taking in the tranquil water views, and a separate dining room provides space for hosting family and friends. The first floor primary with large full bath make one floor living a breeze with plenty of additional space on the 2nd floor for family and guests. Upstairs, the home offers two additional bedrooms plus a finished BONUS ROOM that can easily serve as a fourth bedroom, office, playroom, or hobby space. Two bedrooms enjoy direct access to full bathrooms, including a private ensuite featuring a walk-in shower, providing comfort and privacy for family or guests. Practical features include a spacious first-floor laundry room with abundant cabinetry, utility sink, and storage closet, a large upstairs linen closet, and pull-down attic access for ADDITIONAL STORAGE, and a new roof installed in 2024. Outside, the NEW DECK provides the perfect setting to relax, entertain, or simply enjoy the peaceful WATERFRONT scenery. Whether you're looking for a year-round residence or a coastal getaway, this home offers an exceptional combination of modern updates and scenic surroundings. Located just 20 minutes or less from some of the area's MOST DESIRABLE ATTRACTIONS, you'll enjoy easy access to Fenwick Island State Park for beautiful Atlantic beaches, Bayside Resort Golf Club for championship golf, and Freeman Arts Pavilion for nationally recognized outdoor concerts and entertainment. Nearby shopping, dining, grocery stores, marinas, and waterfront restaurants make everyday living convenient, while Ocean City, MD, is just a short drive away for boardwalk attractions, amusement parks, and endless coastal recreation. Don't miss this opportunity to own an updated waterfront-view home in one of coastal Delaware's most desirable locations.
/u.realgeeks.media/grantf/logo-2020.png)
Additional Information
- Area
- Baltimore Hundred (31001)
- Subdivision
- Refuge At Dirickson Creek
- Taxes
- $1752
- HOA Fee
- $468
- HOA Frequency
- Quarterly
- Interior Features
- Attic, Ceiling Fan(s), Bathroom - Walk-In Shower, Upgraded Countertops, Window Treatments, Wood Floors
- Amenities
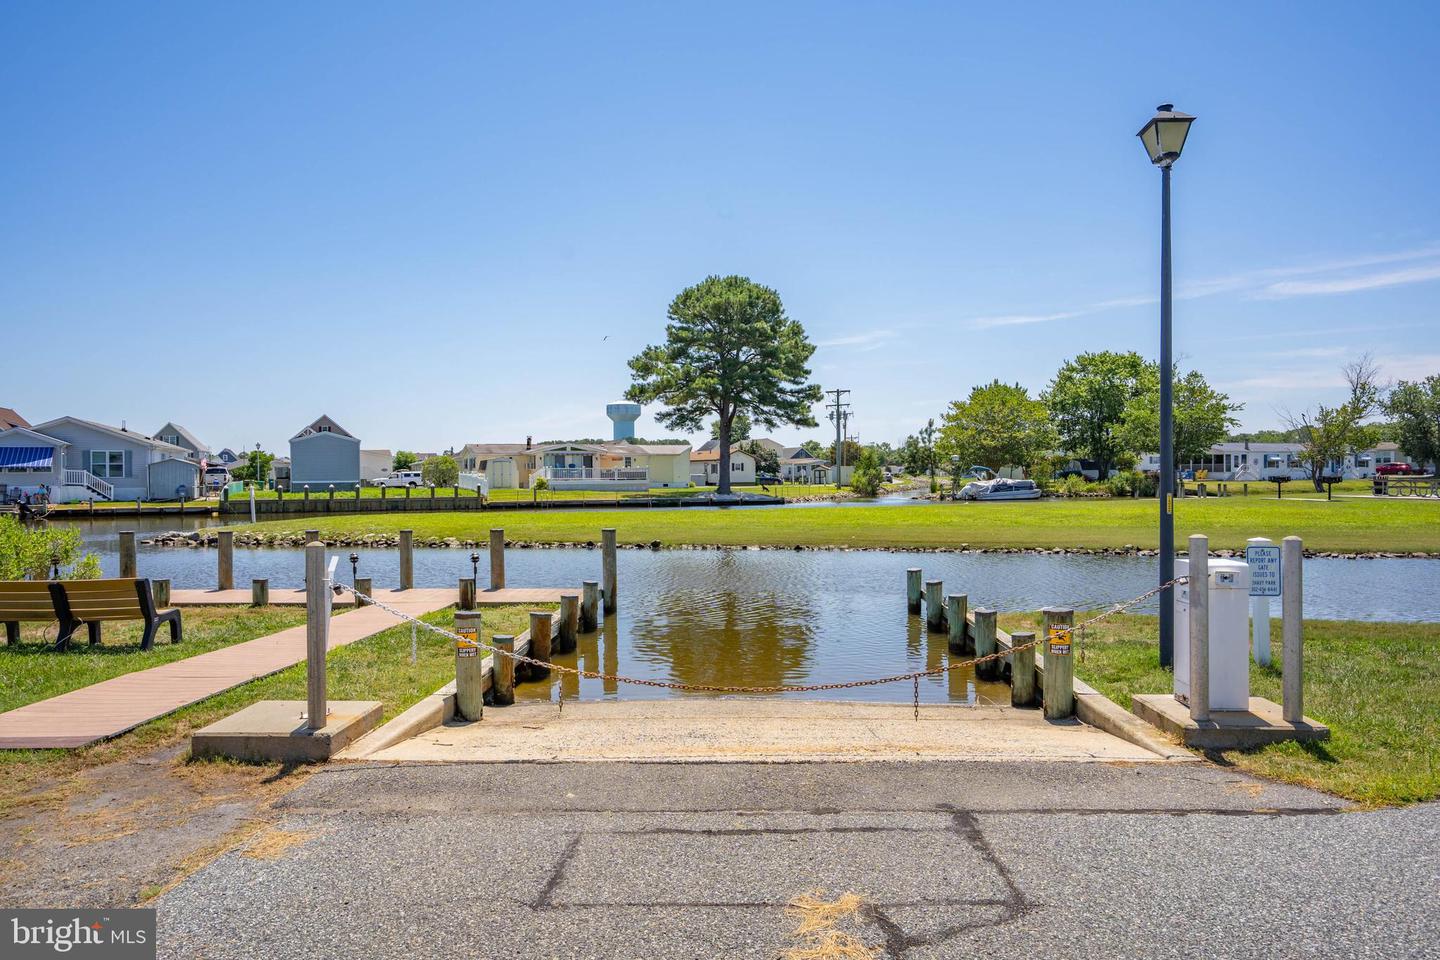
- Basketball Courts, Community Center, Pool - Outdoor, Security, Fitness Center, Tot Lots/Playground, Tennis Courts, Boat Ramp
- School District
- Indian River
- Fireplaces
- 1
- Fireplace Description
- Gas/Propane
- Flooring
- Hardwood, Carpet
- Garage
- Yes
- Garage Spaces
- 2
- Community Amenities
- Basketball Courts, Community Center, Pool - Outdoor, Security, Fitness Center, Tot Lots/Playground, Tennis Courts, Boat Ramp
- View
- Bay, Water
- Heating
- Forced Air
- Heating Fuel
- Propane - Owned
- Cooling
- Central A/C
- Water
- Public
- Sewer
- Public Sewer
- Room Level
- Kitchen: Main, Half Bath: Main, Sun/Florida Room: Main, Dining Room: Main, Den: Main, Family Room: Main, Additional Bedroom: Upper 1, Additional Bedroom: Upper 1, Bathroom 2: Upper 1, Bathroom 3: Upper 1, Bonus Room: Upper 1, Laundry: Main, Primary Bedroom: Main, Primary Bathroom: Main
Mortgage Calculator
Listing courtesy of Coldwell Banker Realty. Contact: 3025391777