9864 N Shore Dr, Seaford, DE 19973
- $649,900
- 4
- BD
- 3
- BA
- 2,800
- SqFt




- List Price
- $649,900
- Price Change
- ▼ $19,600 1787622448
- Days on Market
- 55
- Status
- ACTIVE
- MLS#
- DESU2116052
- Bedrooms
- 4
- Bathrooms
- 3
- Full Baths
- 3
- Living Area
- 2,800
- Lot Size (Acres)
- 1.76
- Style
- Ranch/Rambler
- Year Built
- 1960
- County
- Sussex
- School District
- Seaford
Property Description
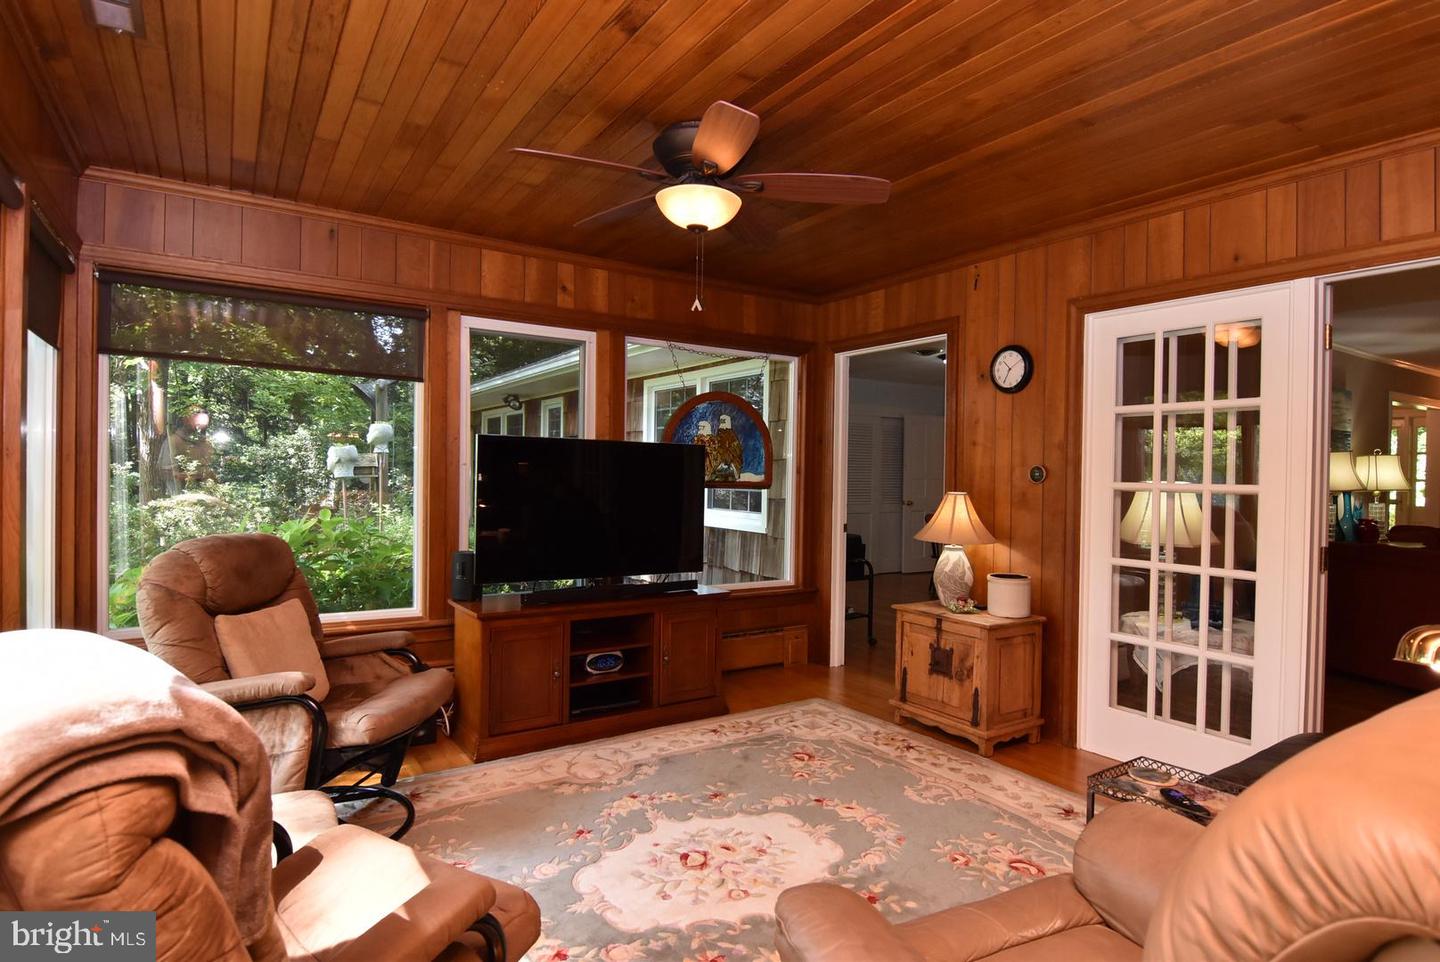
Beautiful riverfront home! Enjoy fishing, kayaking, paddle boarding, floating, and boating from your own private dock on the beautiful Nanticoke River. You'll be impressed with this immaculate 4-Bedroom, 3-Bath ranch with apx. 2,800 sq. ft. of living space. Relax and enjoy nature and river views from multiple areas both inside and outside of this spectacular home. The updated kitchen and baths are just two of the key features sure to please every homeowner. Two primary bedrooms with ensuite baths offer flexibility and convenience. In addition to an attached double garage, you'll also find a detached double garage with overhead finished space suitable for a "mancave" or extra storage. There's even a built-in EV charger for the economy minded! A nature lover's paradise . . . you just can't imagine the wide variety of trees, shrubs, and plants that are featured on the private 1.76-acre wooded lot. The care it has received over the years is evident throughout this extraordinary property. A septic certification has already been obtained. You'll have to see for yourself all it has to offer!
/u.realgeeks.media/grantf/logo-2020.png)
Additional Information
- Area
- Seaford Hundred (31013)
- Subdivision
- North Shore Court
- Taxes
- $1687
- Interior Features
- Attic, Attic/House Fan, Bathroom - Tub Shower, Bathroom - Stall Shower, Ceiling Fan(s), Cedar Closet(s), Crown Moldings, Entry Level Bedroom, Exposed Beams, Floor Plan - Traditional, Formal/Separate Dining Room, Kitchen - Island, Primary Bath(s), Recessed Lighting, Upgraded Countertops, Wainscotting, Chair Railings, Window Treatments, Wood Floors
- School District
- Seaford
- Fireplaces
- 2
- Fireplace Description
- Brick, Gas/Propane, Wood, Mantel(s)
- Flooring
- Hardwood, Luxury Vinyl Plank, Tile/Brick
- Garage
- Yes
- Garage Spaces
- 4
- Exterior Features
- Underground Lawn Sprinkler
- View
- River, Water
- Heating
- Baseboard - Hot Water
- Heating Fuel
- Oil
- Cooling
- Central A/C, Ceiling Fan(s), Whole House Fan
- Roof
- Asphalt
- Water
- Well
- Sewer
- Gravity Sept Fld
- Room Level
- Living Room: Main, Dining Room: Main, Kitchen: Main, Sun/Florida Room: Main, Foyer: Main, Primary Bedroom: Main, Primary Bedroom: Main, Bedroom 3: Main, Bedroom 4: Main, Primary Bathroom: Main, Primary Bathroom: Main, Bathroom 3: Main
Mortgage Calculator
Listing courtesy of The Real Estate Market. Contact: 3028778100