8 Caroline Ln, Rehoboth Beach, DE 19971
- $849,900
- 5
- BD
- 3
- BA
- 2,000
- SqFt








- List Price
- $849,900
- Days on Market
- 17
- Status
- ACTIVE
- MLS#
- DESU2115398
- Bedrooms
- 5
- Bathrooms
- 3
- Full Baths
- 2
- Half Baths
- 1
- Living Area
- 2,000
- Lot Size (Acres)
- 4.08
- Style
- Contemporary
- Year Built
- 2000
- County
- Sussex
- School District
- Cape Henlopen
Property Description
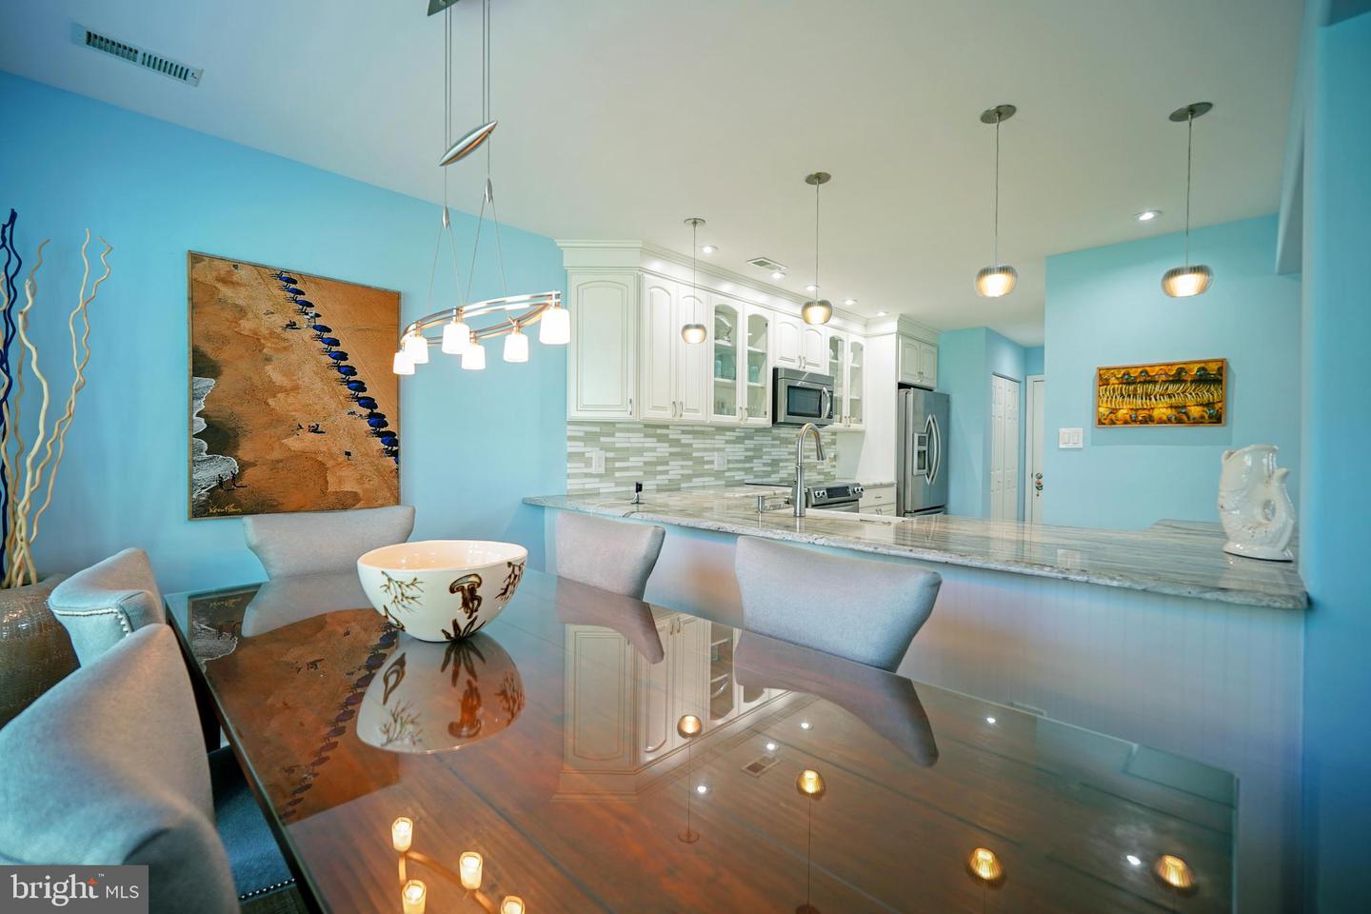
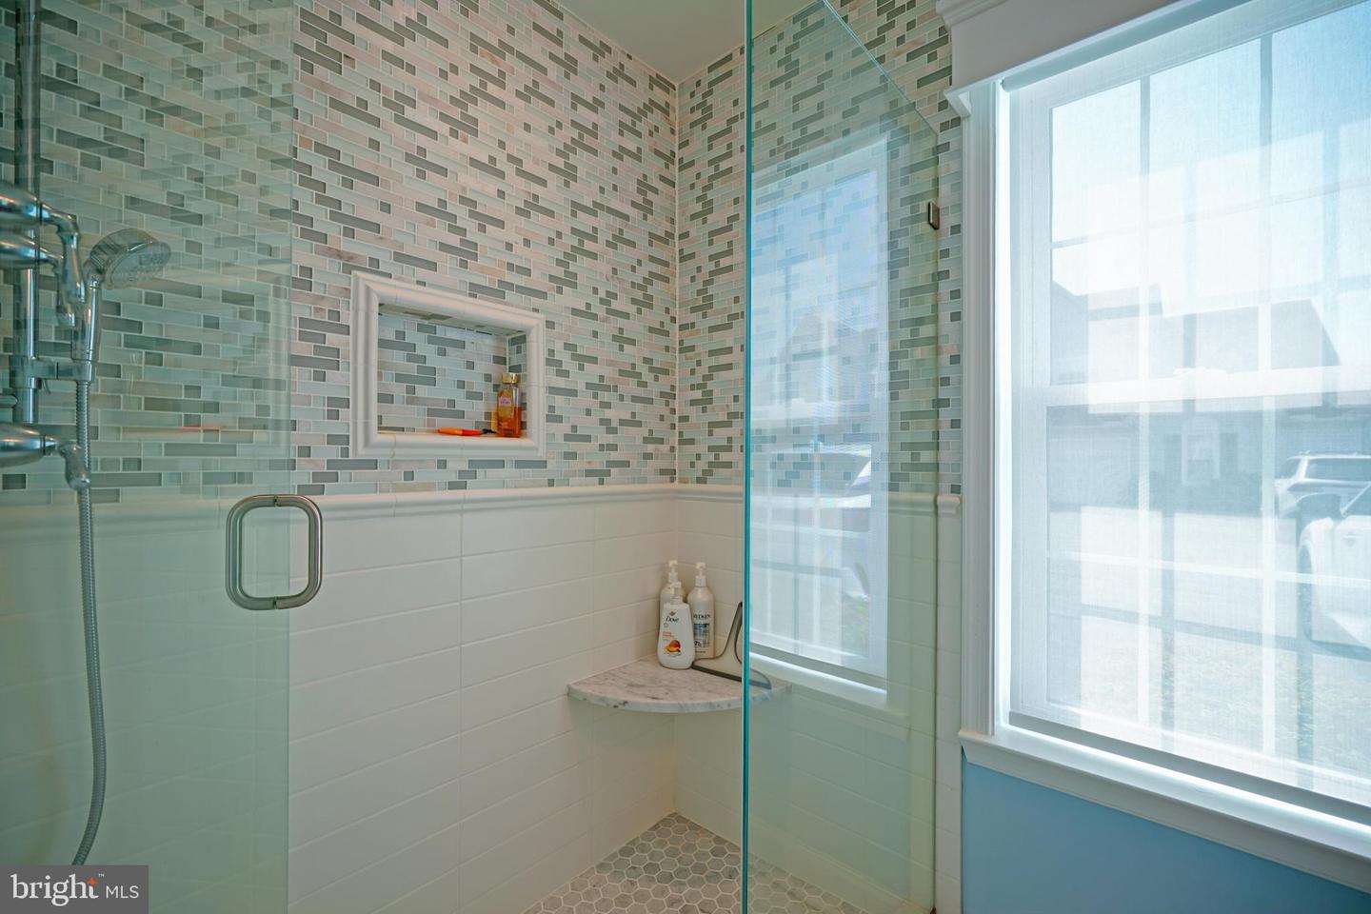
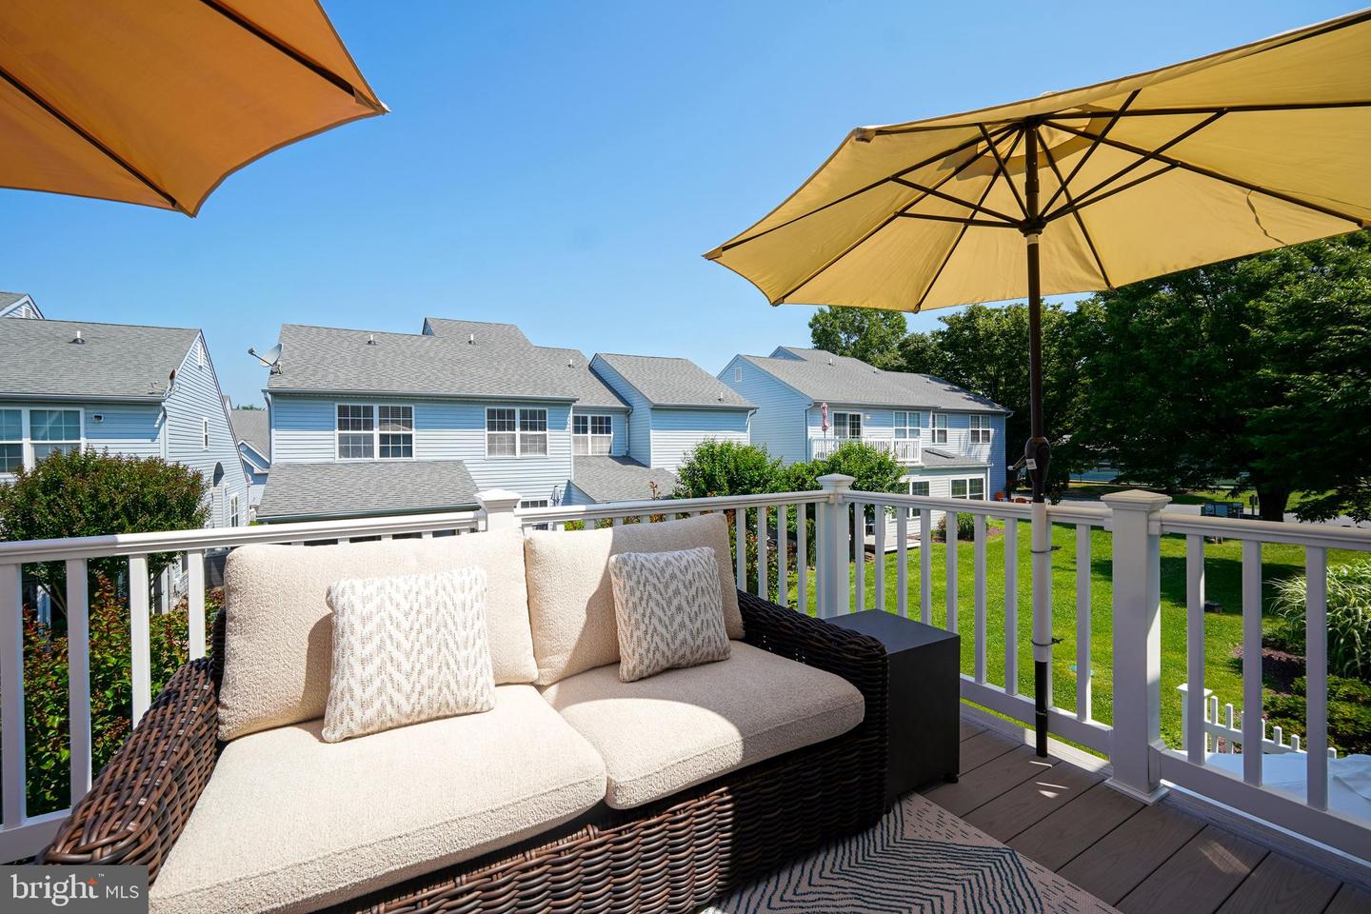
Villas at Eagles Landing Luxury Coastal Villa | 5 Bedrooms | 2.5 Baths | Welcome to one of the finest homes in Villas at Eagles Landing. Located in the highly sought-after Eagle’s Landing community in Rehoboth Beach, this meticulously maintained and beautifully upgraded five-bedroom, 2.5-bath villa offers a thoughtfully designed living space and the perfect blend of coastal luxury, comfort, and convenience. Residents enjoy access to three swimming pools, tennis courts, beautifully maintained grounds, and are just steps from local favorites including Big Fish Grill, Big Fish Seafood Market, Eden Restaurant, and Fractured Prune. Just a short drive or bike ride to Rehoboth Beach and the iconic boardwalk, this exceptional property is perfectly suited as a year-round residence, vacation getaway, or investment opportunity. With low HOA fees, a low-maintenance lifestyle, and rentals permitted, this home presents excellent income-producing potential in one of Delaware’s most desirable beach communities. This stunning two-story residence has been completely remodeled with exceptional attention to detail and quality craftsmanship. The first floor features an open-concept design with gorgeous whitewashed engineered hardwood flooring throughout the main living areas. The beautifully renovated kitchen is a chef’s dream, showcasing stainless steel appliances, quartz countertops, solid wood pantry cabinetry, a spacious walk-in pantry, and elegant 24” x 24” tile flooring. A convenient half bath and laundry area complete the main level. First floor primary suite on the main level, making it ideal for multigenerational living. The bright, year-round sunroom is surrounded by expansive windows and sliding glass doors, filling the home with natural light while providing seamless access to the patio—perfect for summer grilling, entertaining, or simply relaxing. The thoughtful layout creates an easy flow for everyday living and effortless hosting. A striking custom staircase with modern cable railing and a wood handrail creates a dramatic focal point upon entering the home. Upstairs, you’ll find a spacious suite with Trex deck, along with three additional guest bedrooms, offering plenty of room for family and visitors. Beautifully customized closets provide exceptional organization and storage throughout the home. The remodeled hall bathroom features elegant glass tile, marble flooring, and frameless glass shower doors, while every bathroom has been thoughtfully updated with premium finishes. Additional improvements include all new Viwinco replacement windows, a Trane HVAC system installed in 2022, updated lighting, and high-end finishes throughout. The attached garage provides parking for one vehicle plus additional storage. Every detail of this exceptional home has been carefully considered to offer both beauty and functionality. Homes with this level of renovation, spacious five-bedroom layout, and premier Eagle’s Landing location rarely become available. This is a rare opportunity to own a truly move-in-ready coastal retreat. Whether you’re searching for a full-time residence, a luxurious beach retreat, or an outstanding investment property, this exceptional home delivers the very best of Delaware coastal living.
/u.realgeeks.media/grantf/logo-2020.png)
Additional Information
- Area
- Lewes Rehoboth Hundred (31009)
- Subdivision
- Eagles Landing
- Taxes
- $1222
- HOA Fee
- $1,136
- HOA Frequency
- Quarterly
- Interior Features
- Bathroom - Tub Shower, Bathroom - Walk-In Shower, Ceiling Fan(s), Entry Level Bedroom, Floor Plan - Open, Pantry, Primary Bath(s), Upgraded Countertops, Walk-in Closet(s), Window Treatments
- Amenities
- Pool - Outdoor, Tennis Courts
- School District
- Cape Henlopen
- Flooring
- Engineered Wood, Ceramic Tile
- Garage
- Yes
- Garage Spaces
- 1
- Community Amenities
- Pool - Outdoor, Tennis Courts
- View
- Garden/Lawn
- Heating
- Forced Air, Heat Pump(s)
- Heating Fuel
- Electric
- Cooling
- Central A/C
- Roof
- Architectural Shingle
- Water
- Public
- Sewer
- Public Sewer
- Room Level
- Bedroom 2: Upper 1, Bedroom 3: Upper 1, Bedroom 4: Upper 1, Bedroom 5: Upper 1, Full Bath: Upper 1, Living Room: Main, Kitchen: Main, Dining Room: Main, Sun/Florida Room: Main, Primary Bedroom: Main, Primary Bathroom: Main, Half Bath: Main
Mortgage Calculator
Listing courtesy of Berkshire Hathaway HomeServices PenFed Realty. Contact: 3026456661