336 Heritage Shores Cir, Bridgeville, DE 19933
- $445,000
- 3
- BD
- 2
- BA
- 1,507
- SqFt




- List Price
- $445,000
- Days on Market
- 58
- Status
- ACTIVE
- MLS#
- DESU2115250
- Bedrooms
- 3
- Bathrooms
- 2
- Full Baths
- 2
- Living Area
- 1,507
- Lot Size (Acres)
- 451.86
- Style
- Craftsman
- Year Built
- 2024
- County
- Sussex
- School District
- Woodbridge
Property Description
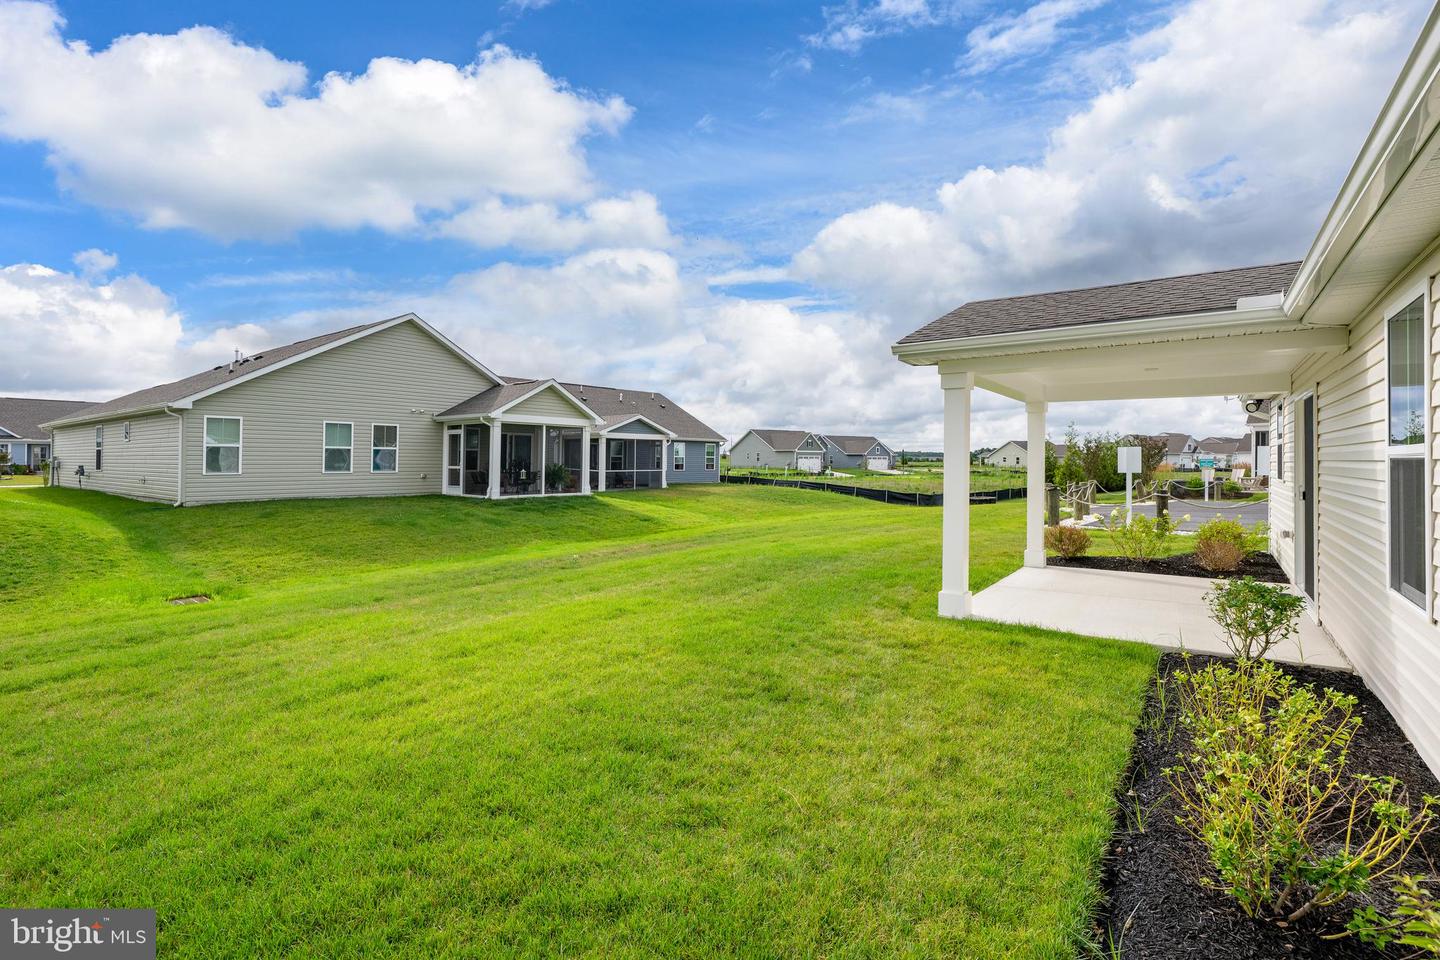
Welcome to 336 Heritage Shores Circle, a beautifully appointed, nearly new 3-bedroom, 2-bath home in Delaware's premier 55+ community of Heritage Shores. Offering the perfect combination of modern finishes, thoughtful design, and resort-style living, this move-in-ready home allows you to skip the wait for new construction and start enjoying the lifestyle you've been dreaming of from day one. From the moment you arrive, you'll appreciate the attractive stone-accented exterior, professional landscaping, and inviting front entry. Inside, the bright, open-concept floor plan is filled with natural light and enhanced by luxury vinyl plank flooring, neutral designer colors, and quality craftsmanship throughout. The spacious kitchen is truly the heart of the home, featuring quartz countertops, stainless steel appliances, abundant cabinetry, a large center island with seating, and seamless flow into the dining area and great room—perfect for entertaining or simply enjoying everyday living. The thoughtfully designed floor plan offers three generously sized bedrooms, providing exceptional flexibility for overnight guests, a home office, craft room, or fitness space. The private owner's suite serves as a relaxing retreat with a spacious walk-in closet and a beautifully appointed en-suite bath, while the additional bedrooms and full guest bath ensure family and friends always feel right at home. A dedicated laundry room and oversized garage add convenience and valuable storage. Step outside to the covered rear patio overlooking an expansive open green space, creating the perfect setting for morning coffee, outdoor dining, or quiet evenings surrounded by nature. Unlike many newly built homes, the landscaping is established, the window treatments are already in place, and the finishing touches have been completed—saving both time and additional expense. Life at Heritage Shores is about so much more than the home itself. Residents enjoy an Arthur Hills championship golf course, a spectacular 28,000-square-foot clubhouse, indoor and outdoor pools, a state-of-the-art fitness center, tennis and pickleball courts, walking trails, multiple dining venues, clubs, classes, concerts, and a vibrant calendar of social events that make every day feel like a vacation.
/u.realgeeks.media/grantf/logo-2020.png)
Additional Information
- Area
- Northwest Fork Hundred (31012)
- Subdivision
- Heritage Shores
- Taxes
- $5834
- HOA Fee
- $330
- HOA Frequency
- Monthly
- Interior Features
- Bathroom - Tub Shower, Bathroom - Walk-In Shower, Entry Level Bedroom, Family Room Off Kitchen, Floor Plan - Open, Kitchen - Island, Kitchen - Table Space, Pantry, Primary Bath(s), Recessed Lighting, Upgraded Countertops, Walk-in Closet(s), Window Treatments
- Amenities
- Billiard Room, Club House, Dog Park, Exercise Room, Fitness Center, Game Room, Golf Club, Golf Course, Golf Course Membership Available, Lake, Jog/Walk Path, Library, Pickleball Courts, Pool - Indoor, Pool - Outdoor, Retirement Community, Shuffleboard, Tennis Courts, Water/Lake Privileges, Other
- School District
- Woodbridge
- Flooring
- Luxury Vinyl Plank, Carpet, Ceramic Tile
- Garage
- Yes
- Garage Spaces
- 2
- Exterior Features
- Exterior Lighting, Street Lights, Sidewalks
- Community Amenities
- Billiard Room, Club House, Dog Park, Exercise Room, Fitness Center, Game Room, Golf Club, Golf Course, Golf Course Membership Available, Lake, Jog/Walk Path, Library, Pickleball Courts, Pool - Indoor, Pool - Outdoor, Retirement Community, Shuffleboard, Tennis Courts, Water/Lake Privileges, Other
- Heating
- Central
- Heating Fuel
- Natural Gas
- Cooling
- Central A/C
- Roof
- Architectural Shingle
- Water
- Public
- Sewer
- Public Sewer
- Room Level
- Foyer: Main, Great Room: Main, Kitchen: Main, Dining Room: Main, Primary Bedroom: Main, Primary Bathroom: Main, Bedroom 2: Main, Bathroom 2: Main, Bedroom 3: Main, Laundry: Main
Mortgage Calculator
Listing courtesy of RE/MAX Advantage Realty. Contact: (302) 628-2500