19805 Coastal Hwy Unit #328, Rehoboth Beach, DE 19971
- $790,000
- 3
- BD
- 2
- BA
- 1,522
- SqFt










- List Price
- $790,000
- Days on Market
- 42
- Status
- ACTIVE
- MLS#
- DESU2114218
- Bedrooms
- 3
- Bathrooms
- 2
- Full Baths
- 2
- Living Area
- 1,522
- Style
- Coastal, Contemporary
- Year Built
- 2024
- County
- Sussex
- School District
- Cape Henlopen
Property Description
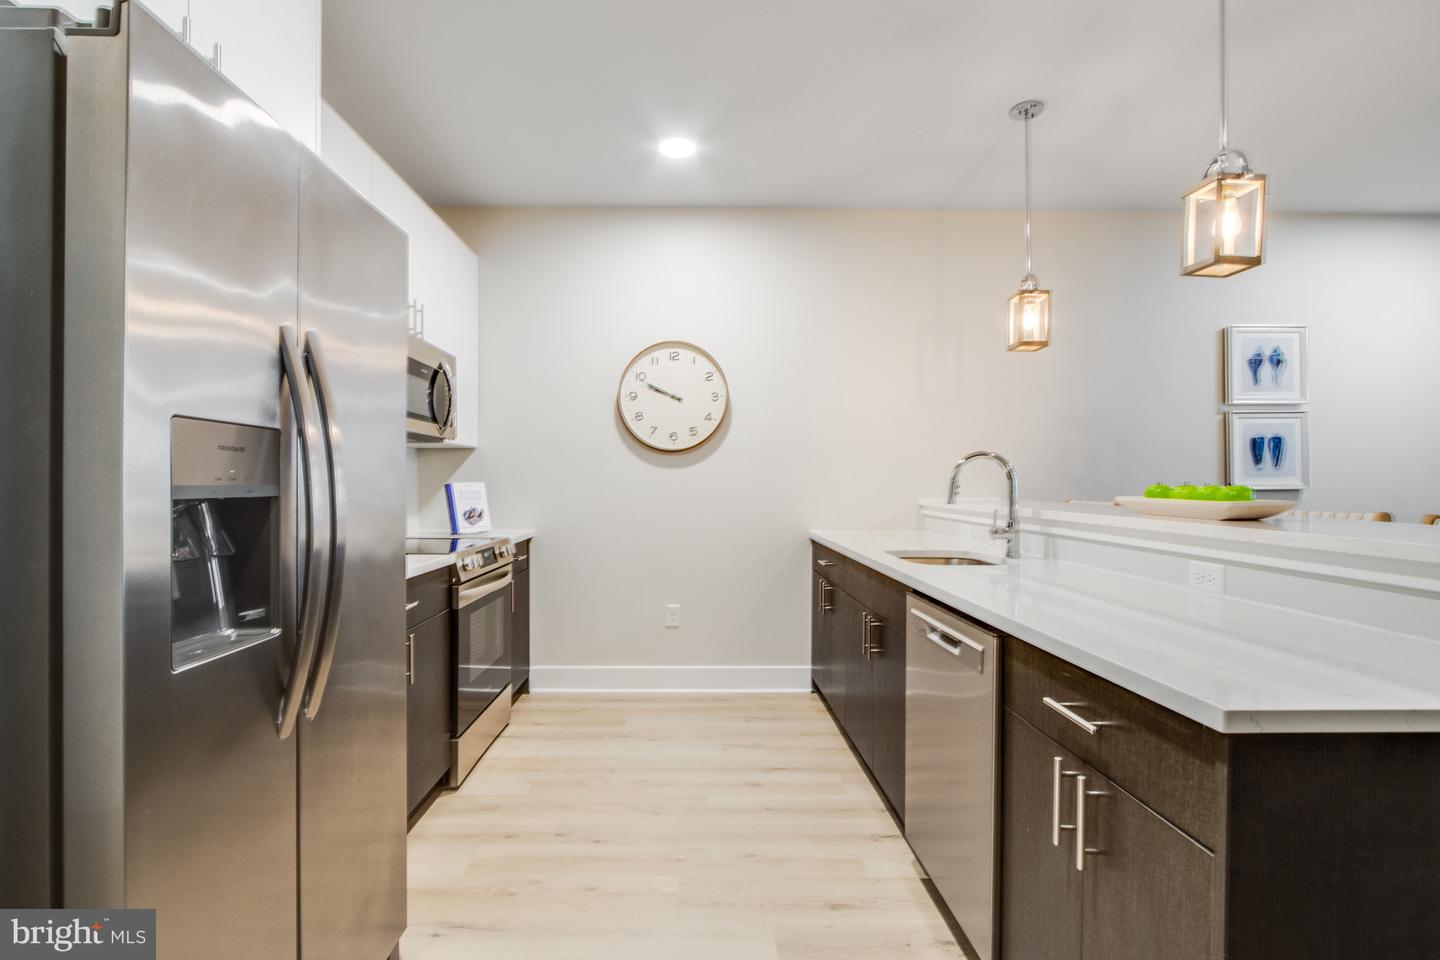
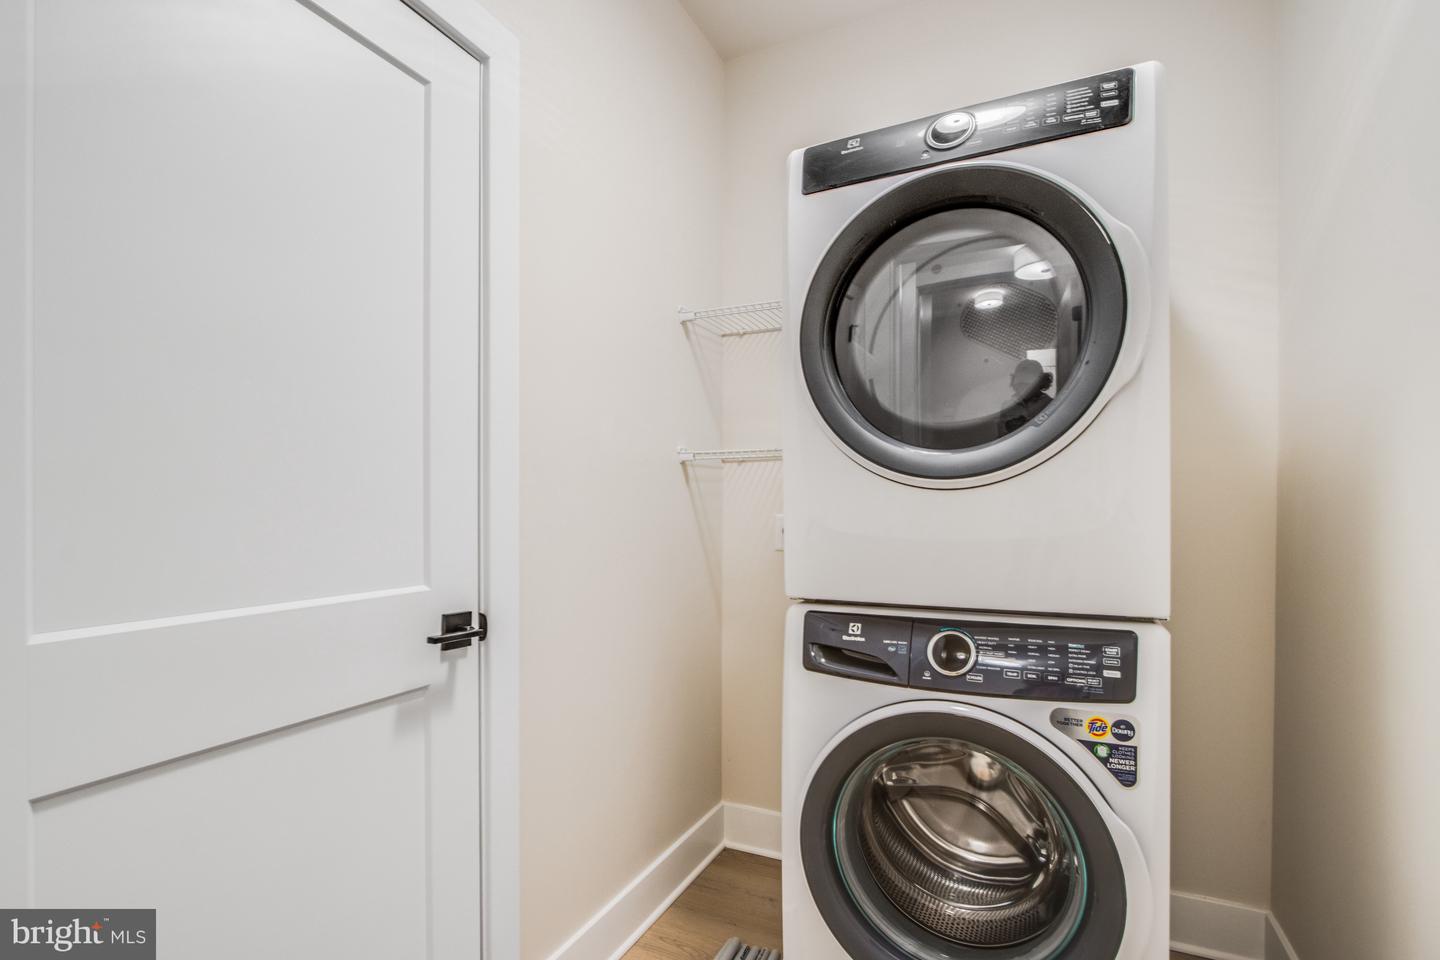
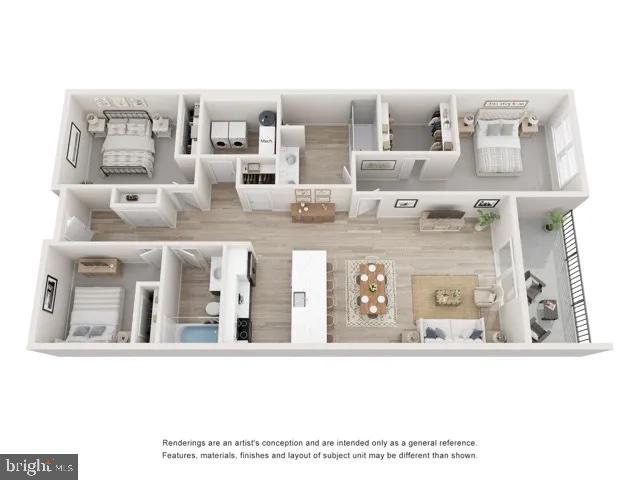
19805 Coastal Highway #328 | Retreat Floor Plan | 3BR | 2BA | 1,522 Sq Ft Experience elevated beach living in this new construction 3-bedroom condo in Rehoboth Beach, East of Route 1. The Retreat floor plan offers 1,522 square feet of thoughtfully designed single-level living in one of the area’s newest luxury condominium communities. Interior finishes reflect modern coastal sophistication, including quartz countertops, stainless steel appliances, 42-inch cabinetry, a butler’s pantry with dry bar, luxury plank flooring, LED lighting, custom trim, and nine-foot ceilings. Bathrooms are appointed with tile showers and glass enclosures. A private balcony creates seamless indoor-outdoor flow. No water or sewer impact fees provide added financial value. The Flats at Coastal Station offers a resort-caliber amenity package including a fenced pool, outdoor kitchen, firepit lounge, grilling stations, secure gated covered parking, enclosed dog run, bike storage, fitness center, co-working spaces, conference rooms, coffee station, and elevators. Direct access to Breakwater Trail and close proximity to beaches, state parks, and shopping make this an exceptional primary residence, second home, or investment property. Limited Time incentives, inquire within. Sales center open daily 10:00 am - 4:00 pm. Five-year home warranty available.
/u.realgeeks.media/grantf/logo-2020.png)
Additional Information
- Area
- Lewes Rehoboth Hundred (31009)
- Subdivision
- Flats At Coastal Station
- Building Name
- Flats At Coastal Station
- Taxes
- $1272.28
- Condo Fee
- $3661
- Stories
- 3
- Interior Features
- Bathroom - Stall Shower, Carpet, Combination Kitchen/Dining, Elevator, Floor Plan - Open, Kitchen - Gourmet, Recessed Lighting, Sprinkler System, Upgraded Countertops, Window Treatments
- Amenities
- Elevator, Exercise Room, Fencing, Gated Community, Meeting Room, Pool - Outdoor
- School District
- Cape Henlopen
- High School
- Cape Henlopen
- Flooring
- Luxury Vinyl Plank, Luxury Vinyl Tile, Carpet
- Exterior Features
- BBQ Grill, Extensive Hardscape, Exterior Lighting, Gutter System, Lawn Sprinkler, Sidewalks, Outside Shower
- Community Amenities
- Elevator, Exercise Room, Fencing, Gated Community, Meeting Room, Pool - Outdoor
- Heating
- Heat Pump(s)
- Heating Fuel
- Electric
- Cooling
- Central A/C
- Roof
- Flat, Metal
- Utilities
- Cable TV, Phone
- Water
- Public
- Sewer
- Public Sewer
Mortgage Calculator
Listing courtesy of Coldwell Banker Premier - Rehoboth. Contact: (302) 227-5000